The Grand Tour
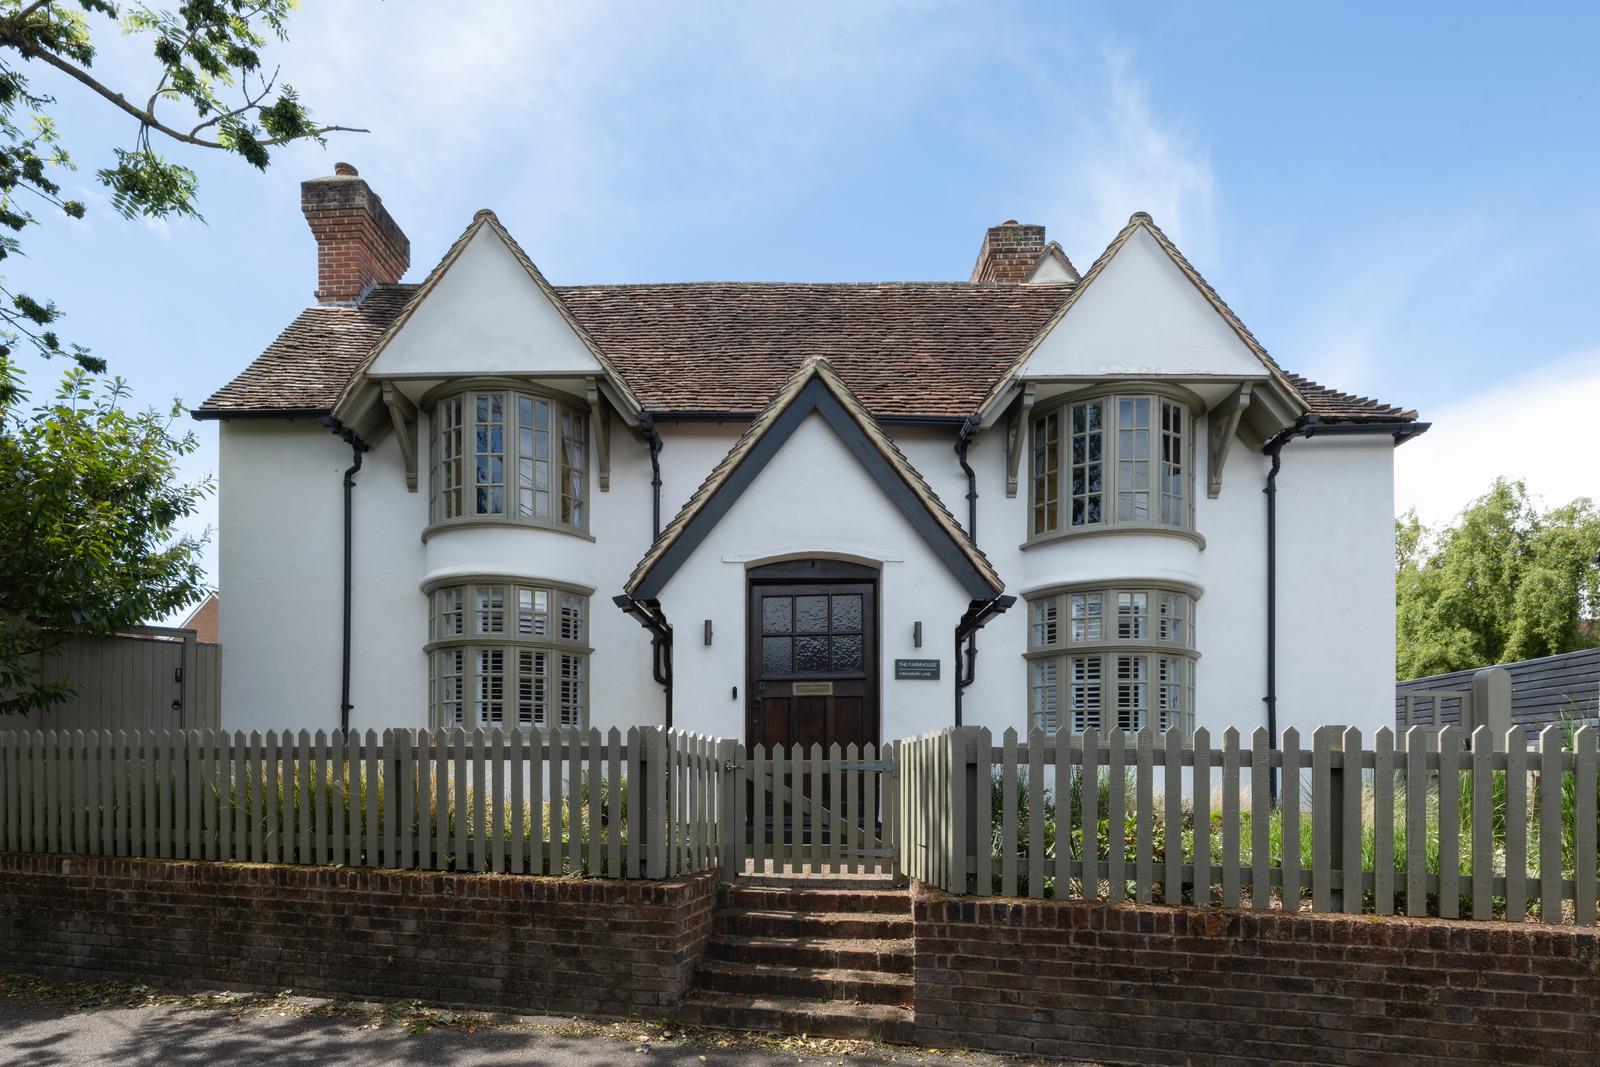
Steps ascend to the home’s front garden, enclosed behind a charming sage-green picket fence. The same colour has been applied to the external windows, creating a gentle contrast with the home’s white frontage.
Entry is to a hallway that delineates the ground floor. On either side are living spaces with versatile uses: one is currently arranged as a study with parquet timber floors and a broad brick inglenook fireplace. The other serves as a sitting room, its walls washed in an inky blue. Both are beautifully illuminated by the bow windows at the front of the house.
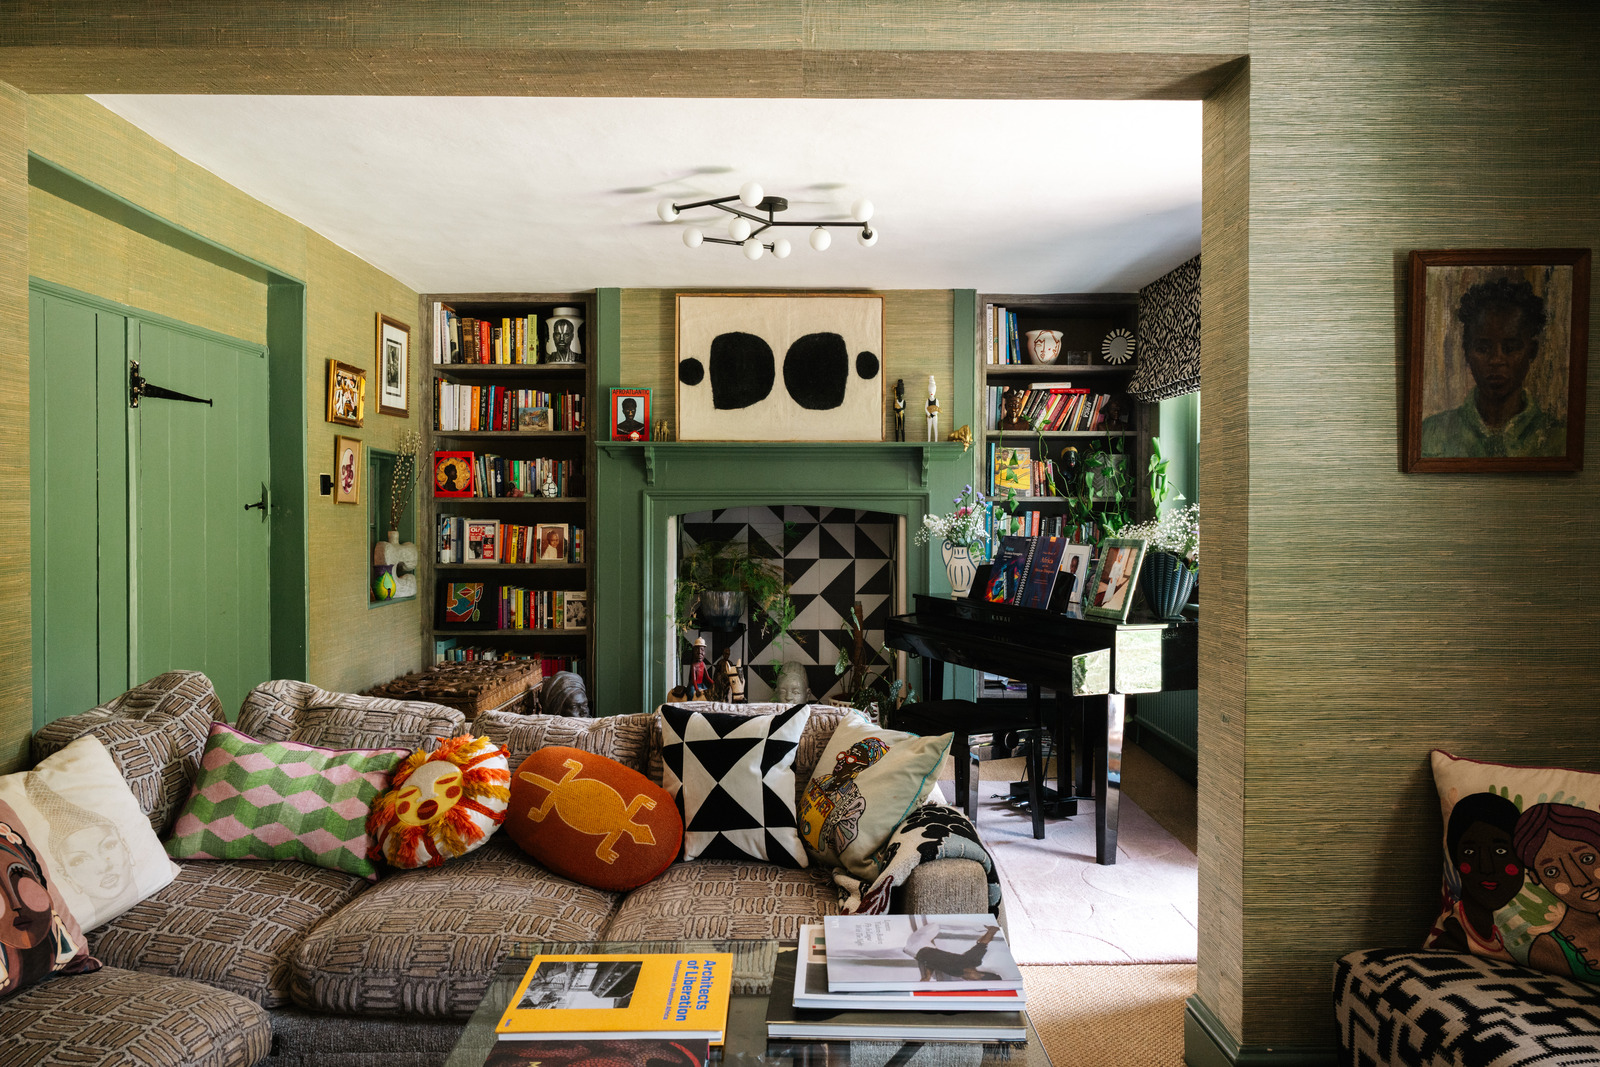
A door from the study opens to an expansive reception room, articulated by a series of age-old timber studs. One half of the room is centred around another broad brick inglenook, while the other is arranged as a snug, anchored by a wall of bespoke fitted shelving. A second door opens to the dining room, where large bifolding doors reveal the garden and an outdoor dining terrace.
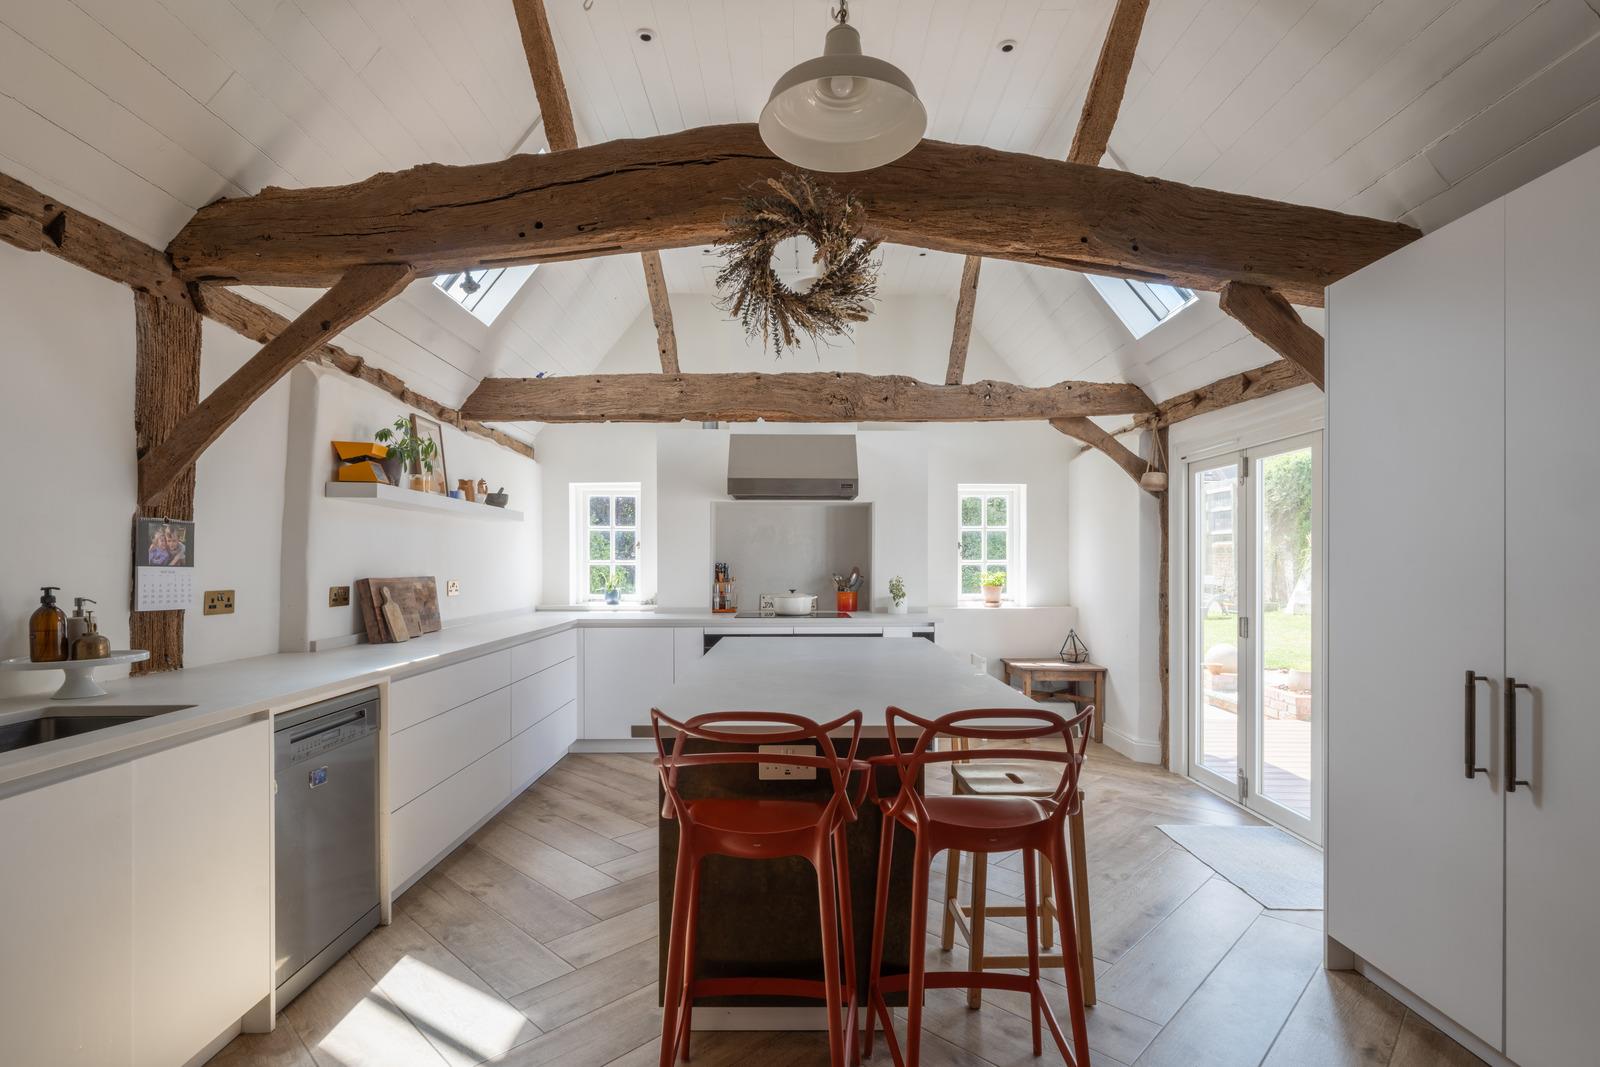
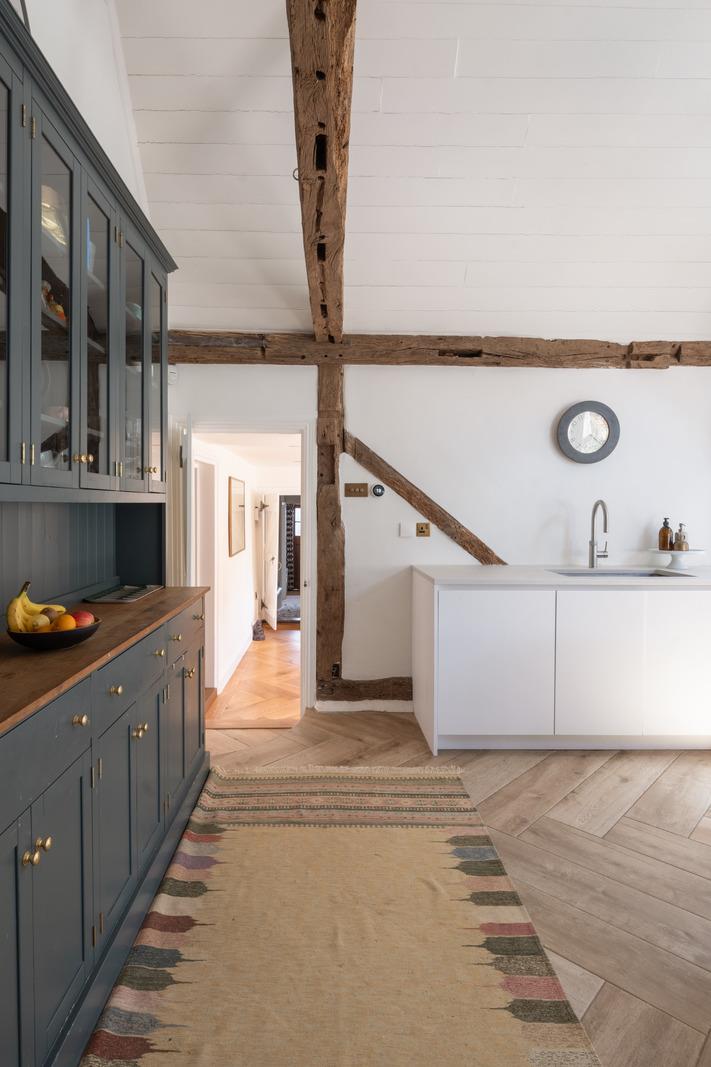
Adjacent to the dining room is the kitchen, arguably the atmospheric heart of the home. It has a wonderful sense of volume, owing to soaring ceilings and exposed timbers that stretch across its breadth. Designed by Roundhouse, the kitchen is finished in an unobtrusive white, allowing the room’s period features to take centre stage. A substantial run of cabinetry wraps around one corner, housing integrated appliances from Siemens, Miele and Fisher & Paykel. At the centre is an island that doubles as an informal breakfast bar, while at the opposite end, a rustic navy dresser nods to the home’s farmhouse origins. Skylights punctuate the ceiling, allowing light to cascade through the space.
Behind the kitchen is a generous utility room with an adjoining WC and a door leading to the large double garage. An original staircase at the centre of the house winds up to the first floor, where four bedrooms lie.
The principal bedroom is a serene space, generous in proportion and accompanied by bespoke wardrobes and a walk-in closet made by Neatsmith. An immaculate en suite shower room completes the suite.
The remaining bedrooms each possess their own distinct charm, enhanced by neutral paints; one, picked out in green, has a bow window mirroring that of the principal bedroom.
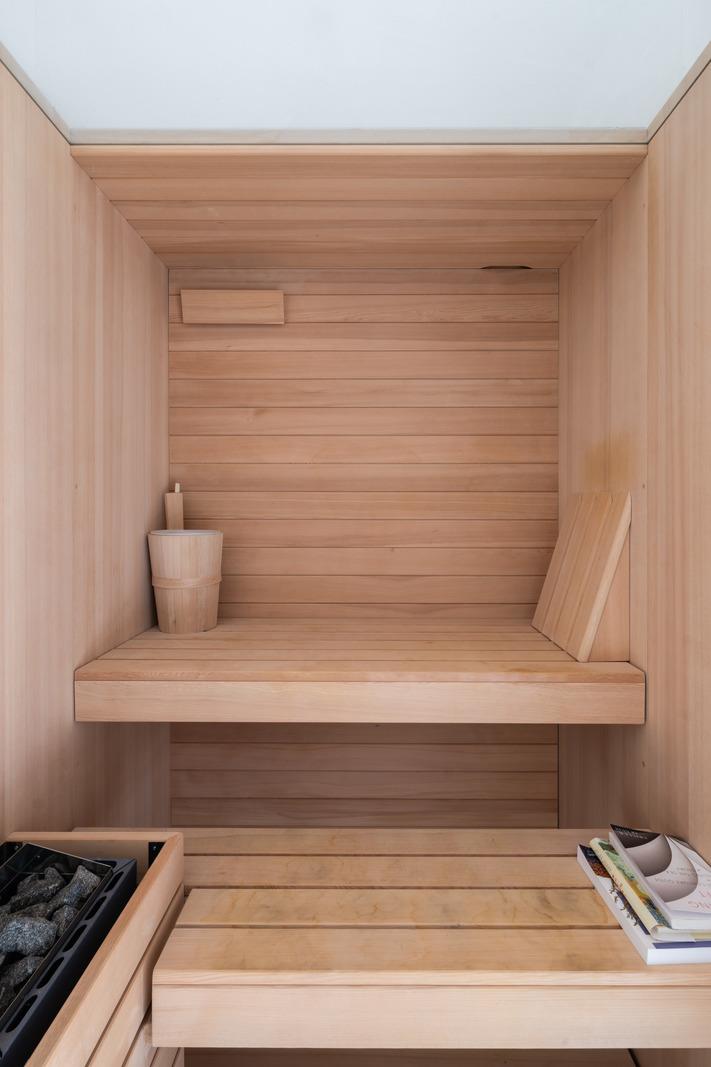
Sublimely finished, the main bathroom epitomises the home’s old-meets-new approach: exposed timberwork is playfully contrasted with a walk-in shower adorned in modern geometric tiles. On one side is a luxurious sauna by Effigibi, which is positioned beside a fitted bathtub.
The Great Outdoors
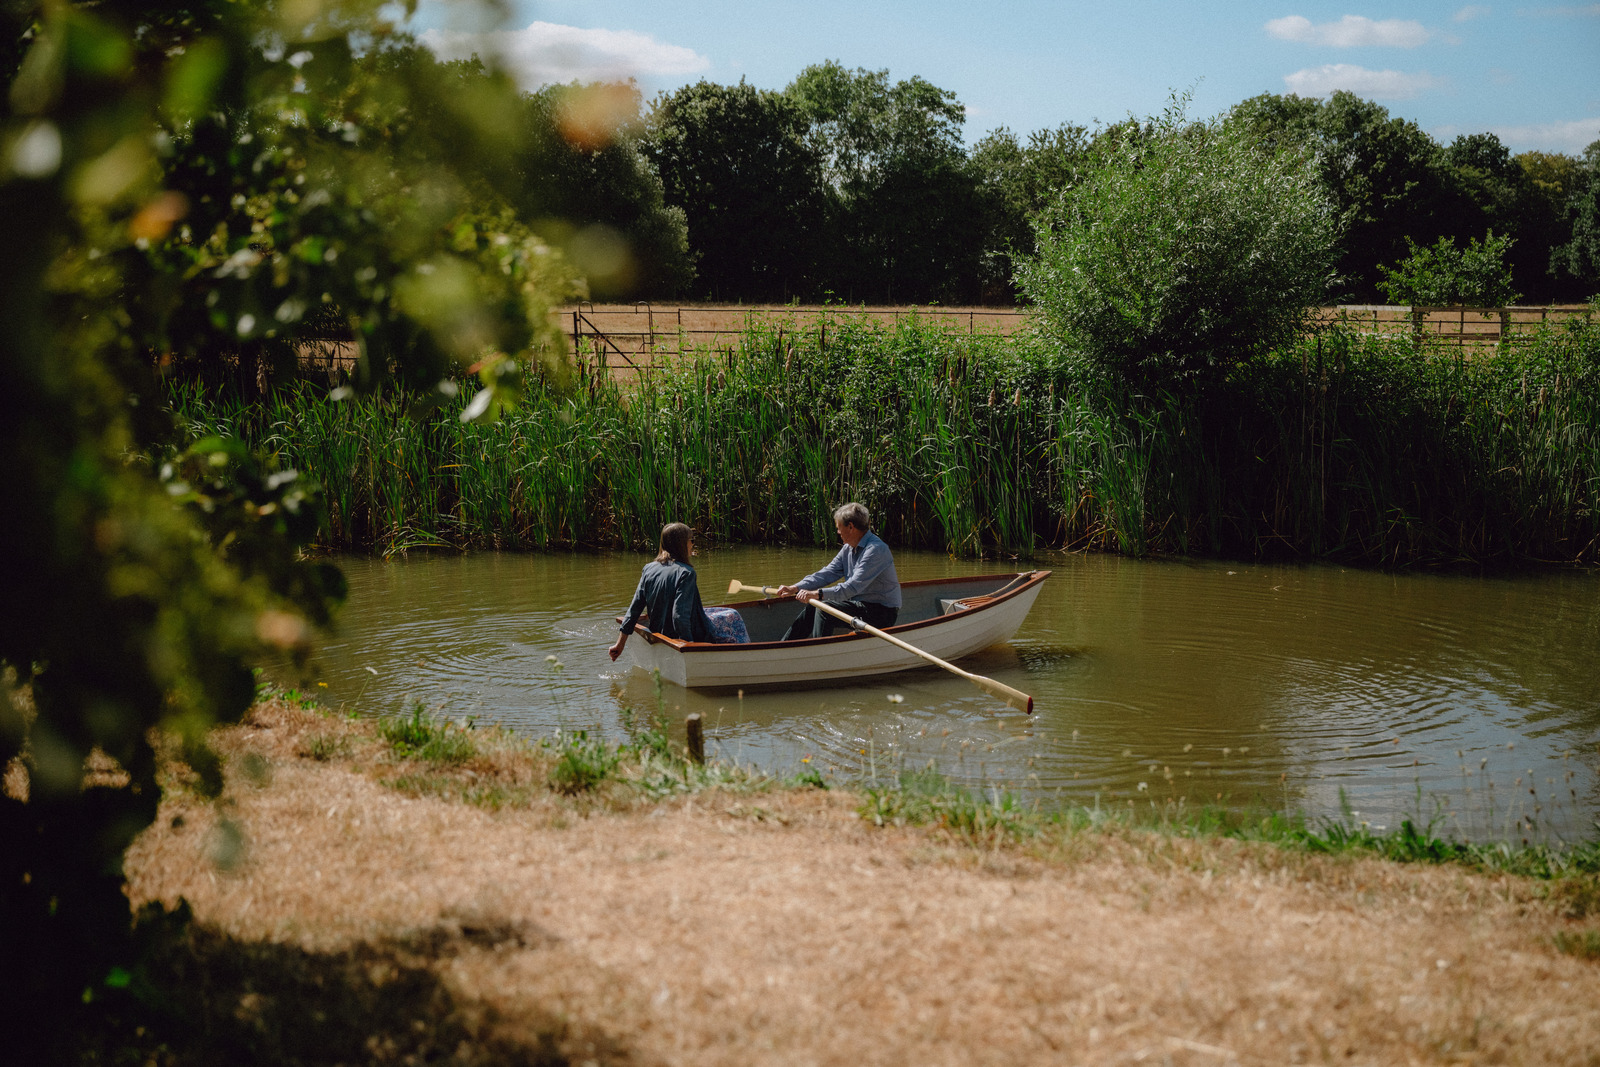
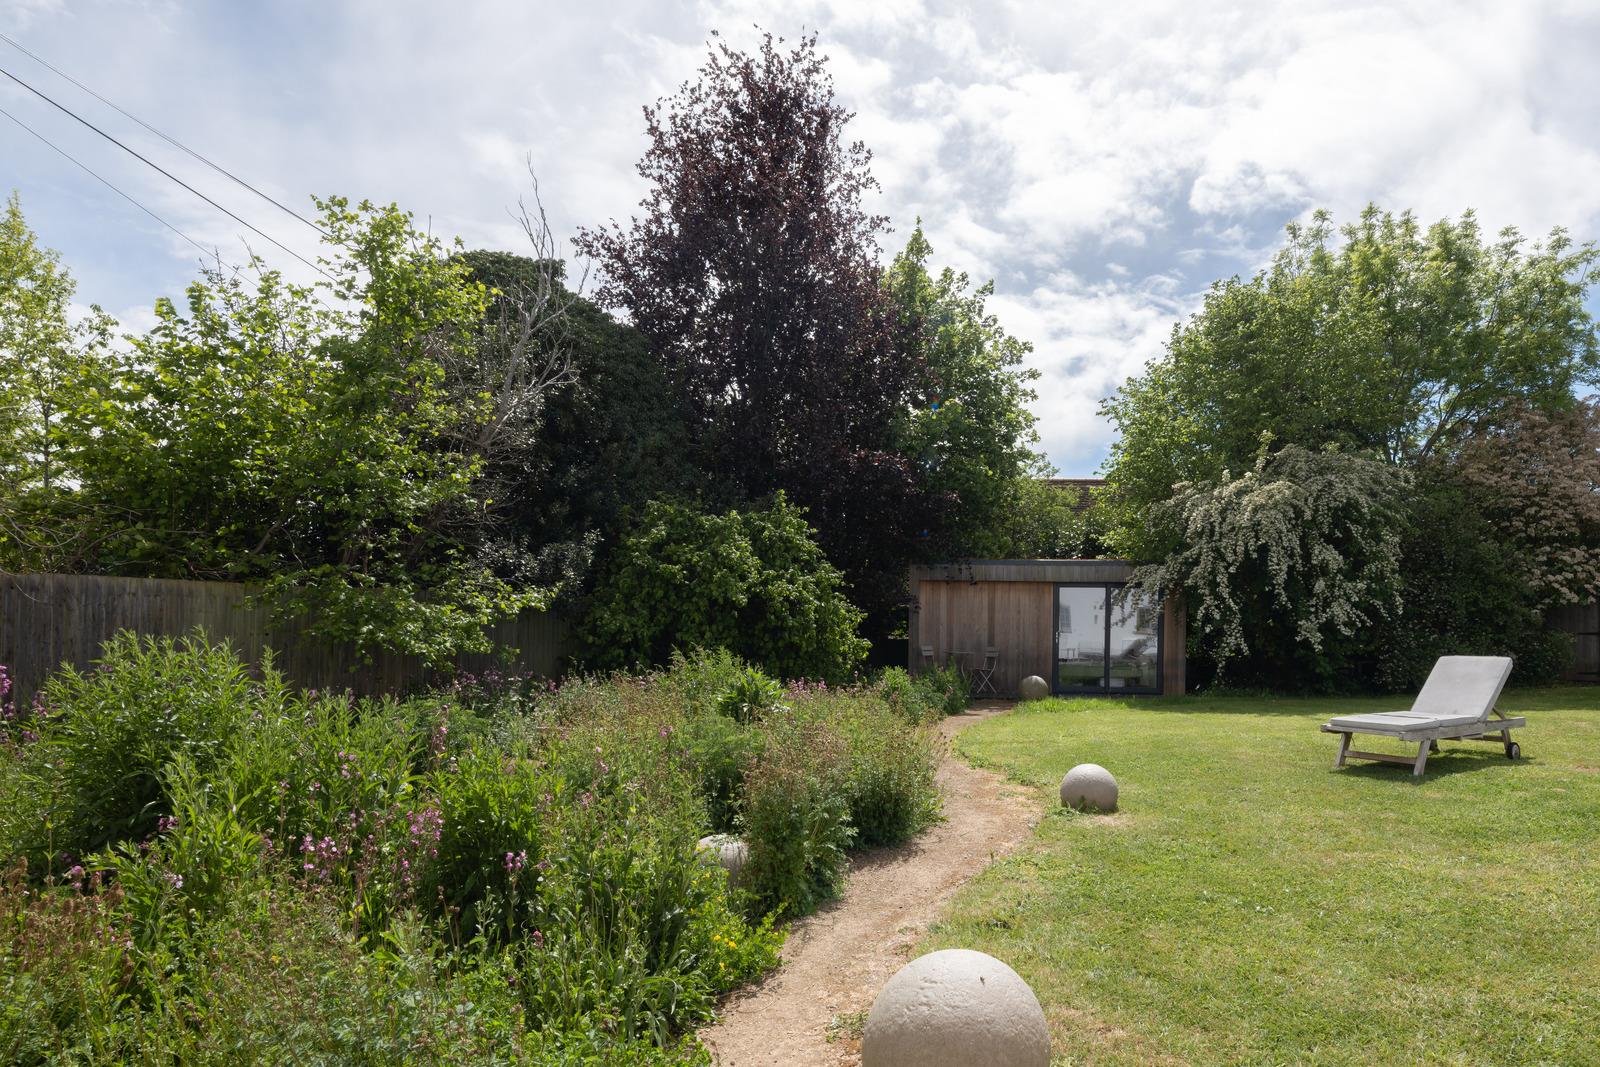
A large garden extends far beyond the house, largely laid to lawn for summertime playing and picnicking. Mature trees run around its perimeter, creating an enhanced sense of privacy. There is also a thoughtful landscaping throughout, including a wildflower meadow, fire pit area and wonderful contorted hazel.
At the foot of the garden is a Vividgreen timber-clad studio with a WC, an ideal place to work or create from home. There is also a substantial double garage, accessed via the side of the house.
Out and About
Bragbury End Farmhouse occupies a quiet position while remaining close to the amenities and supermarkets of Stevenage and Knebworth, the latter known for its remarkable country house. A 5-minute walk away is the spectacular Asonbury Woods; a secluded ancient woodland with tranquil foorpaths.
The closest pub is The Chequers, a historic former farmhouse serving real ales and a hearty food menu. Other pubs, including The Tilbury in Datchworth, Jolly Waggoner in Ardeley and The Rising Sun in Halls Green, are also within easy reach of the house. Around 15 minutes away is Pearce’s Farm Shop, offering a wide array of fruit and vegetables, a butcher and a café. There is also an M&S superstore in Stevenage.
There are several delightful countryside walks nearby, including Great Ashby District Park and Pryor’s Wood, which is especially lovely during bluebell season. Several historic houses and sites are also within easy driving distance, including Henry Moore Studios & Gardens, Audley End and the National Trust’s Shaw’s Corner.
There are several well-regarded schools nearby, including Heath Mount, Sherrardswood and Hertford Prep (independant), alongside Oaklans Primary School which holds Green Flag Status.
Stevenage railway station is approximately three miles away and provides frequent direct services to London King’s Cross and St Pancras in around 25 minutes, as do nearby Knebworth and Welwyn North stations, which offer fast trains to the city. The A1(M) is easily accessible within a short drive, providing convenient road connections north and south, while London Stansted Airport is approximately 30 miles away.
Council Tax Band: G





 Related Stories