


Known for her elegant and eclectic interiors for Good Bones, Leanne explains how her designs are informed by listening to the house and respecting its bones. When her family moved into the home, it had previously been used as a boarding house, with a bedroom on the ground floor and a boarders’ kitchen on the second. This unorthodox layout had its advantages; the family were able to live upstairs, while renovation work took place below.
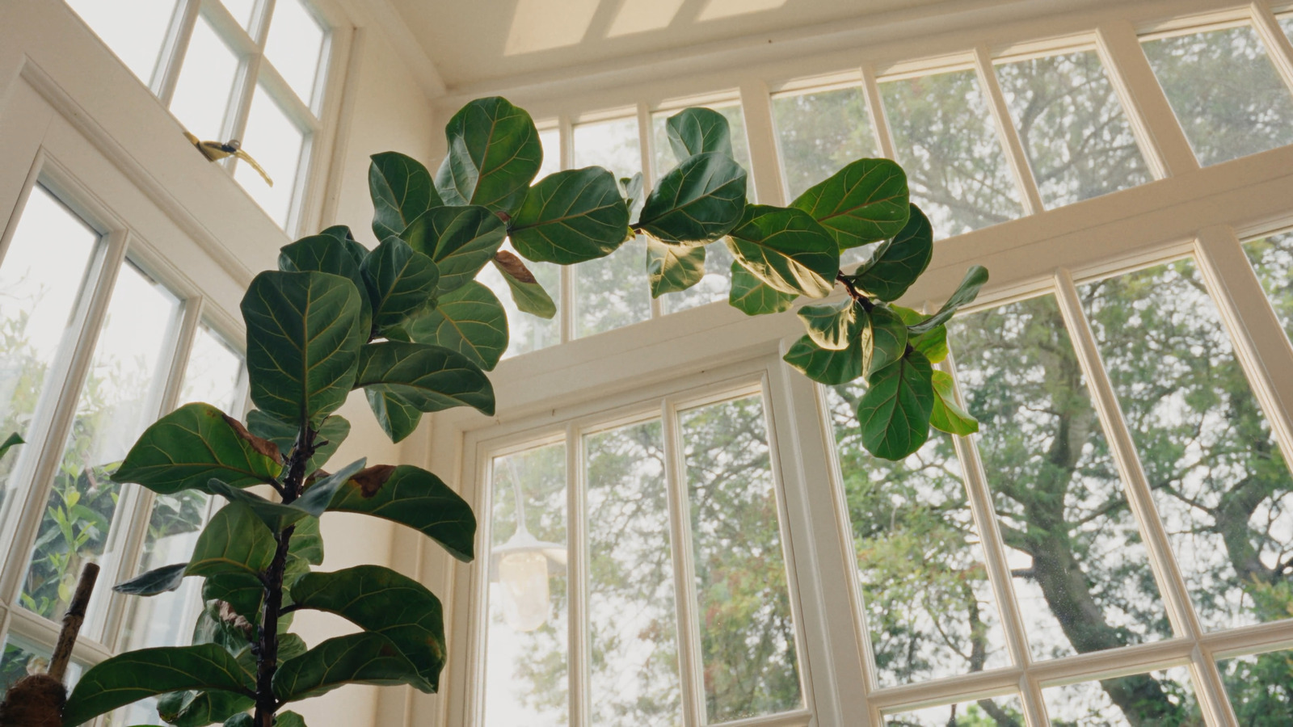
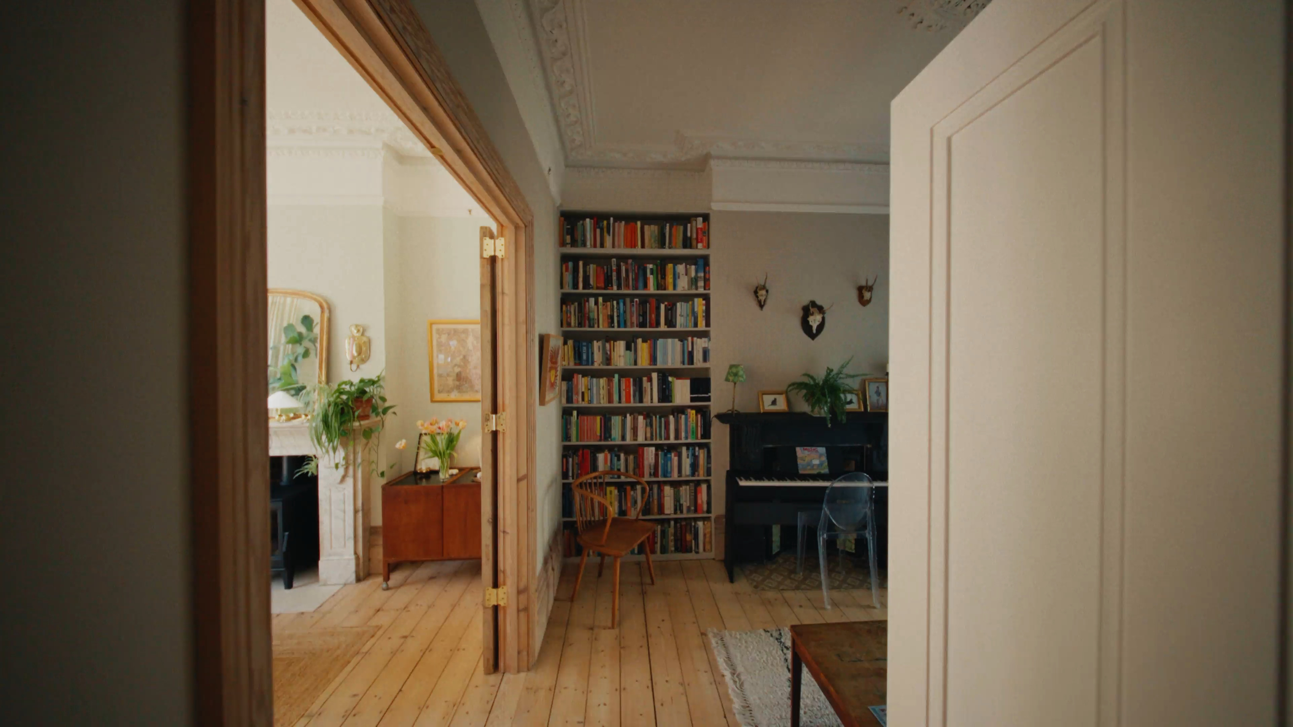
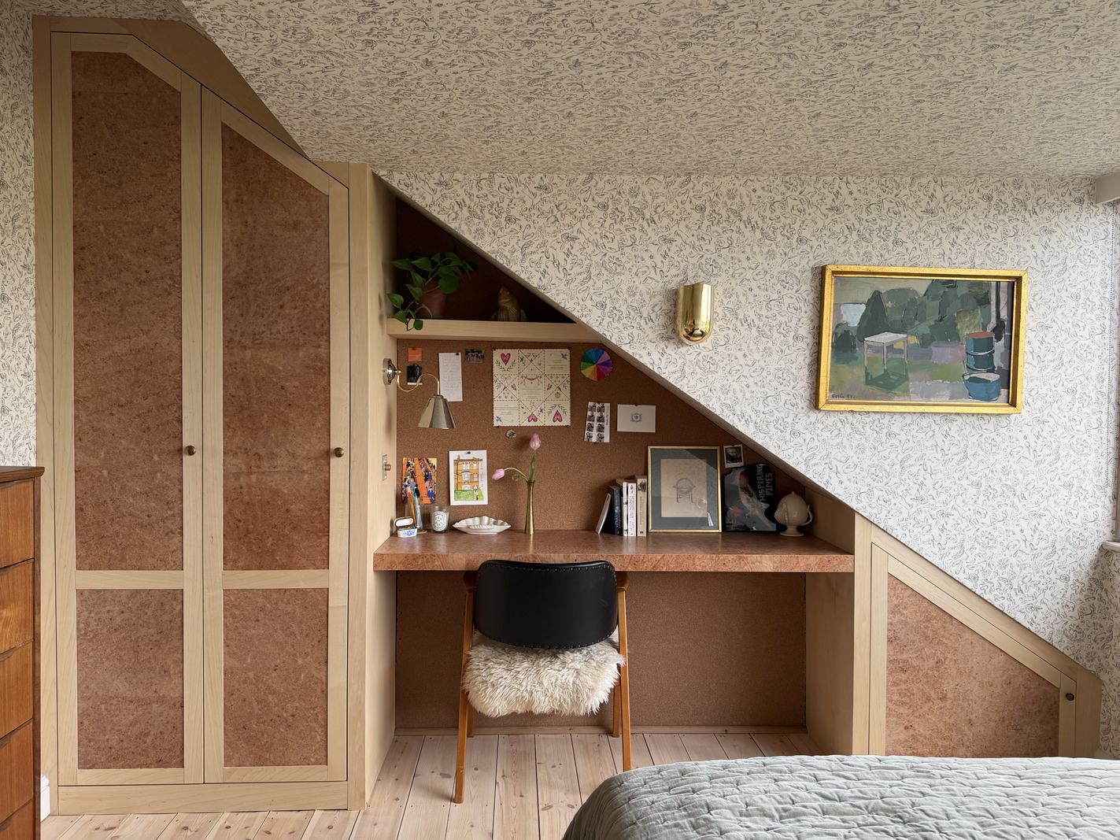
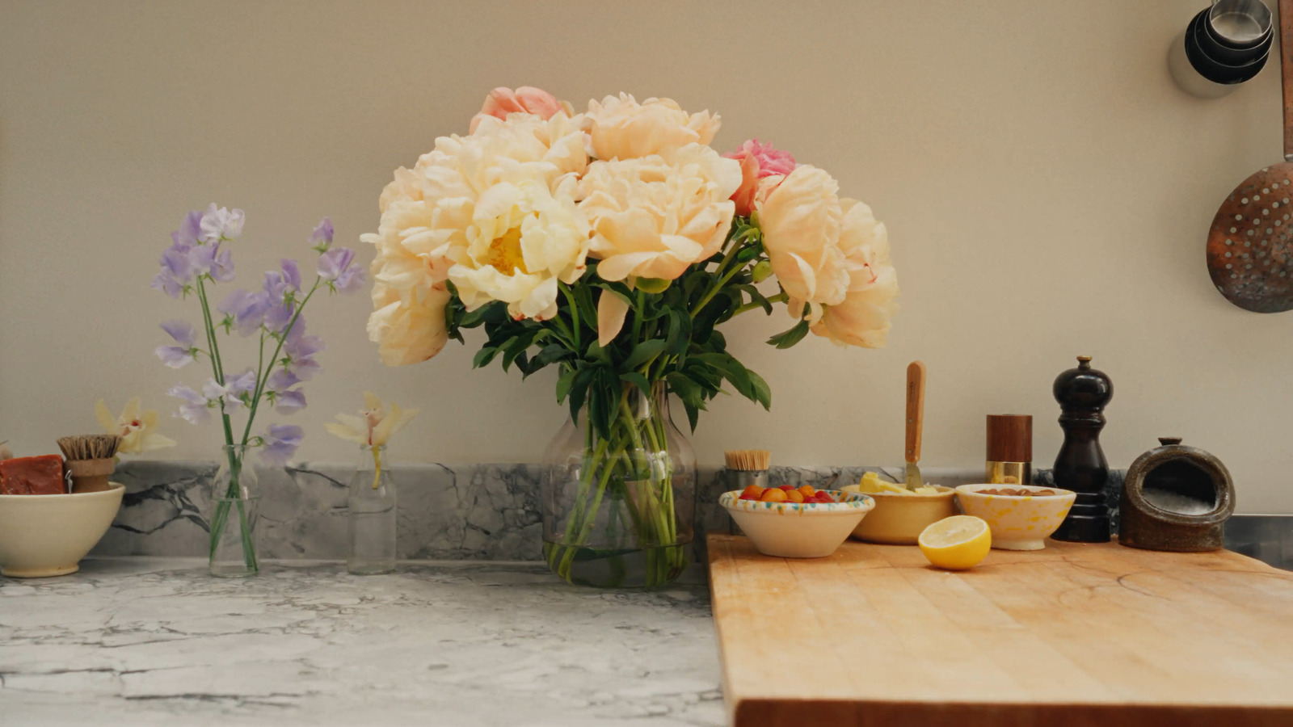
Original ceiling roses, cornicing and picture rails were retained throughout, while a double-height kitchen and dining area has been added to the rear, its glazed roof and panelling bathing the space in natural light. The couple’s bedroom lies on the first floor, while on the floor above, the former boarders’ kitchen has been transformed into a pretty pink bathroom for their daughters. At the top of the house, a guest bedroom is wrapped with a bespoke wallpaper, designed by a neighbour and featuring sketches of some of the family’s most treasured items.