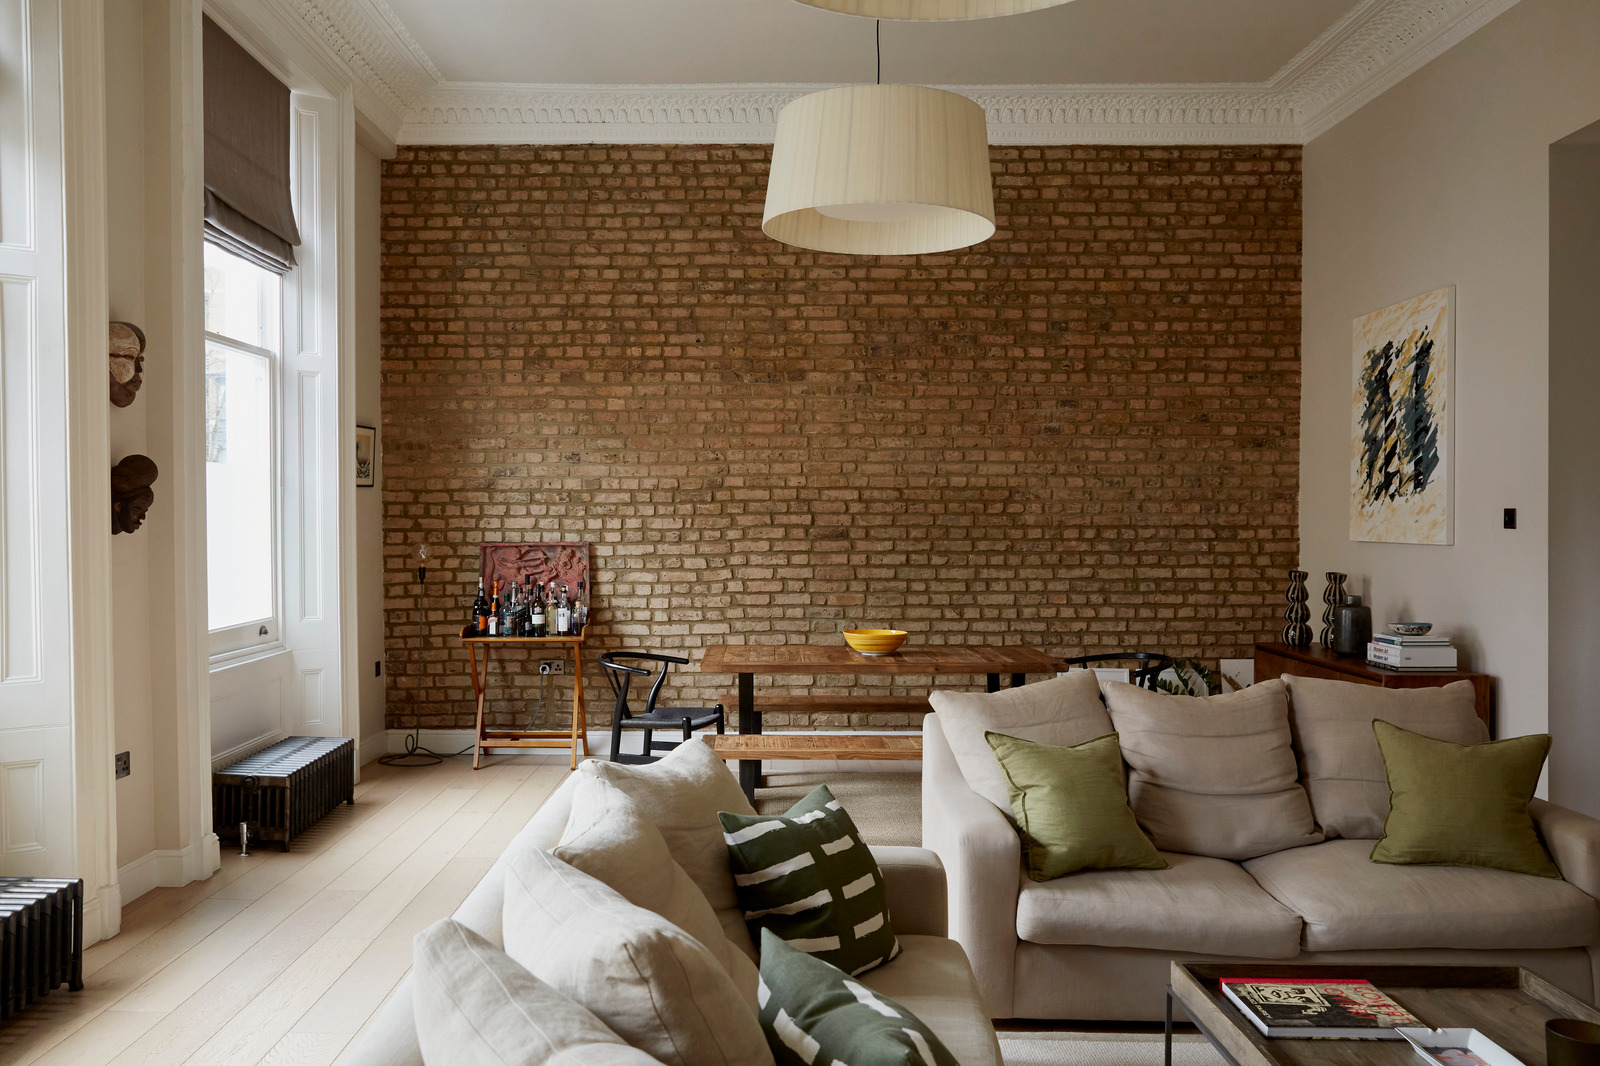
The living area - once a Victorian pub's grand ballroom - is flooded with light from south-facing windows
The living area - once a Victorian pub's grand ballroom - is flooded with light from south-facing windows
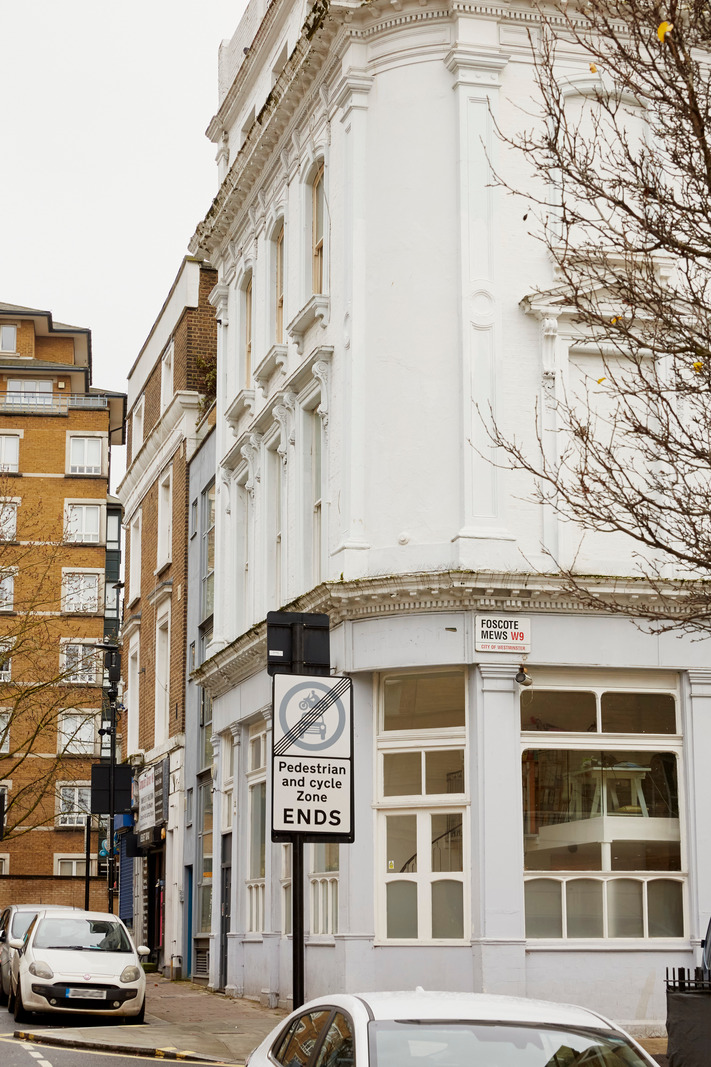
This light-filled two-bedroom apartment is on the first floor of a converted Victorian pub on Foscote Mews, west London. Unfolding over just under 1,000 sq ft, it has a wonderful open-plan living, kitchen and dining space with three tall sash windows that bathe the room in light. Carefully restored and modernised by the current owners, the apartment has been updated with engineered oak floorboards, a new kitchen with colourful floor tiles, and has been painted in the tranquil Elephant’s Breath by Farrow and Ball. Located close to Regent’s Canal, the apartment is a short walk from the heart of Little Venice, as well as Westbourne Park Station and Notting Hill.
Setting the Scene
Found in a converted pub, the apartment’s living area is located within the old ballroom. The room’s enormously high ceilings are still crowned with the ornate original cornicing and the windows are framed by original panelling. With a bank of south-facing windows, the living area is wonderfully bright and airy.
The Grand Tour
The front door opens into a hallway, which in turn leads to the open-plan living, kitchen and dining area. On one side is the living and dining space, with a characterful exposed brick wall along one side set against wooden floors underfoot. A fireplace provides a focal point for the living area, with a navy blue-painted surround flanked by decorative carved corbels.
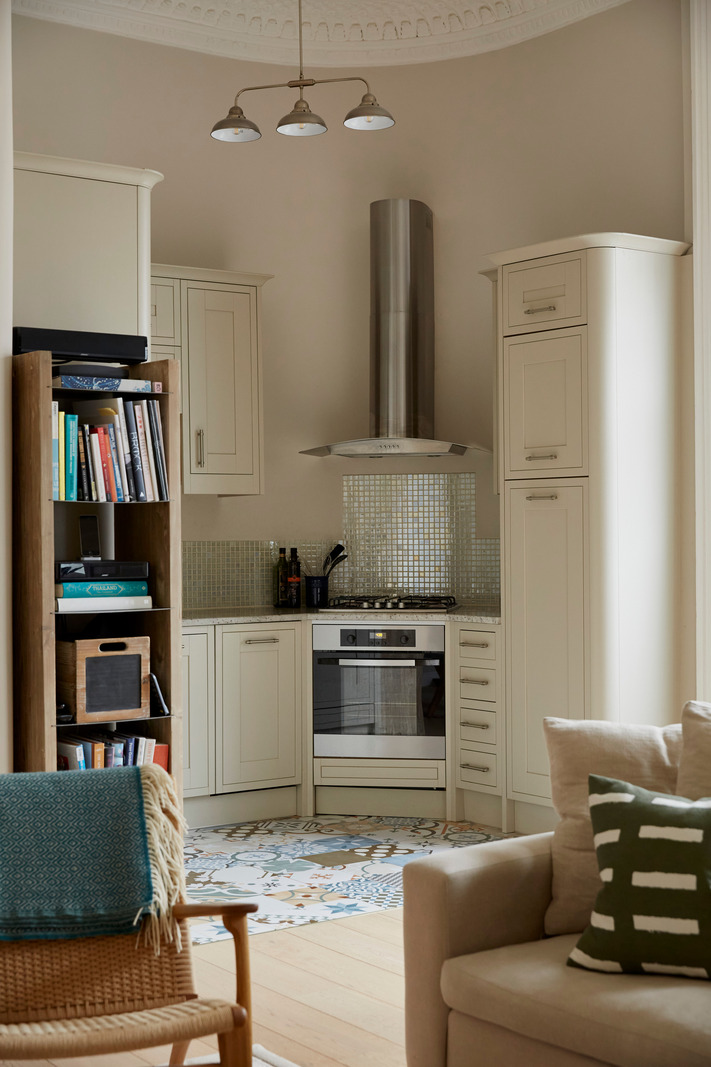
The kitchen is neatly delineated from the rest of the apartment; tucked into the corner of the room, it has a brightly coloured tiled floor, and cabinetry complete with granite worktops and a mirror-tiled splashback.
Two well-sized double bedrooms sit on the other side of the plan, the principal bedroom benefits from a generous en suite bathroom, with a bath and shower lined with marble tiles, complemented by further marble floor tiles. The smaller of the two bedrooms has in-built cabinetry and an en suite shower room. There is a guest WC in the hallway.
Out and About
Foscote Mews is brilliantly located north of the Westway at the southern extent of Maida Vale. The immediate area is well served by good local shops and pubs, and the centre of Maida Vale is a short walk away, where there are a number of excellent shops, cafés and restaurants, and an Everyman cinema. Warwick Avenue is a six-minute walk along the canal, a route dotted with waterfront restaurants and bars towards Little Venice and beyond. Notting Hill’s Westbourne Park is within a short walk, with its fantastic pubs such as The Westbourne, The Cow and The Oak etc. Clifton Road is also within easy reach and has several independent boutiques and delis, whilst Golborne Road and Portobello Road are also close at hand.
The apartment is also within close proximity to the fantastic shops and cafés on Formosa Street, including Toast, popular pub The Prince Alfred, French restaurant Paulette and wine shop Real Drinks. The green open spaces of Paddington Recreation Ground are a 10-minute walk away and Hyde Park is less than 20 minutes on foot.
There are plenty of transport options locally. The nearest Underground stations are Warwick Avenue (Bakerloo Line) and Royal Oak (Circle and Hammersmith & City Lines), both around a six-minute walk. Paddington Station is also close by for fast services to Heathrow and several underground connections, including via the Elizabeth Line. The Westway provides easy access out of London, to Heathrow Airport and the West.
Tenure: Share of Freehold
Underlying Lease Length: approx. 974 years remaining
Service Charge: approx. £1,000 per annum
Ground Rent: n/a
Council Tax Band: F

Interested? Let’s talk
 Related Stories