The Grand Tour
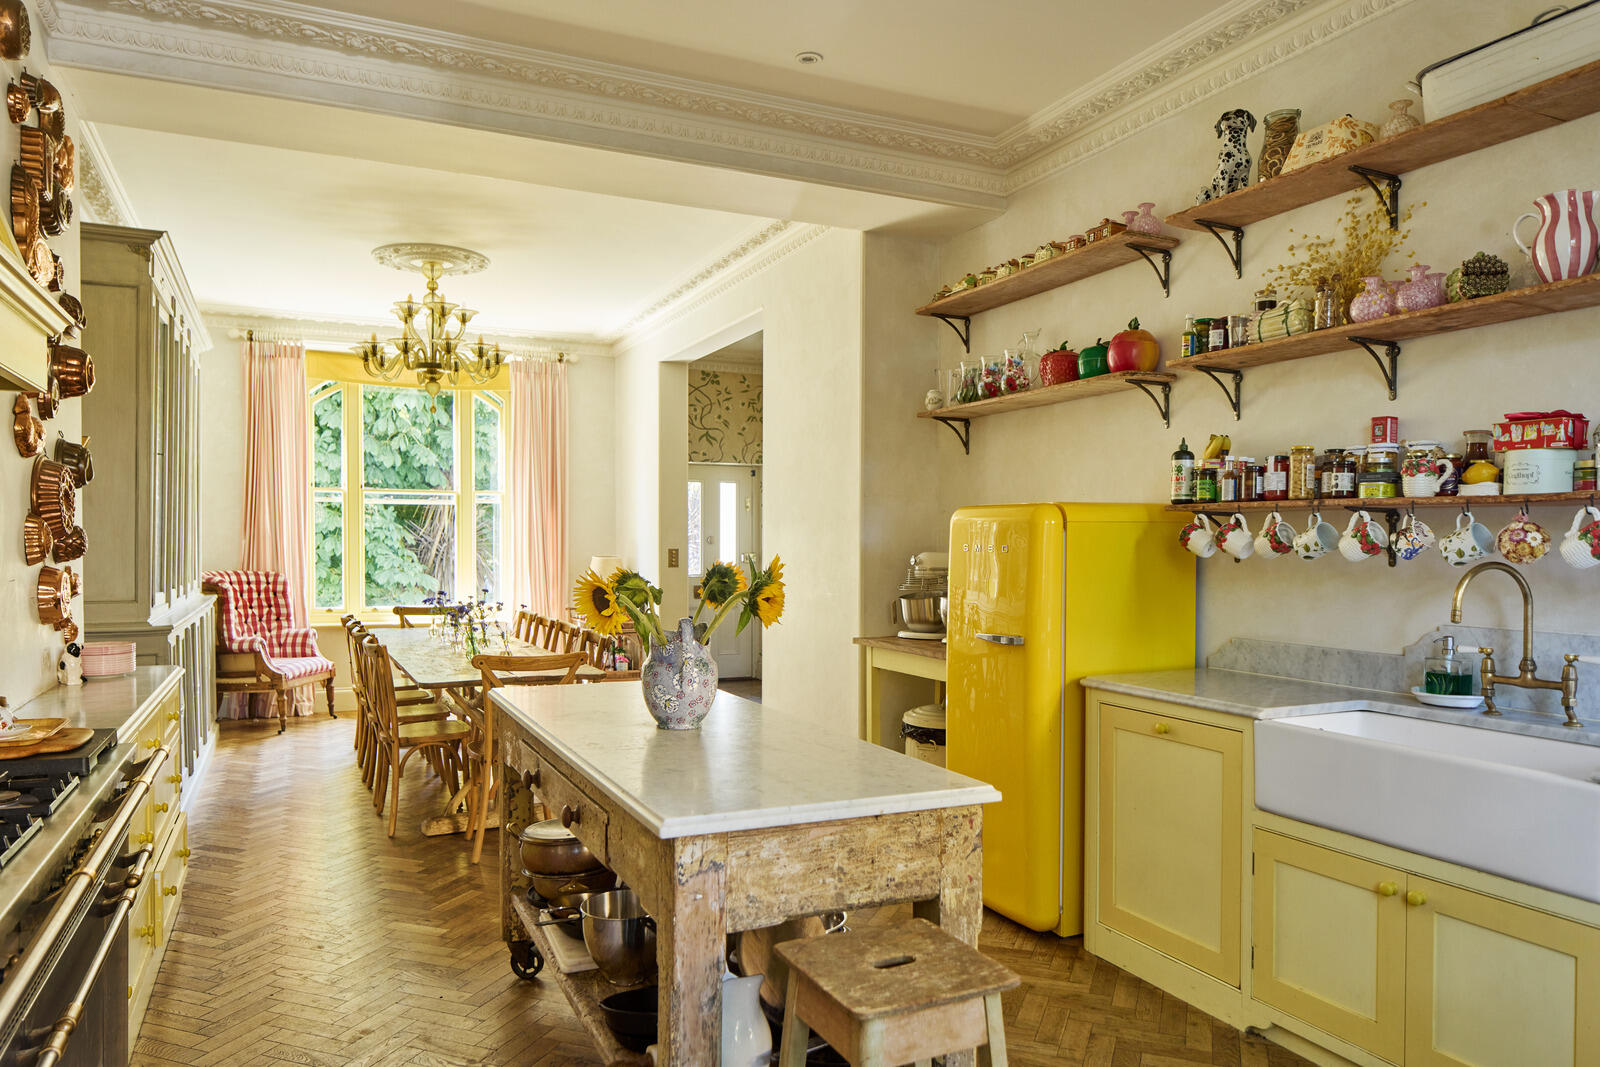
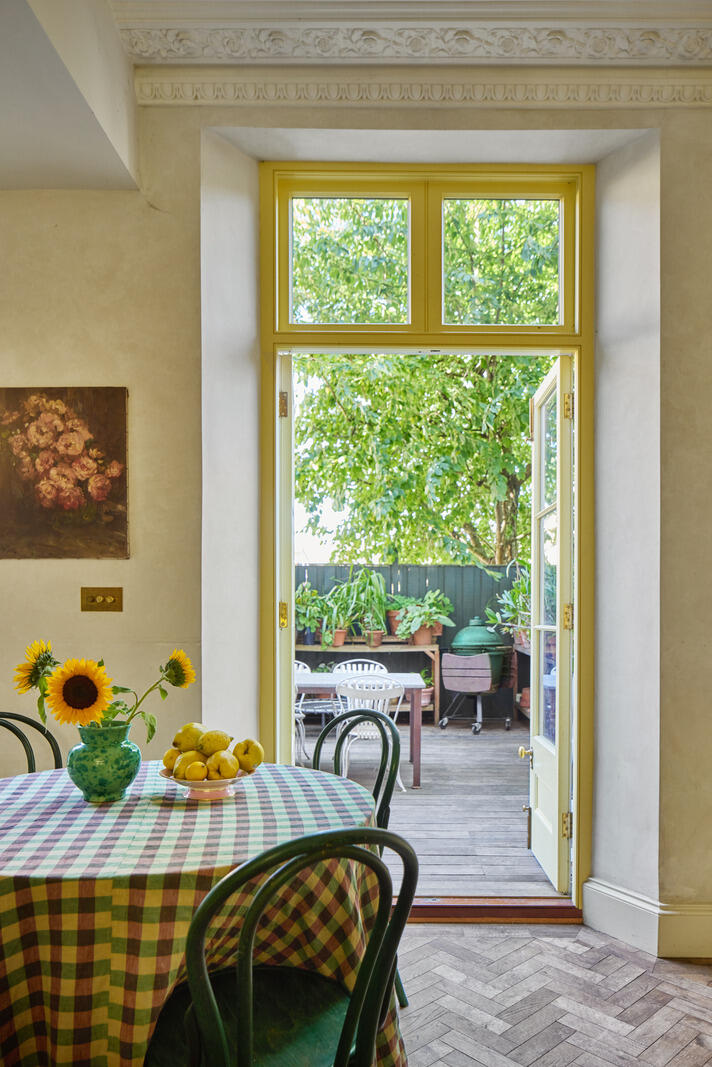
The door opens into a beautiful entrance hall, lined with handpainted wallpaper by Alasdair Peebles, and with herringbone parquet floors underfoot. On the right is a large, open-plan kitchen-dining room with herringbone parquet flooring and ornate crown moulding. Parallel runs of Farrow & Ball dual-tone-yellow cabinetry – a colour scheme influenced by Monet’s Giverny kitchen – are topped with marble surfaces and a wide butler sink with brass fixtures. Gentle morning light is drawn in through a sash window and French double doors, one at either end, creating a welcoming, peaceful atmosphere. A very useful utility and pantry space is found on the floor below, with a second sink and additional storage. The current owner featured in our Journal, discussing their thoughts behind the space.
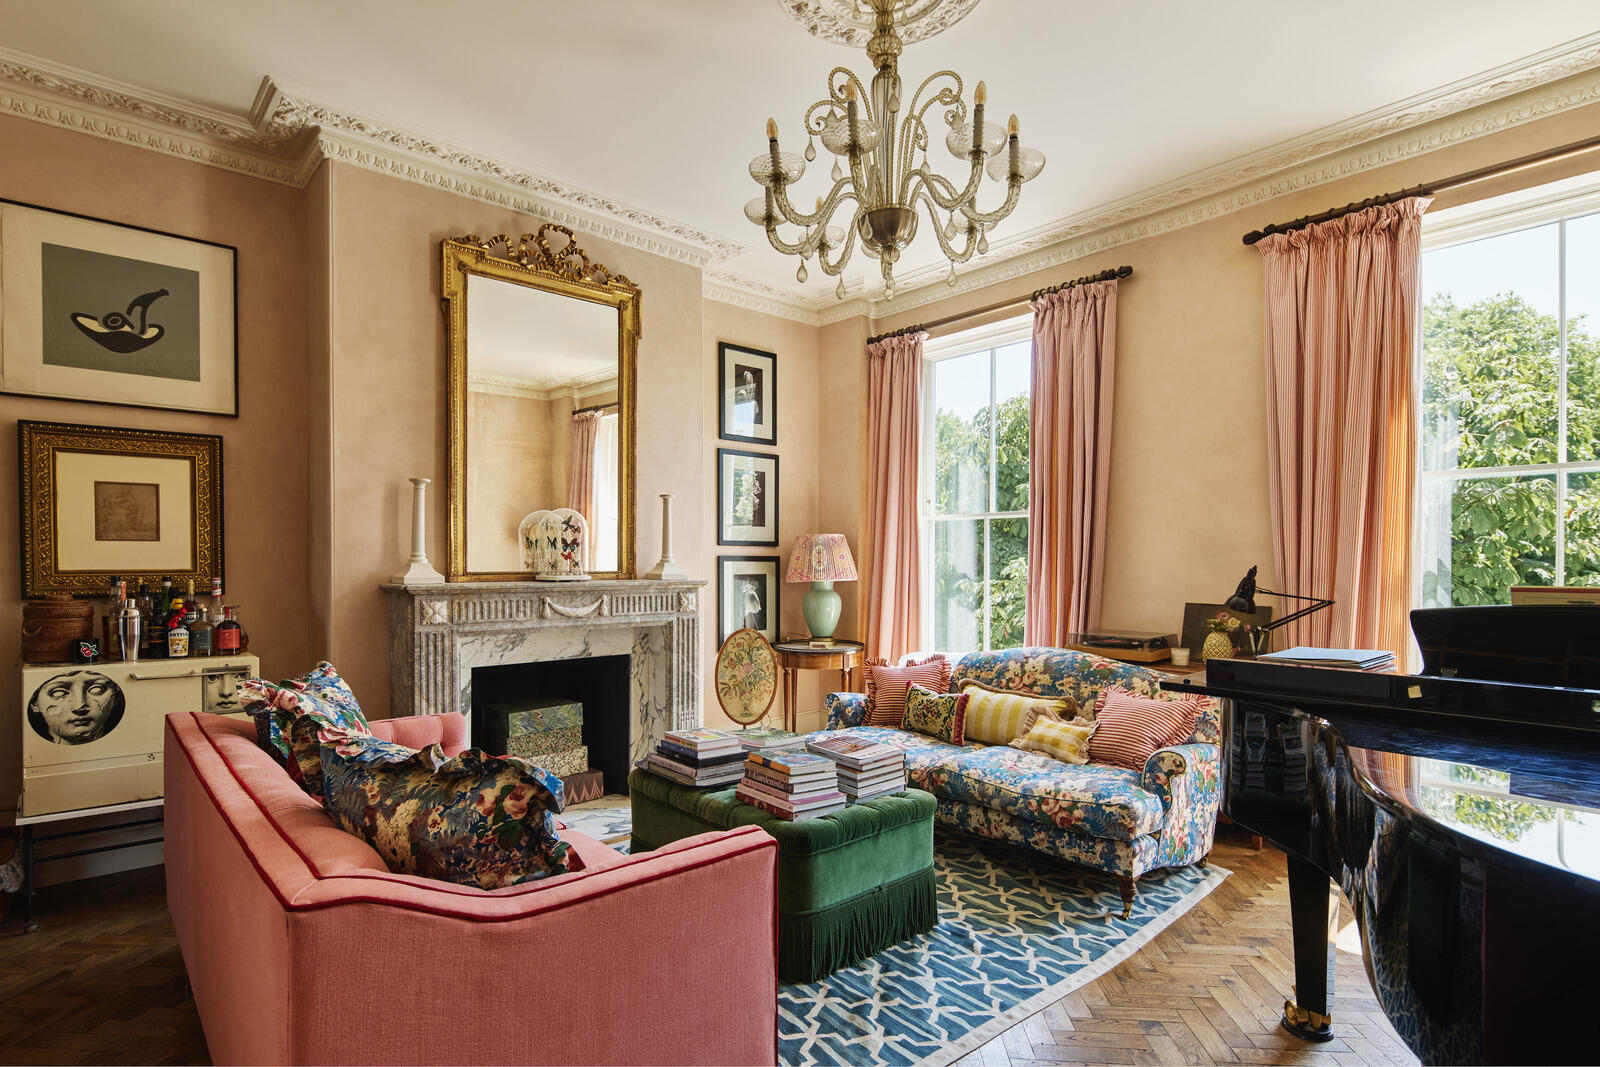
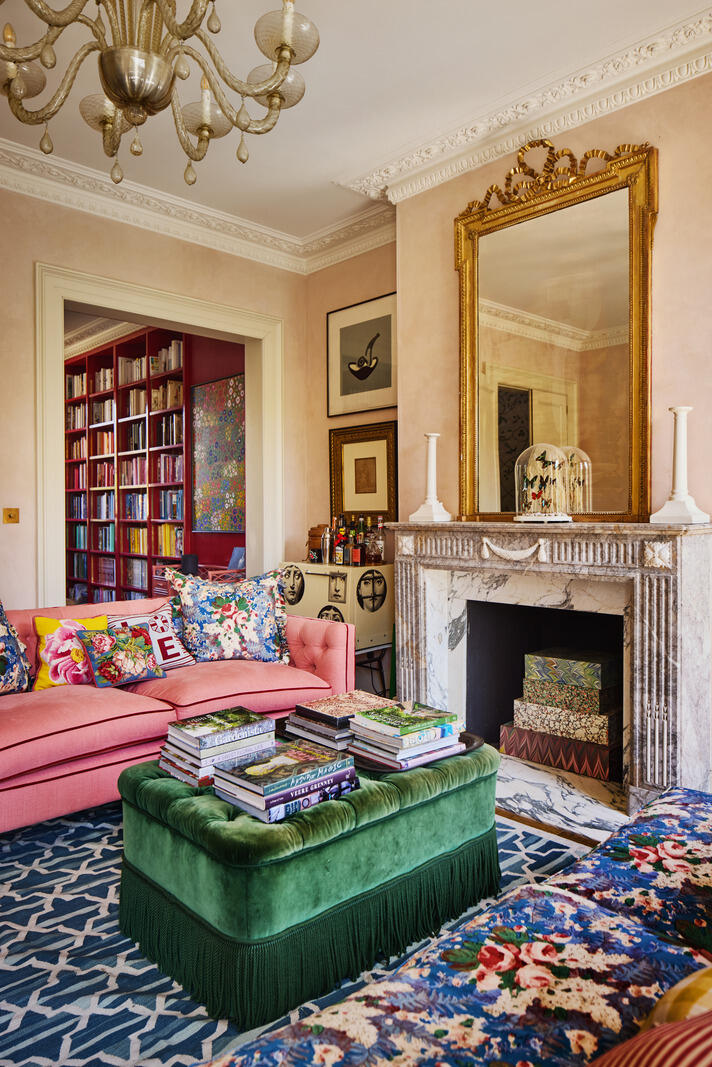
The delightful rise to the first floor is along a striped carpeted staircase, following the delightful hand-painted wallpaper. Here, on the piano nobile, a magnificent reception room honours the home’s vernacular with voluminous proportions and two sash windows that capture views over the common. Recently installed decorative cornicing and ceiling rose, adds elegance to the sense of scale, alongside a carved marble chimneypiece framing a working fireplace. Next door, a room is arranged as a study with floor-to-ceiling bookshelves painted in ‘Rectory Red’ gloss by Farrow & Ball.
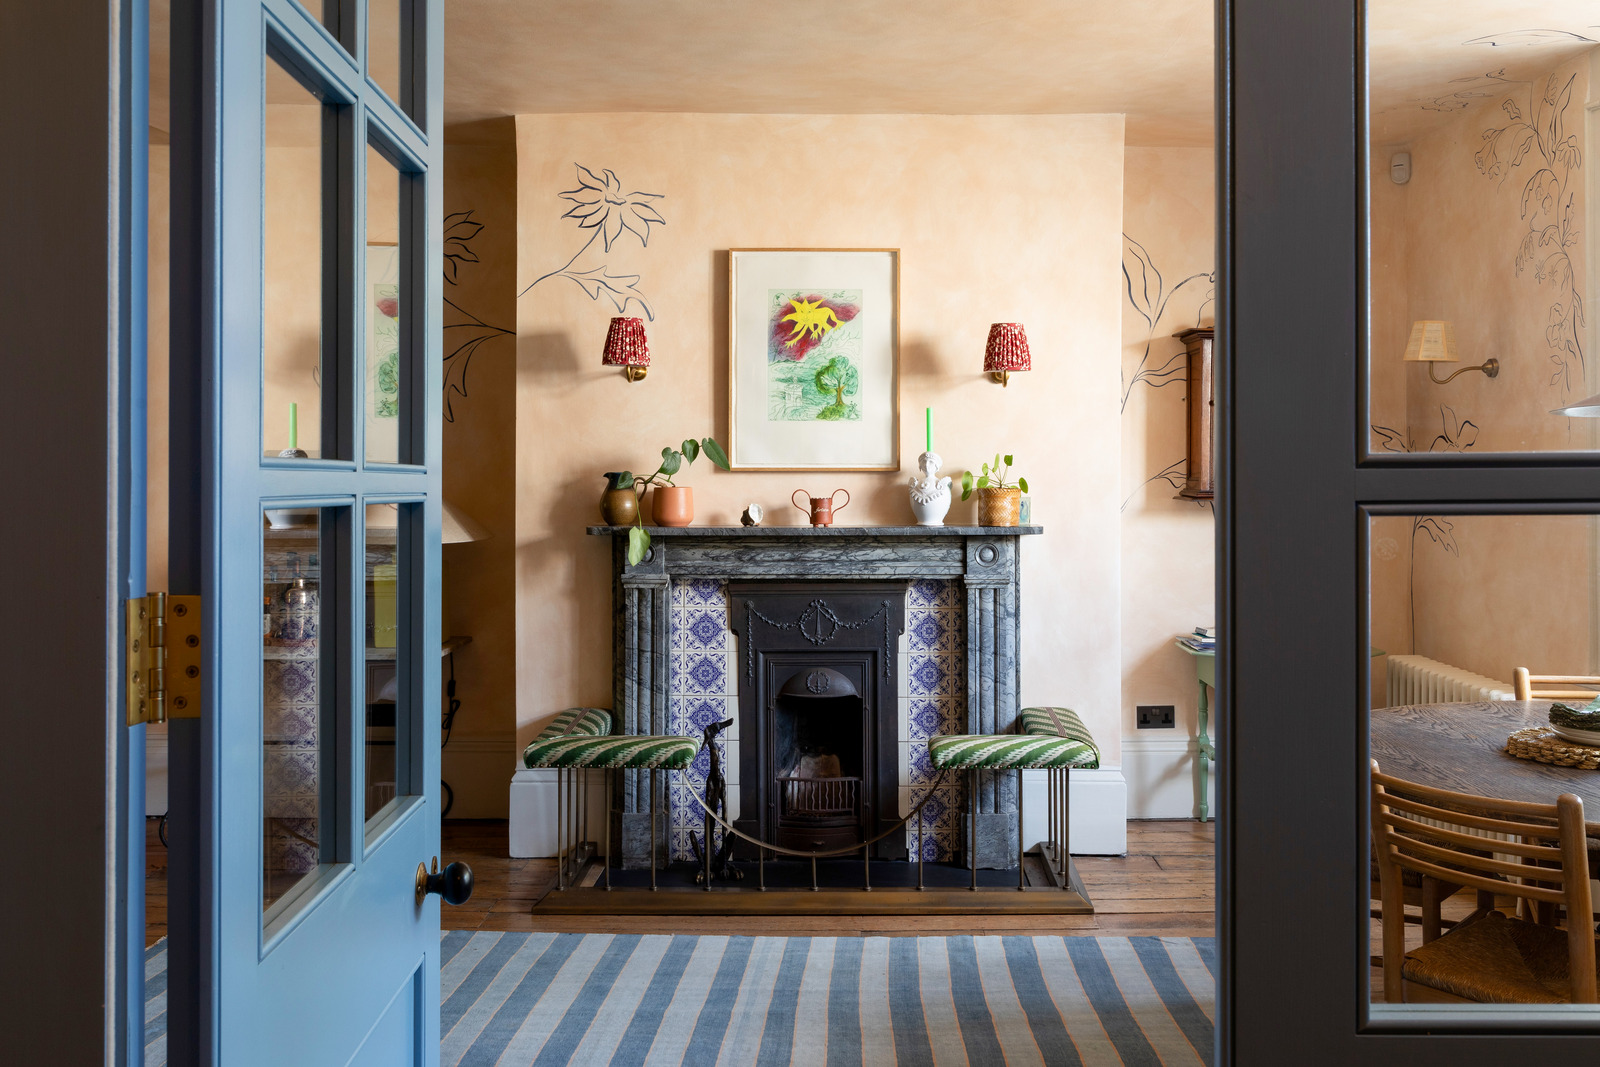
On the second floor, the principal bedroom and its en suite occupy the full length of the plan. The bedroom sits intimately at the back with GP&J Baker fabric on the walls. Two large windows draw southerly light deep into the spacious en suite, where there is a freestanding copper rolltop bathtub and full-height built-in wardrobes. Here a fireplace has a carved marble surround, and is lined with contemporary Delft tiles.
Two bedrooms lie on the upper floor; both sit off a pretty landing lined with natural sisal flooring and are introduced by richly painted doorframes. A stylised bathroom with blue and cream chequerboard tiles and painted tongue and groove panelling occupies the space in between.
The plan is finished with a lower ground floor, where a self-sufficient, apartment-style space is complete with a double bedroom, separate kitchenette, and bathroom.
The Great Outdoors
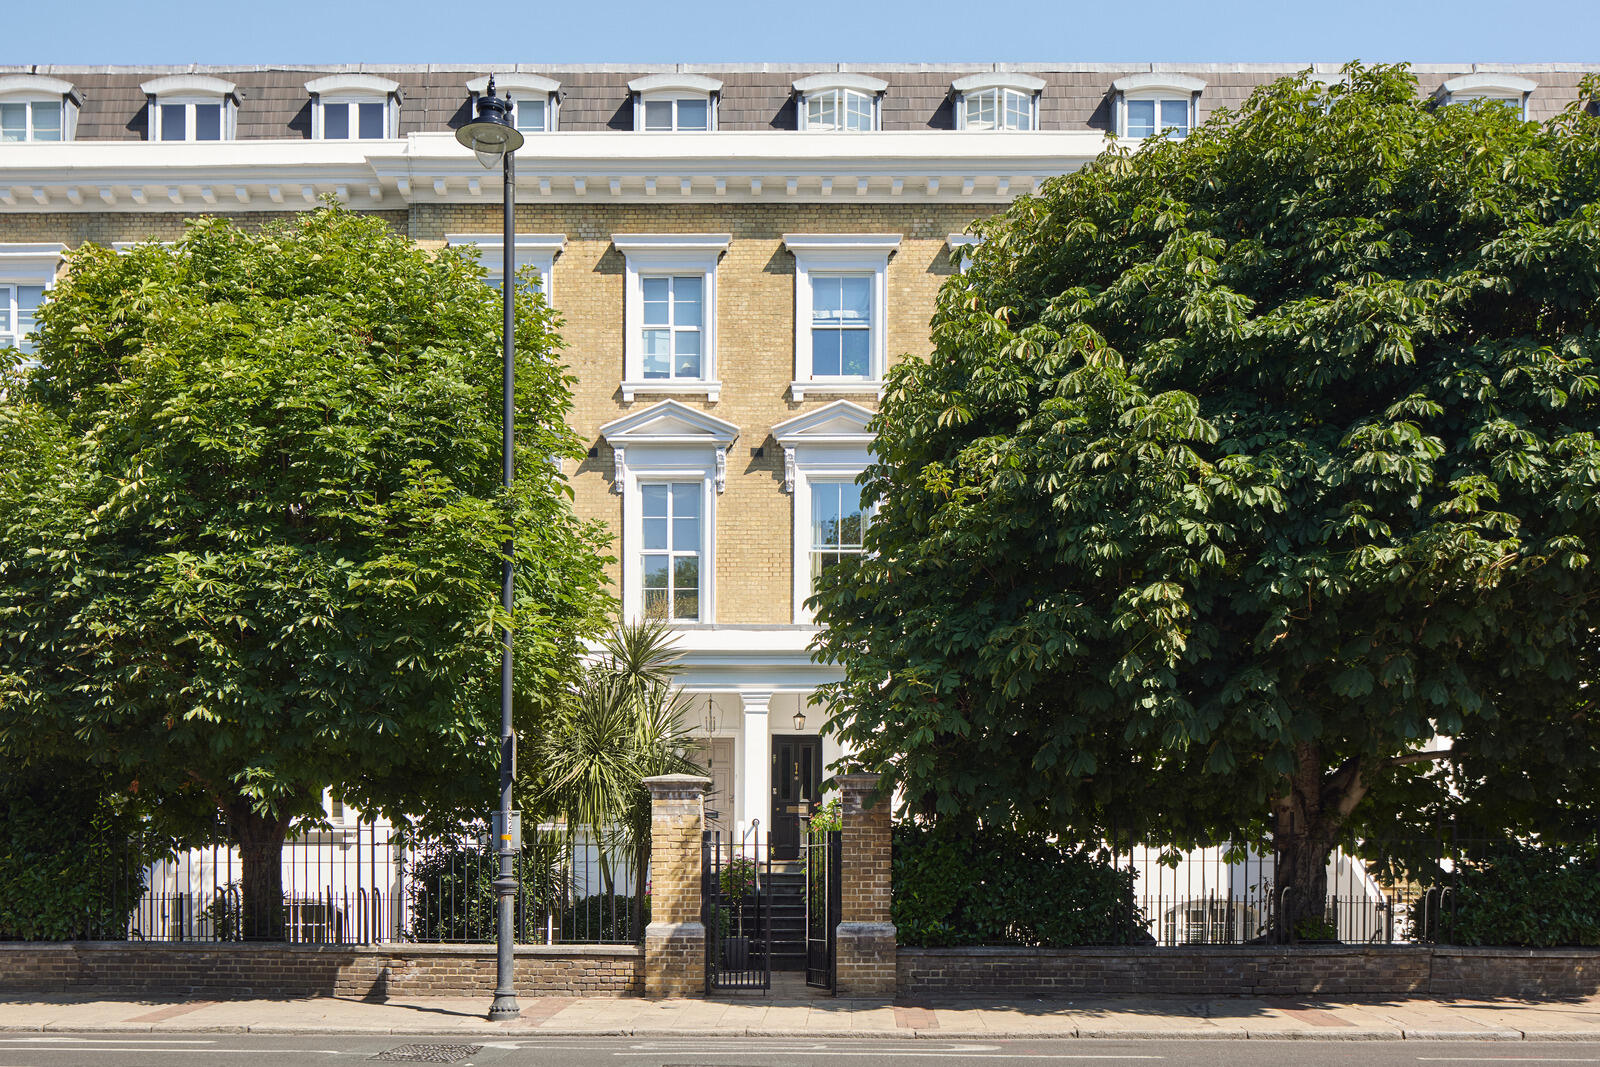
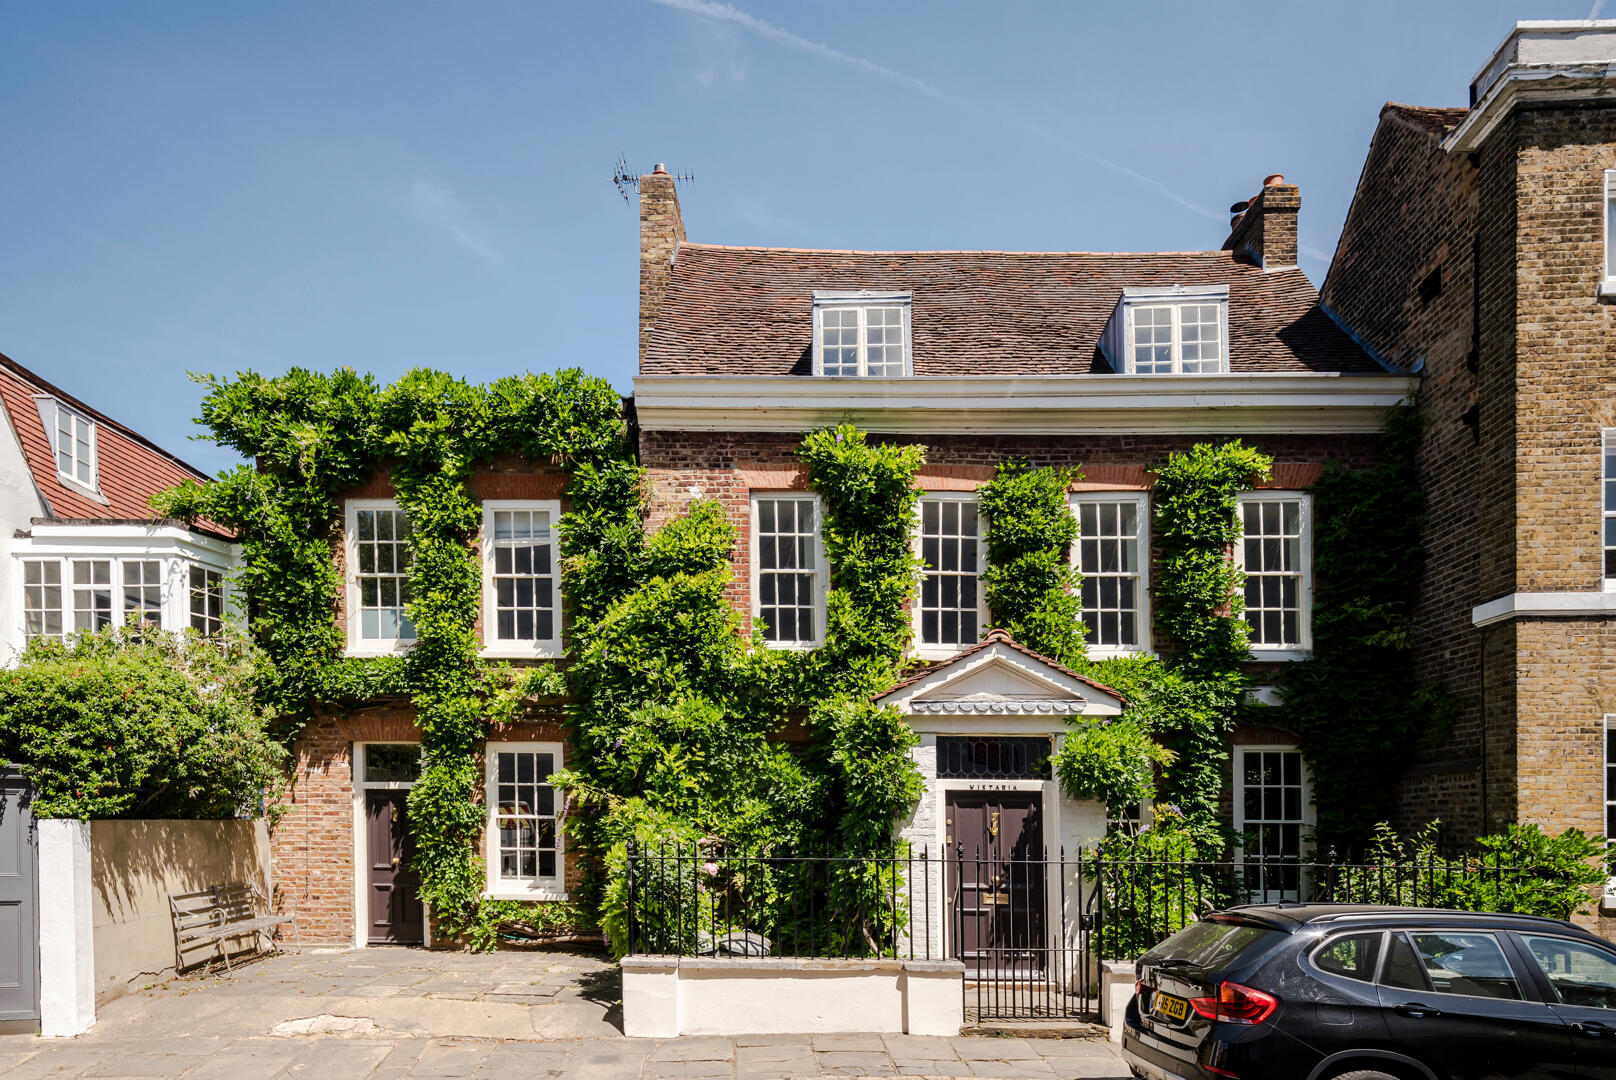
Beyond the house, a thoughtfully composed secluded patio sits off the kitchen. Mature trees and potted planting create a setting that is as restorative as it is ornamental. A generous seating area is perfect for outdoor dining in the warmer months. At the front, the house is screened by established trees and seasonal potted plants.
Out and About
Northside sits in an enviable position overlooking the open expanse of Wandsworth Common, one of south-west London's most cherished green spaces. Miles of walking and running routes weave through the area’s mature woodland and grassland, while the Thames Path is also within easy reach, with scenic walks towards Putney, Battersea and Richmond.
Bellevue Road, a short walk away, has an excellent selection of independent cafes, restaurants and shops. Local favourites include Story Coffee, Chez Bruce and Hotaru, while nearby Northcote Road offers an equally vibrant mix of boutiques, bakeries and weekend markets.
The area is well regarded for its schools, with Honeywell, Belleville, Thomas's Battersea, Emanuel School and Northcote Lodge all close by, alongside several respected nurseries.
Transport connections are excellent. Wandsworth Common station provides regular services to London Victoria in around 15 minutes, while Clapham Junction, one of London's principal rail interchanges, is within easy reach on foot (10 minutes) or by bus, with fast connections to Victoria, Waterloo and Vauxhall, as well as regular trains to Gatwick and Shapherd’s Bush. Balham Underground station (Northern line) is also nearby by car and bike, complementing the area's strong rail links.
This home features in Inigo’s Almanac: ‘Cookery writer Skye McAlpine on home, hosting and finding happiness’.
Council Tax Band: H





 Related Stories