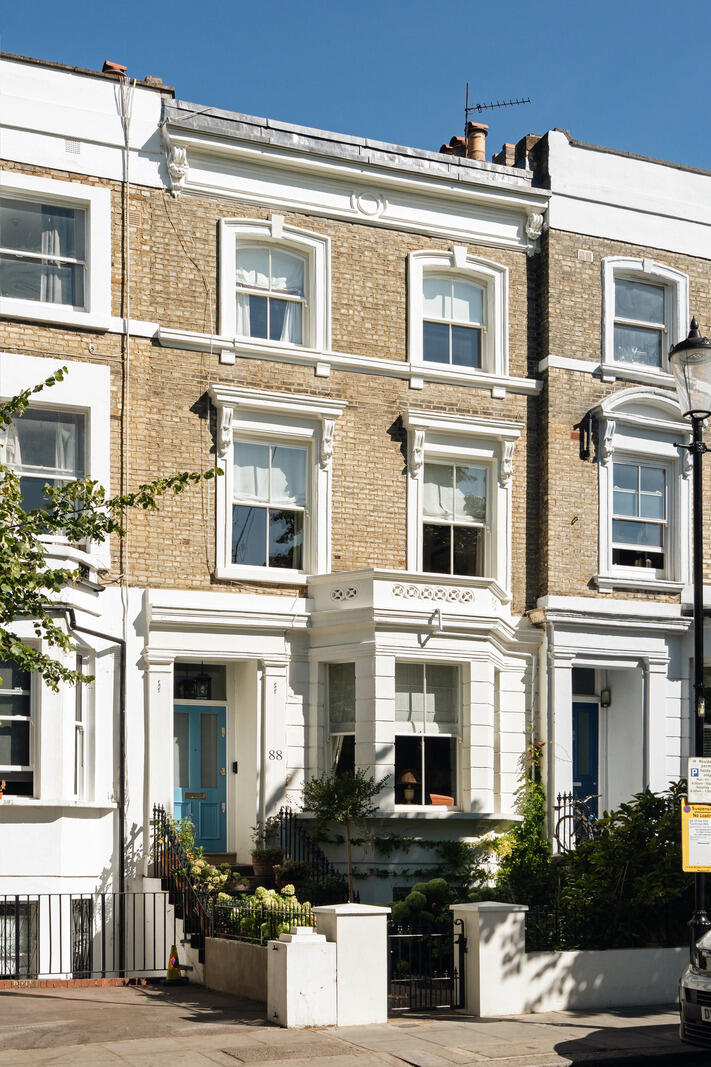
The pretty façade is set back from the road behind a verdant front garden, stocked with hydrangeas, and roses. At the top of a set of stairs, a pale-blue front door opens onto an entrance hall, with sweeping proportions and elaborate cornicing. Original pine floorboards have been restored, reinstated and run throughout this floor.
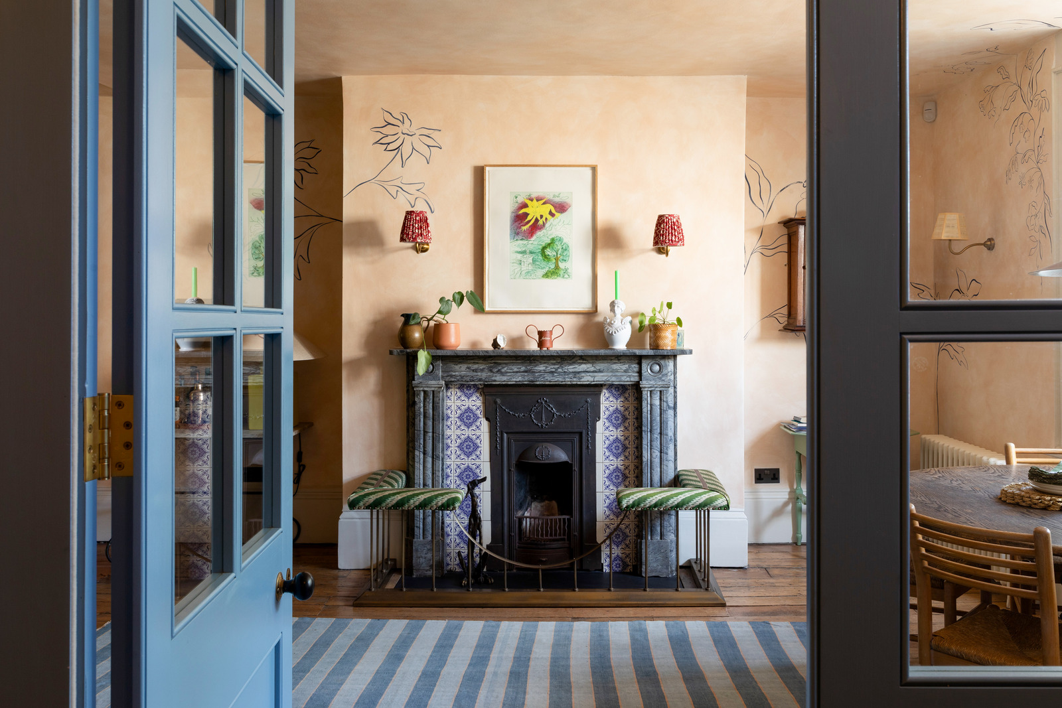
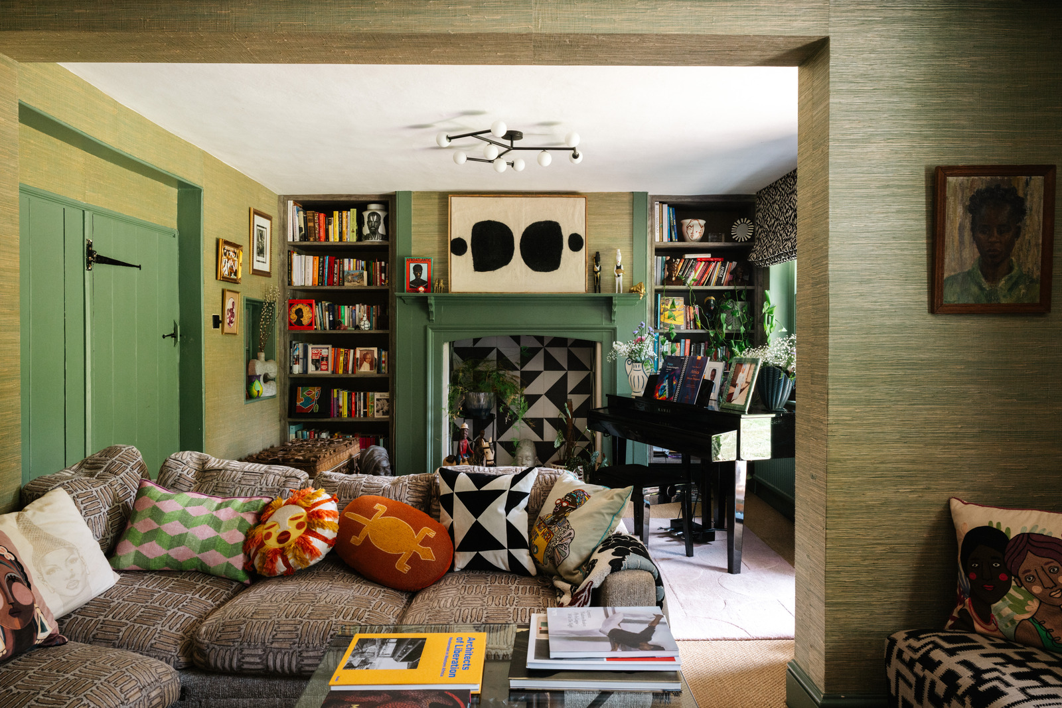
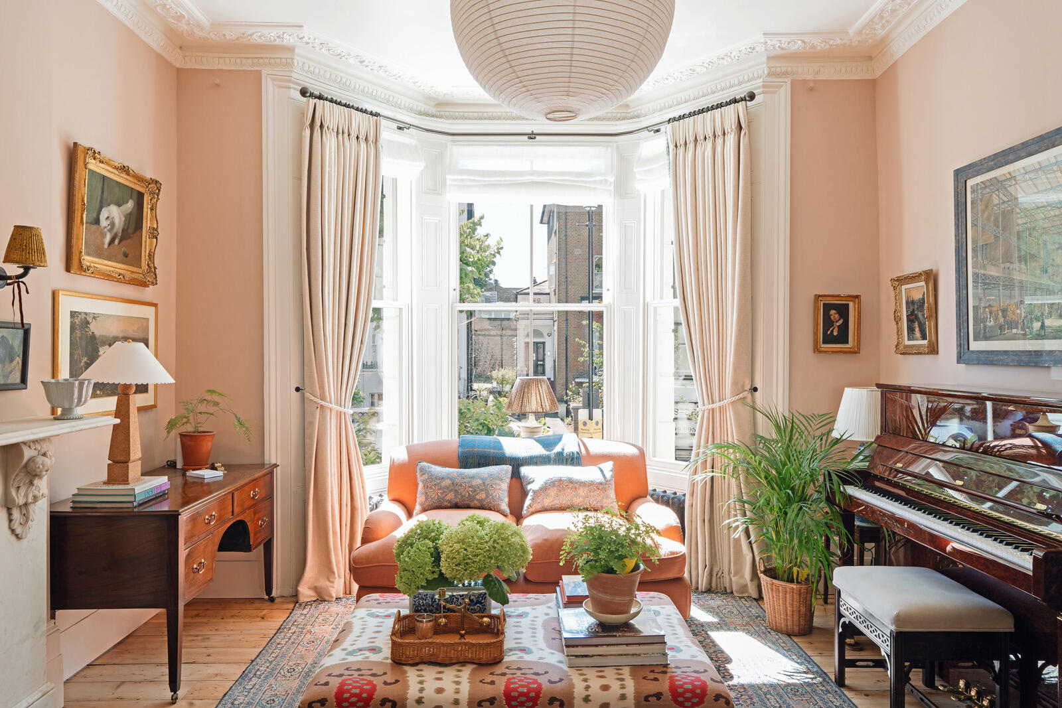
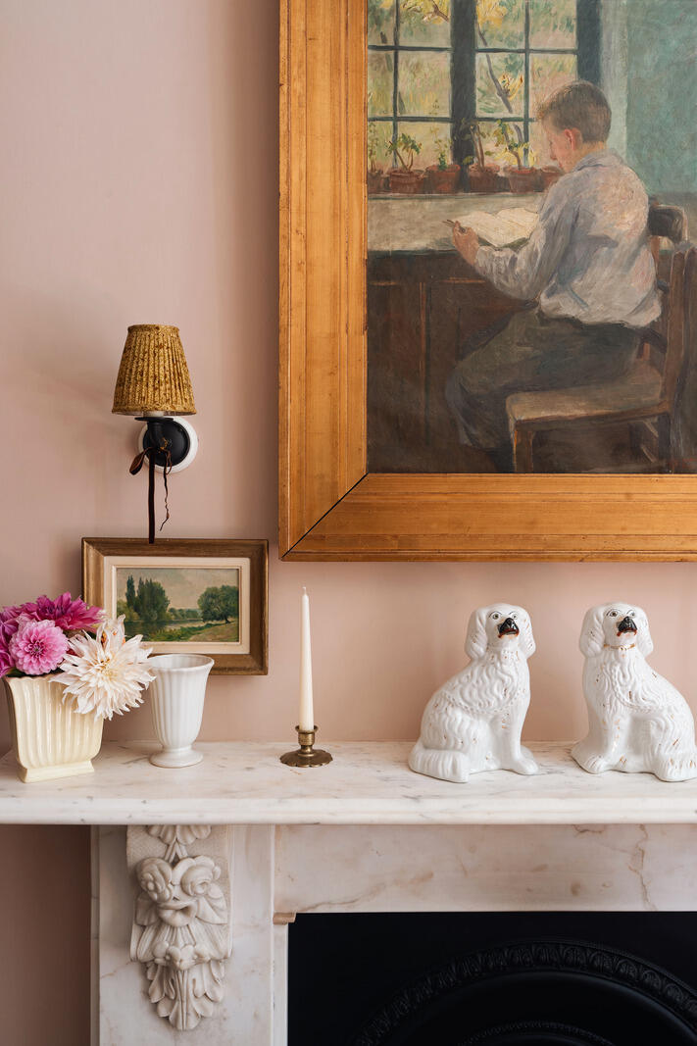
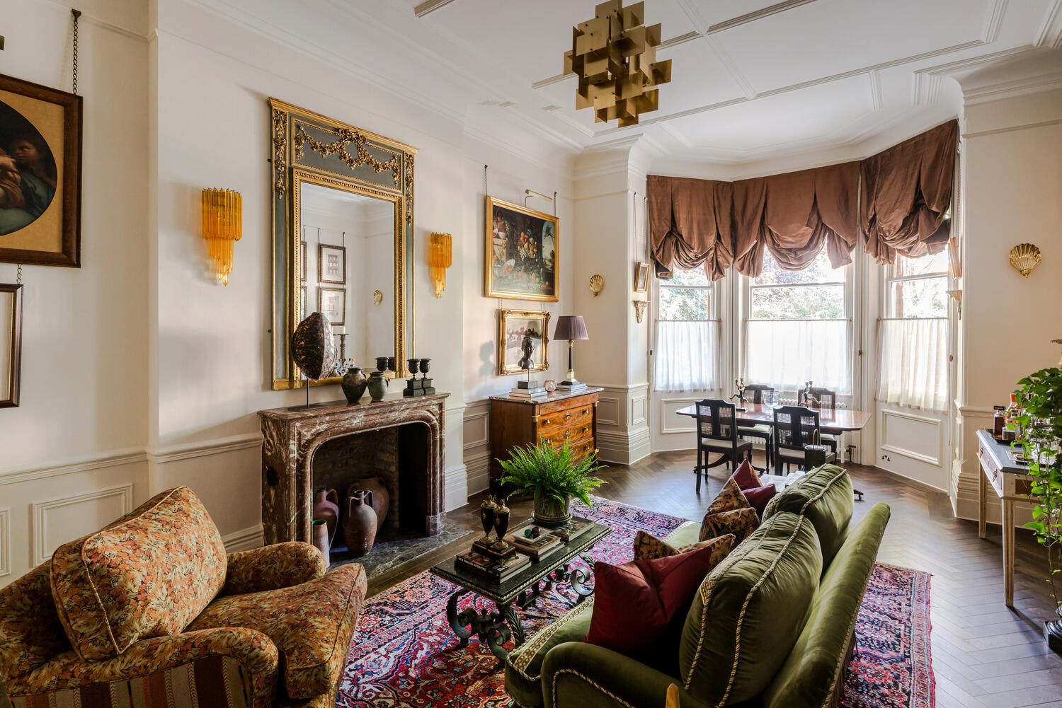
Set at the front, the first reception room is flooded with light from a full-height, south-facing bay window. It is complete with original Victorian cornice, with acanthus and egg-and-dart motifs. The walls have been washed in a dusty pink, drawing out the warmth of the pine underfoot, and a marble fireplace forms a grand focal point. Next door, the second room has a similar fireplace with a cast-iron grate, cornicing and built-in bookshelves. This time lined with pretty wallpaper by Colefax and Fowler, and views over the garden.
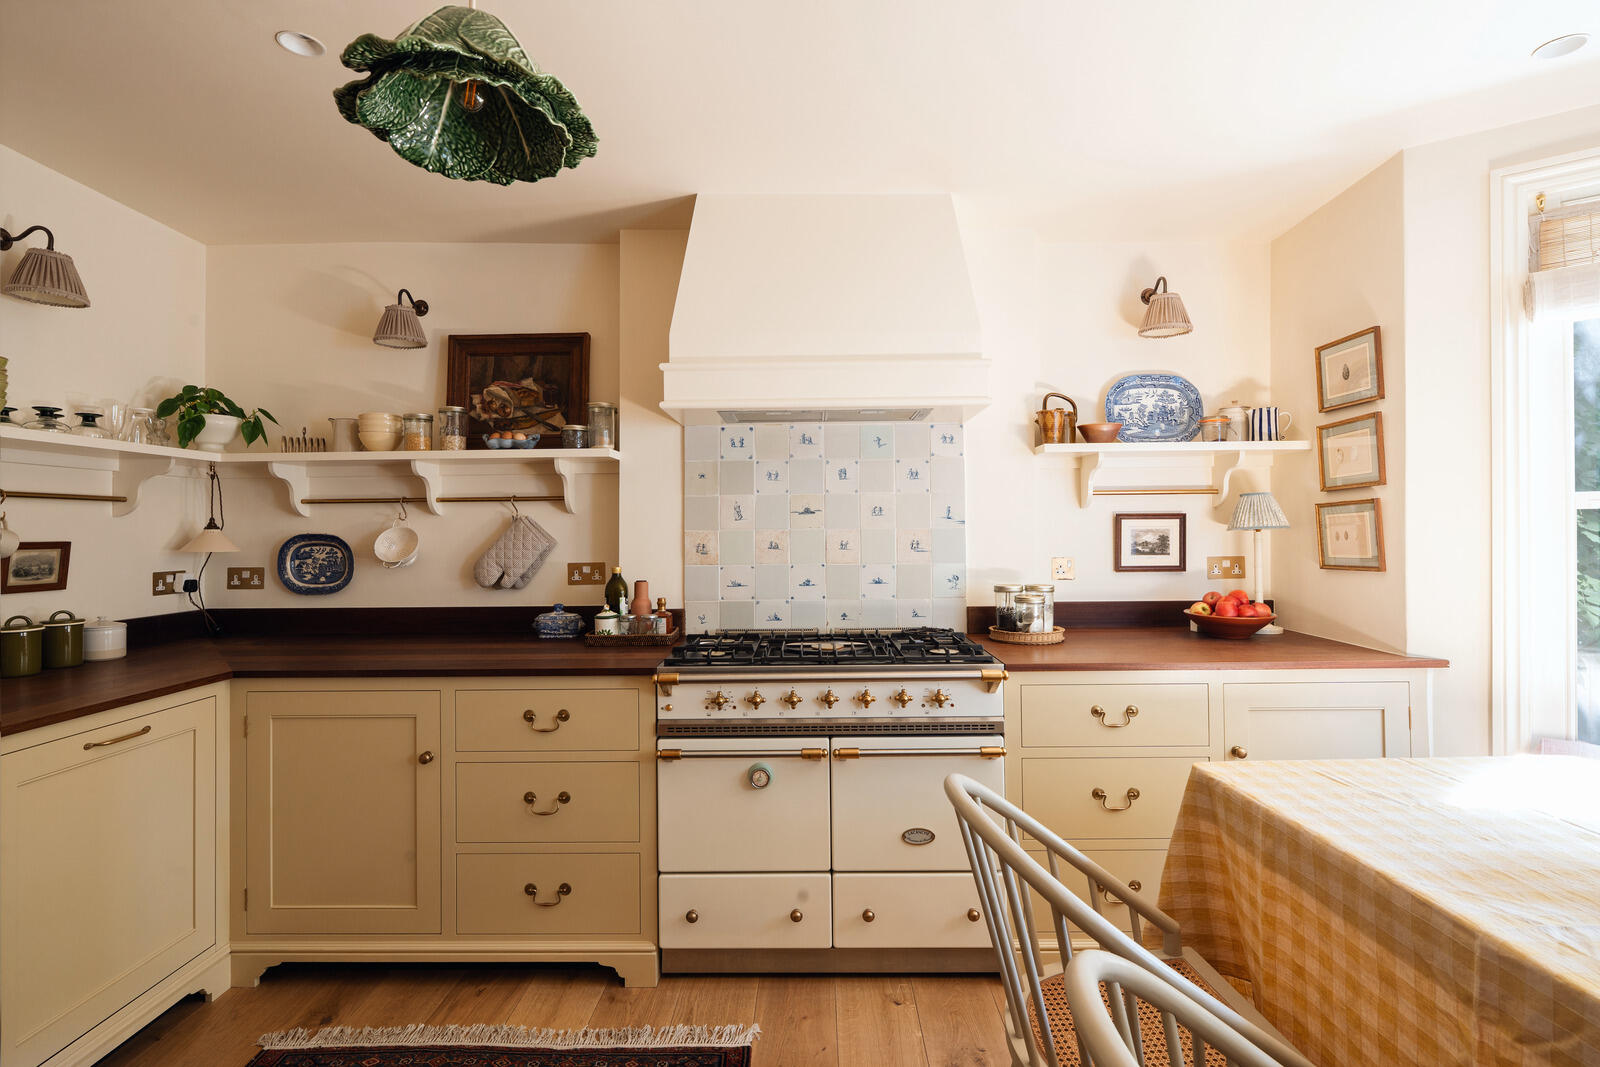
At the end of the hallway, a bathroom/utility room has been finished with chequerboard tiles and more carefully chosen wallpaper, this time by Penny Morrison, and steps which lead down to the garden. On the lower ground floor lies a beautiful handcrafted kitchen, with bespoke joinery painted in an elegant soft yellow tone and topped with hardwood countertops. A white Lacanche range cooker is crowned by a splashback of Delft tiles. The finishes include a large Belfast sink and polished brass fixtures, and there is space for a convivial dining table. Light enters through a south-facing bay window and permeates the room, belying its below-street-level position.
Beyond, there is a double bedroom with a fireplace and French doors out to the garden, and a wonderfully reappointed bathroom with a walk-in shower. Here chequerboard marble tiles line the floor, and more Delft tiles form a splashback for the marble-topped sink.
A painted staircase with turned balustrades rises to the bedrooms on the upper floors. The principal bedroom sits on the first floor – the piano nobile – flooded with light from two sash windows. It echoes the same dusty pink shade as the living space, alongside the reinstated mouldings and pine floorboards, lending continuity to the house. Tailor-made wardrobes line one wall, painted a lavish and complementary red. A bright and airy bathroom lies adjacent, with a green-coloured rolltop bathtub which sits in the centre of the room, and a glass-framed walk-in shower. Making the most of the plan, a compact office space is tucked along the hallway, overlooking the garden. Finished to the same exquisite standard, the second-floor bedrooms are dressed in pastel shades with bespoke storage and cast-iron fireplaces. A blue-painted bathroom has a walk-in shower, where the monochromatic floor tile motif continues, and access to eaves storage is from the landing.
The Great Outdoors
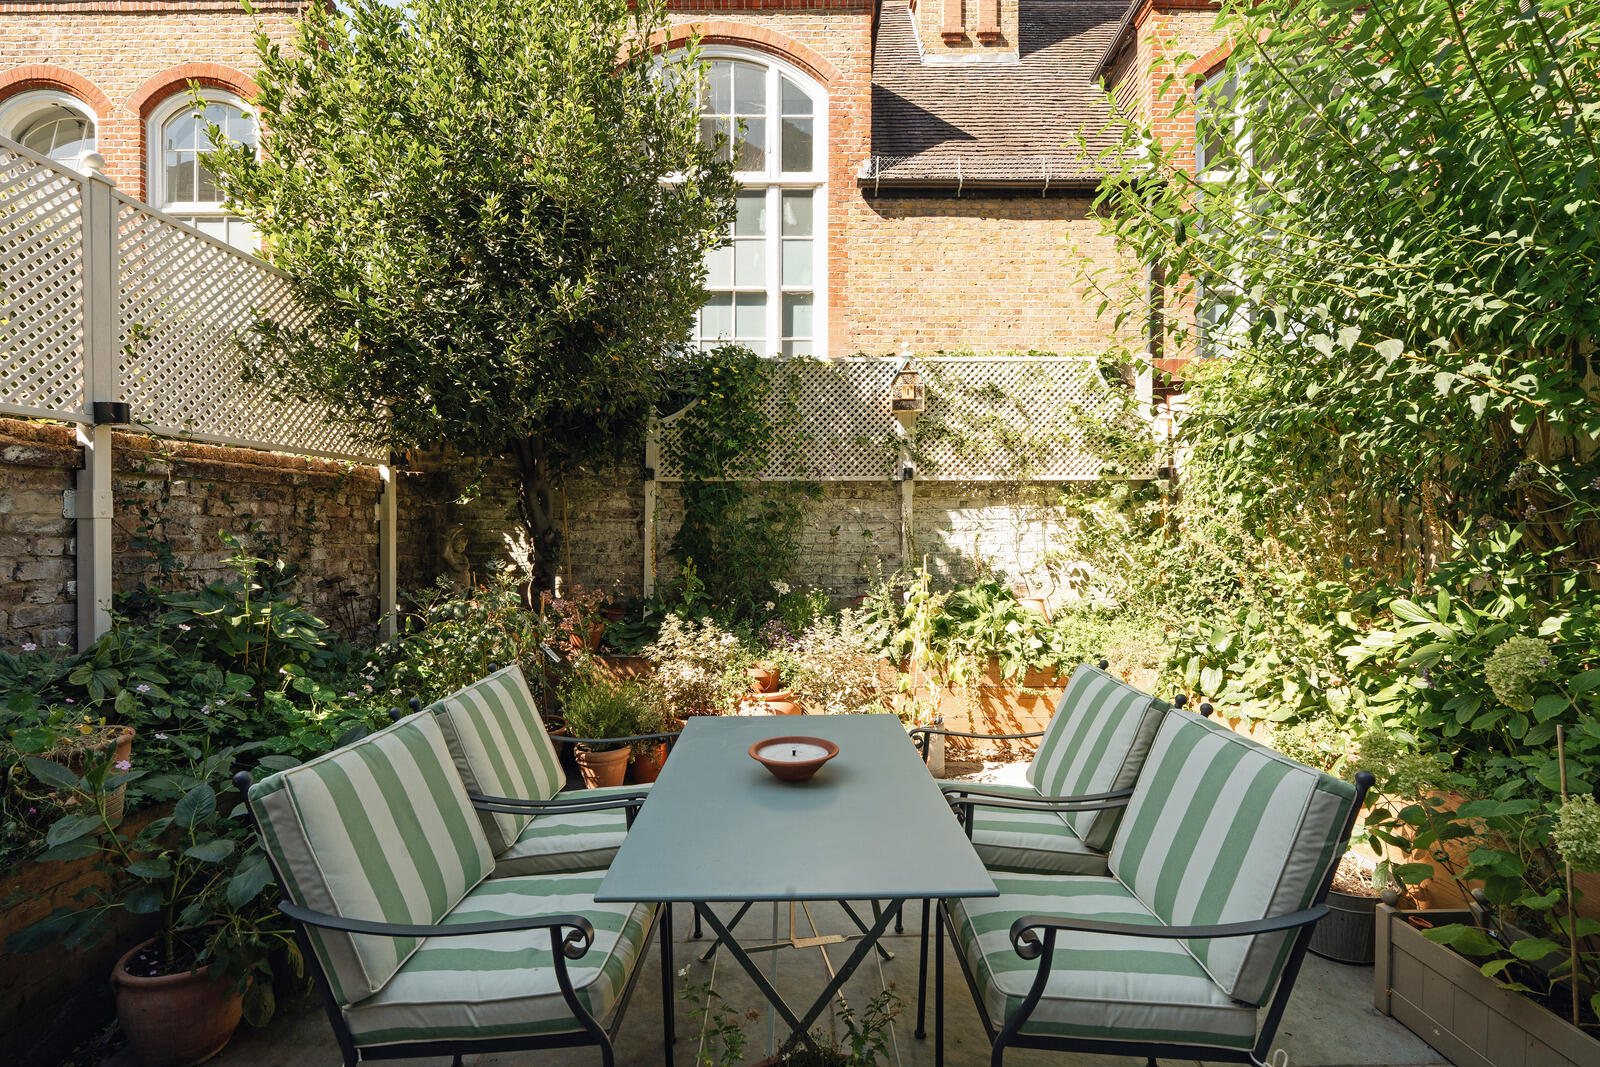
A private paved garden is at the rear of the house, ensconced in a brick boundary wall. Shaded with mature plantings and with further space for abundant potted plants, the lush space exudes calm and tranquillity.
Out and About
One of west London’s most desirable areas, Lancaster Road is minutes from the boutiques of Westbourne Grove and Portobello Road, including its world-famous market. The immediate area is replete with fine dining destinations, including the two Michelin-starred Ledbury, Granger & Co, and Ottolenghi. Other bars, restaurants and pubs can be found in nearby Notting Hill, as can The Electric Cinema and popular Notting Hill Arts Club. We’ve written more about the area for our Almanac.
For leafy open spaces, the serene greenery of Ladbroke Square Garden and the vast expanses of Kensington Gardens and Hyde Park, as well as Holland Park, are all within easy reach. The apartment's location brings many of London's top private schools within easy reach. Local state-run options include Colville Primary School. There is also a Montessori nursery nearby. Transport connections in the area are excellent, with Westbourne Park and Ladbroke Grove (Hammersmith & City and Circle lines), and Notting Hill Gate (Central line) all within approximately 10 minutes' walk away.





 Related Stories