The current owners undertook extensive work to restore and reimagine the house. They worked with John Simpson Architects, a firm best known for its work on Buckingham Palace and colleges in Oxford and Cambridge, to create a lower-ground floor extension in keeping with the home’s period integrity. Inside, painstaking efforts were taken to recreate its early architectural form; carefully reinstated additions sit alongside extant early features, including six and four-panelled doors, window shutters, and almost completely intact mouth-blown glass in the sash windows at the front elevation.
A bricked-up fireplace in the kitchen and a vault under the lower-ground floor pavement were opened up, creating space for an Aga and a cool wine cellar respectively. Fireplaces were restored and fitted with reclaimed grates. Curved bow windows had originally featured at the rear of the house; the current owners, using a neighbouring home and drawings by the architect, ensured their careful reinstatement. Throughout, specialist Papers and Paints advised on and supplied historically plausible yet beautiful colours and wallpapers befitting an 18th-century building. For more information, see the History section.
The Grand Tour
A rich bottle-green front door set within a round, arched stucco recess and below a fanlight provides entry to an elegant entranceway. Its walls are washed in an ochre from Papers and Paints, a shade that brings out the deep undertones of the original floorboards underfoot.
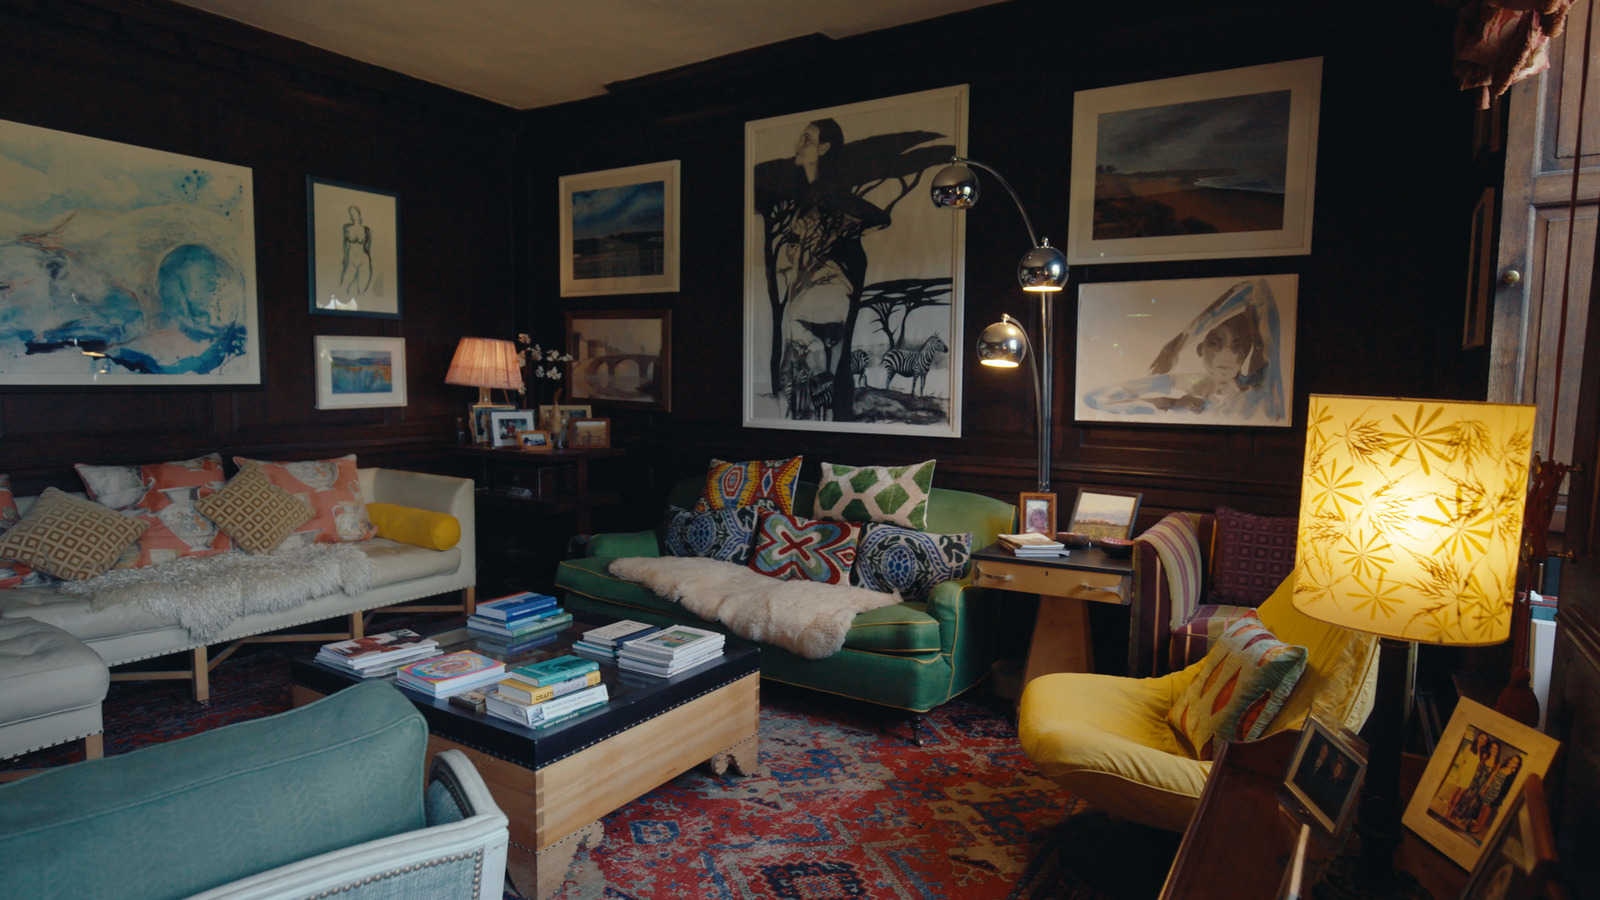
On the left is a pair of reception rooms, presently used as a sitting space and as a music room. Light ripples from end to end through two shuttered sash windows at the fore and an exquisite bowed bay at the rear, reinstated under current ownership. A protective treatment was added to the windows here and throughout to protect art and fabrics from the sunlight that streams into each level.
Intricate cornices and waist-height panelling snake around both spaces and tall built-in bookcases provide plenty of space for a personal library. There are fireplaces in both rooms, the example in the sitting room is particularly impressive; its 18th-century chimneypiece was sourced and installed by the current owners and is paired with a pretty period register grate from Walcot Reclamation in Bath. This is one of a pair; the other is in the music room next door.
A flight of stairs with painted treads descends to the lower-ground floor. At the front of this level is the kitchen, with cream units, Westmorland green slate countertops and a window-studded wall washed in a gentle terracotta hue, Ointment Pink by Farrow and Ball. The same joiner responsible for the home’s ample bookcases created the current kitchen units by adapting and reshaping historic furniture to suit the space. An Aga is fitted in the former fireplace alcove, surrounded by simple yet refined cream and dark green tiles. There is a deep sink below one window; a gas hob above an oven rests below another. There is access to below street vaults from this level.
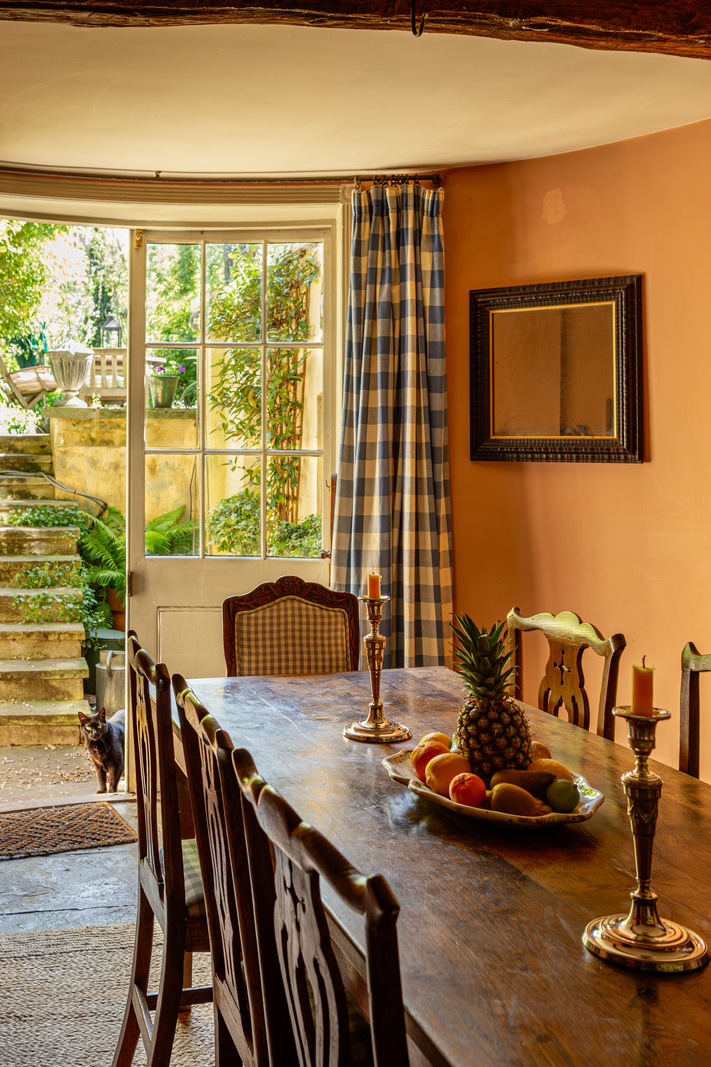
The kitchen opens into a welcoming dining room, a splendid space to host seasonal feasts or special occasions. The same earthy tone adorns the walls here, drawing attention to a pair of venerable oak beams that span overhead and the flagstones underfoot. A broad fireplace – a welcome wintertime addition – is here encompassed by a period bullseye-punctuated surround, salvaged from the Eccentric Club in St James’s. Curved half-glazed doors were added here to provide easy access to the garden and draw in plenty of daylight. On this floor is an extension by John Simpson, which provides additional space in the form of a downstairs bathroom and utility room. It acts as a seamless addition to the original building.
From the hallway, the handsome staircase – complete with its simple square balusters, upswept mahogany rail and dado panelling – ascends to the upper levels.
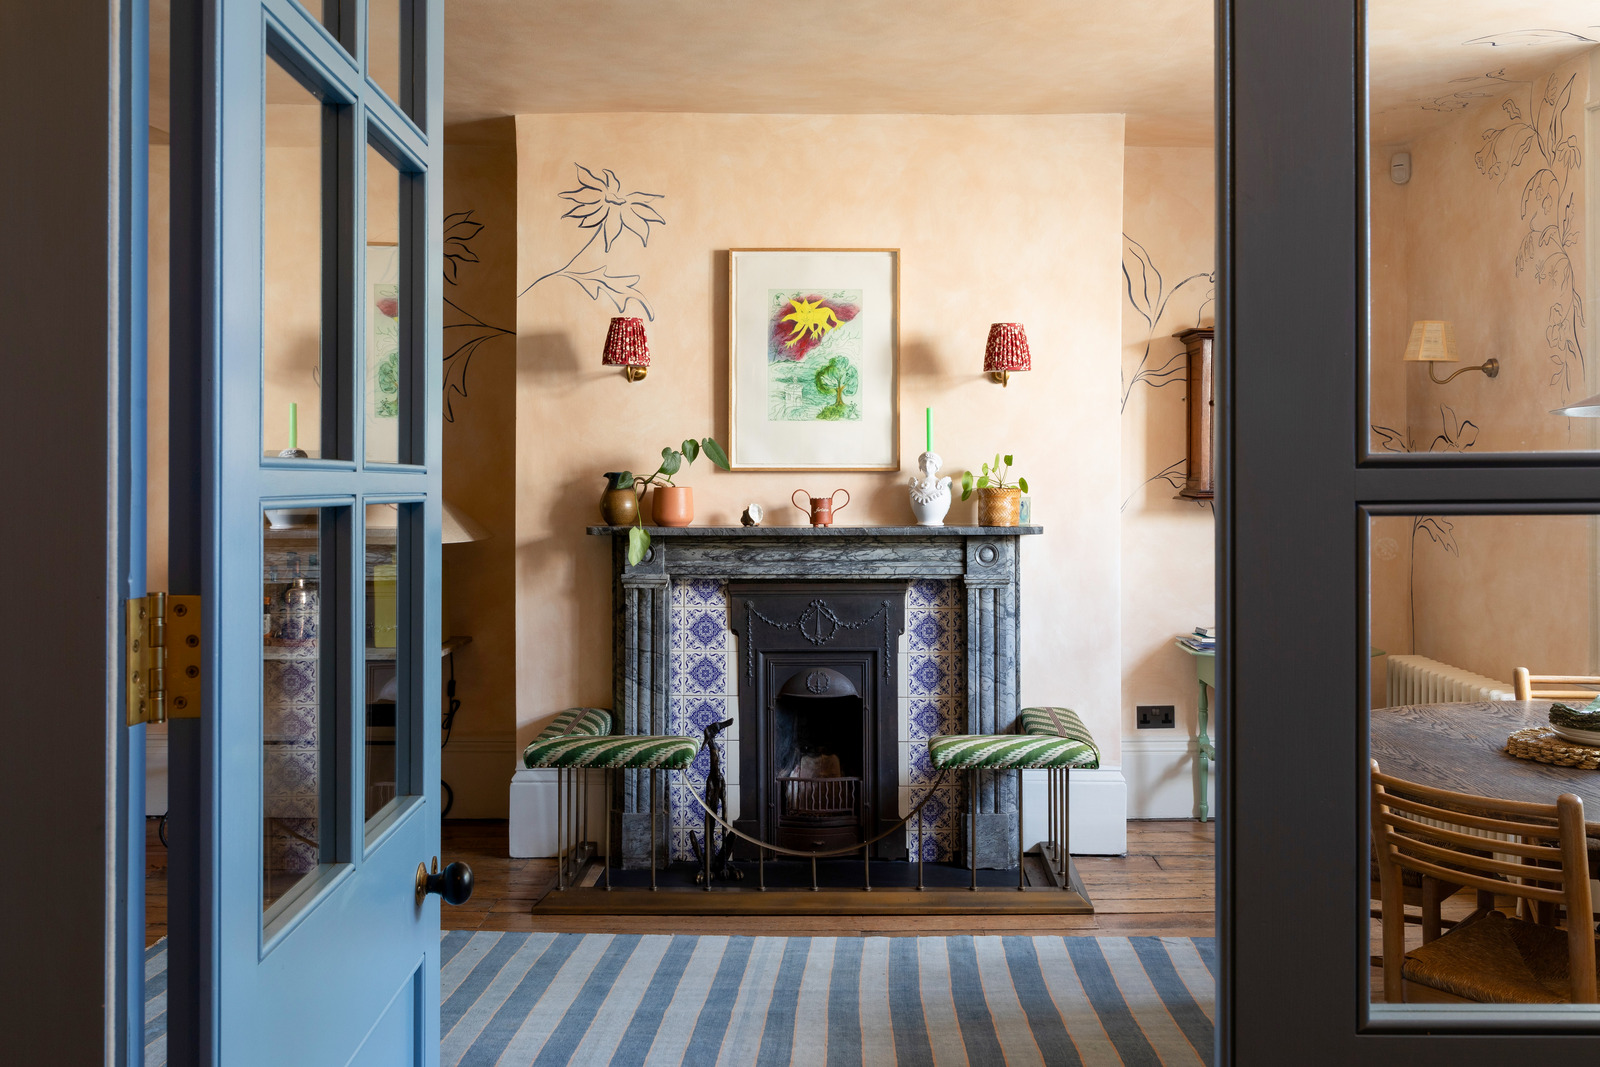
Original dado panelling remains intact across all of the first floor, and attractive reeded cornicing was adapted, during the renovation, from the entrance hall below. This level is the site of two of the home’s four double bedrooms; the largest is at the front and is presently given over to a spectacular crimson-red study with a generous provision of smoky-green bookcases and cupboards. The same colour is used on the shutters that dress the room’s floor-to-ceiling sash windows, along waist-height panelling, and on a surround that encases a marble-framed working fireplace.
The primary bedroom is at the rear of the first floor; it has the same shape curved bay as the floor below, which here (care of an elevated position) captures enchanting garden views.
Upstairs, on the top floor, are two further bedrooms. One is dressed with sunshine-yellow striped wallpaper; the other has blue stripes on its walls and a balcony with commanding views over the greenery below.
A second bathroom is situated on the uppermost floor. Its fixtures and fittings are sensitive and traditional: a Victorian red roll-top bath has enormous taps and a shower attached to a marble panel that rises along one side.
The Great Outdoors
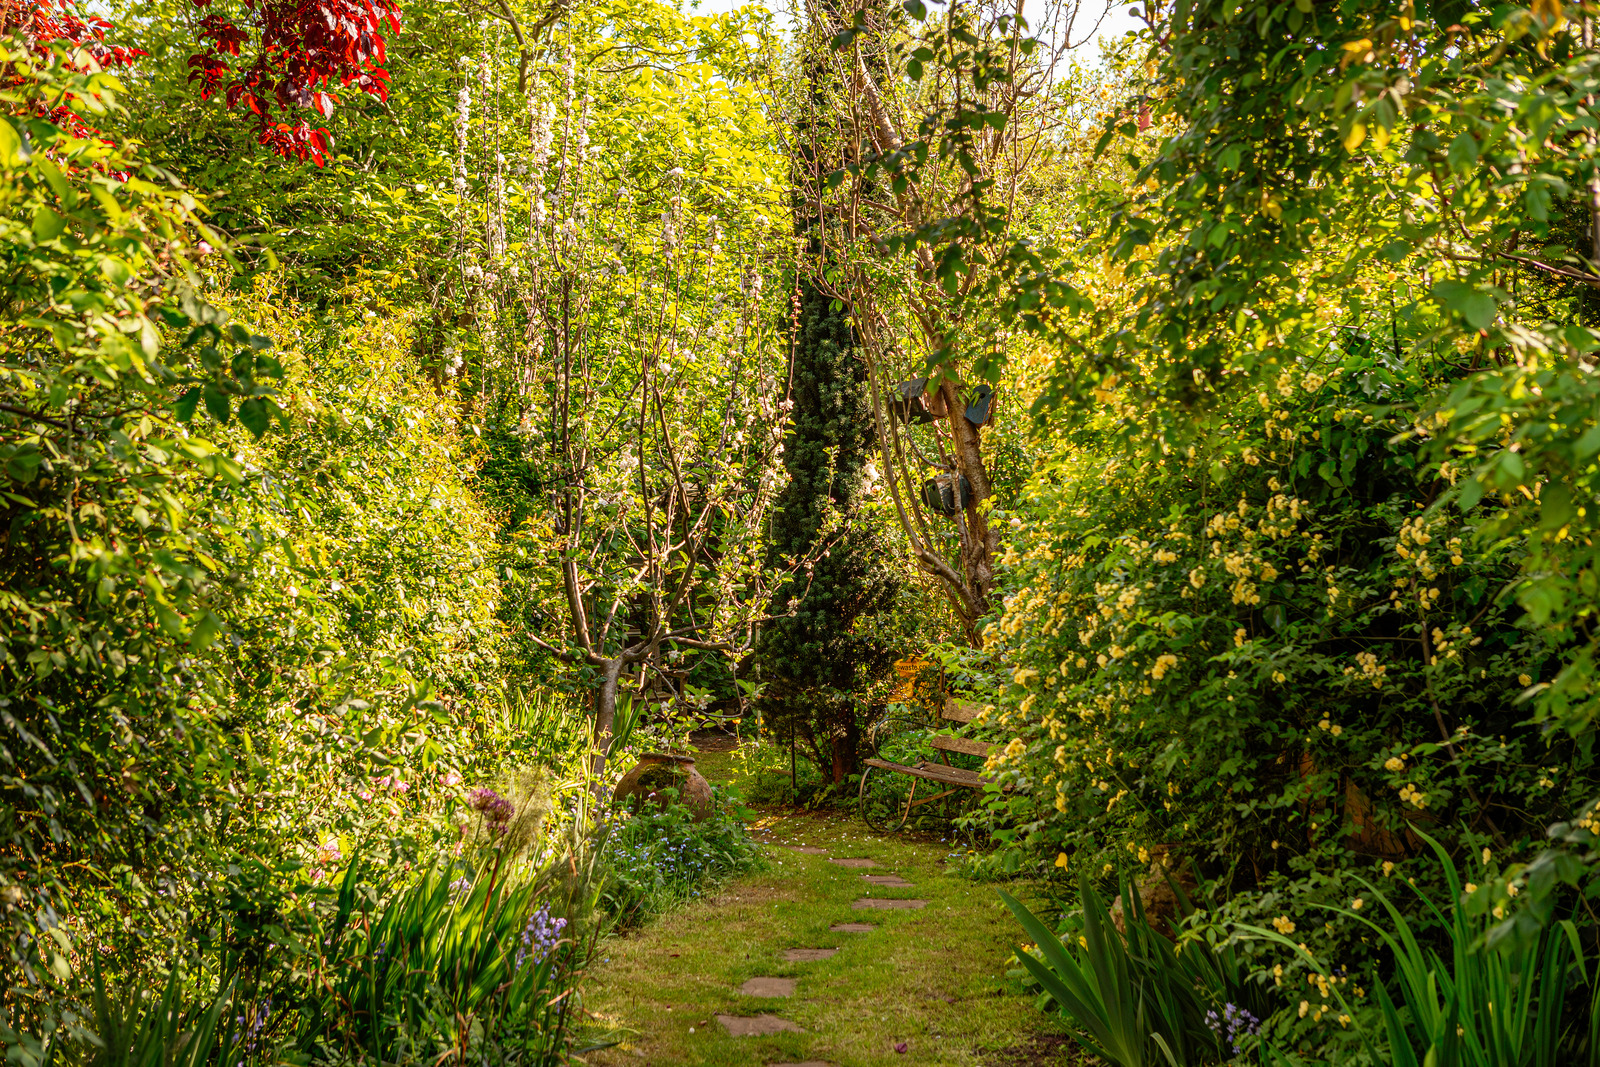
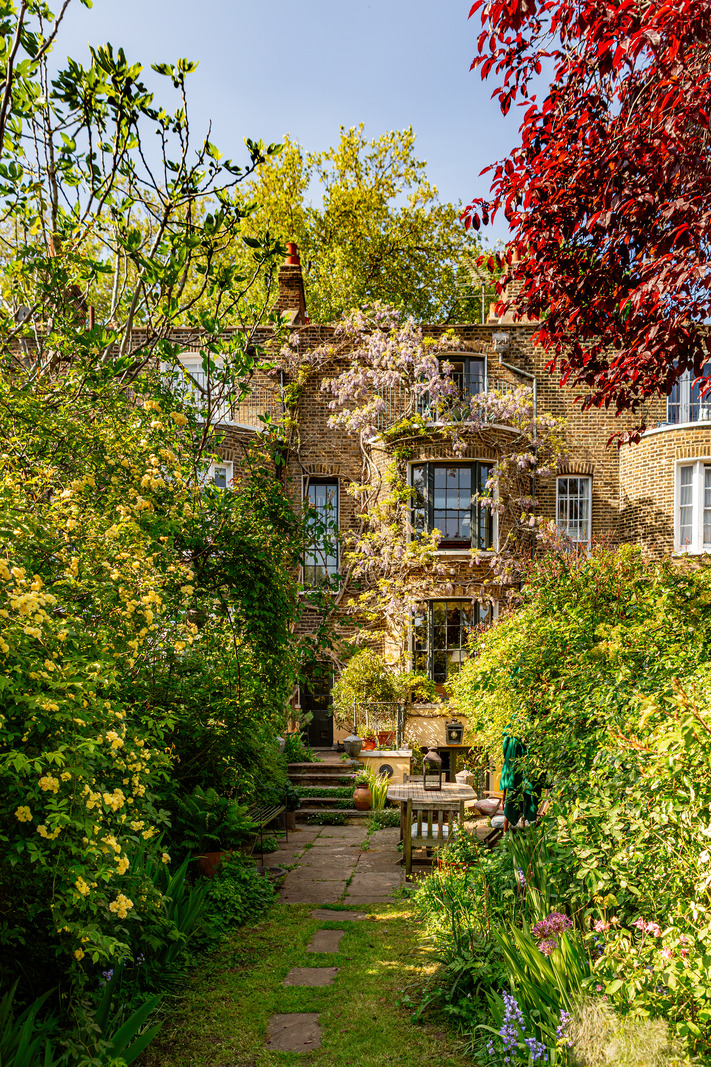
From the back of the house, a spectacular 120-ft-long garden unfolds. It faces almost due south and has brick walls clothed in clematis and old varieties of ramblingroses. Access is from the ground floor and from the dining room below, where steps lead up to a delightful Italianate paved area with space for seating. There is a second terrace atop the flat roof of the utility extension. Here, a balustrade surrounds the sides, an exact copy of an elegant honeysuckle and wave-pattern cast iron type widely seen on late Georgian London homes. Adjacent is a small stone-edged pond with a lead spout and water lilies.
Beyond, lawn spreads out, surrounded by mature planting. At the very rear are garden sheds and compost bins, cleverly concealed behind a semi-circular hornbeam hedge that reflects the curved bay at the rear of the building. Productive plum and apple trees bear fruit in the early autumn, and the tall spire of an Irish yew lends visual interest.
Arguably the most romantic view of the house is from the back of the garden, where its height is celebrated in all its glory. Come spring, a striking wisteria that reaches up to the second-floor balcony erupts in lilac blossom.
At the front of the house is a wide stone ledge set behind iron railings; it provides space for box topiary in terracotta pots. A second-floor balcony also provides scope for the horticulturally inclined.
Out and About
Cassland Road is surrounded by some of London’s finest green spaces; it lies to the north of Well Street Common and Victoria Park, London’s oldest public park. Directly opposite the house is Kit Crowley Gardens, a designated Green Flag space that dates to the 1850s and provides the front aspect of this home with a leafy view.
Only slightly further afield are Well Street Common, Victoria Park and the open swathes of London Fields – with its perennially popular heated lido. Here, a contender for London’s best sourdough can be found in E5 Bakehouse.
There are some brilliant shops to the north of the house, along Well Street and its adjacent roads. Shankeys, an Irish/Indian restaurant, is known for its delicious food and Kerrygold cocktails, while The Gun, The Kenton and The Spread Eagle (London’s first fully vegan pub) are also nearby.
A short walk across Well Street Common are the shops, bars and restaurants of Victoria Park Village, including a branch of the Ginger Pig butcher, Jonathan Norris the fishmonger, award-winning independent wine merchant Bottle Apostle, and The Deli Downstairs, a hub of local social life. In addition, there are numerous excellent pubs including the Lauriston, the Empress and the Royal Inn on the Park.
There is an excellent Sunday food and produce market in Victoria Park, along with a weekend market in Broadway Market. Columbia Road’s flower market is a short cycle or bus journey from Cassland Road.
There are brilliant schools nearby, including Orchard Primary School, Mossbourne Academy and Lauriston School.
The area is well-placed for travel to the City or Canary Wharf. Homerton and London Fields Overground stations are an 11 and 15-minute walk from the house respectively; the former runs the Mildmay line towards Stratford (for Jubilee and Central line connections), while the latter runs the Weaver line to Liverpool Street. There are several bus lines that serve the surrounding area, including towards Mile End station, which runs Central, District, and Hammersmith and City Underground lines.
Council Tax Band: G



 Related Stories