The Grand Tour
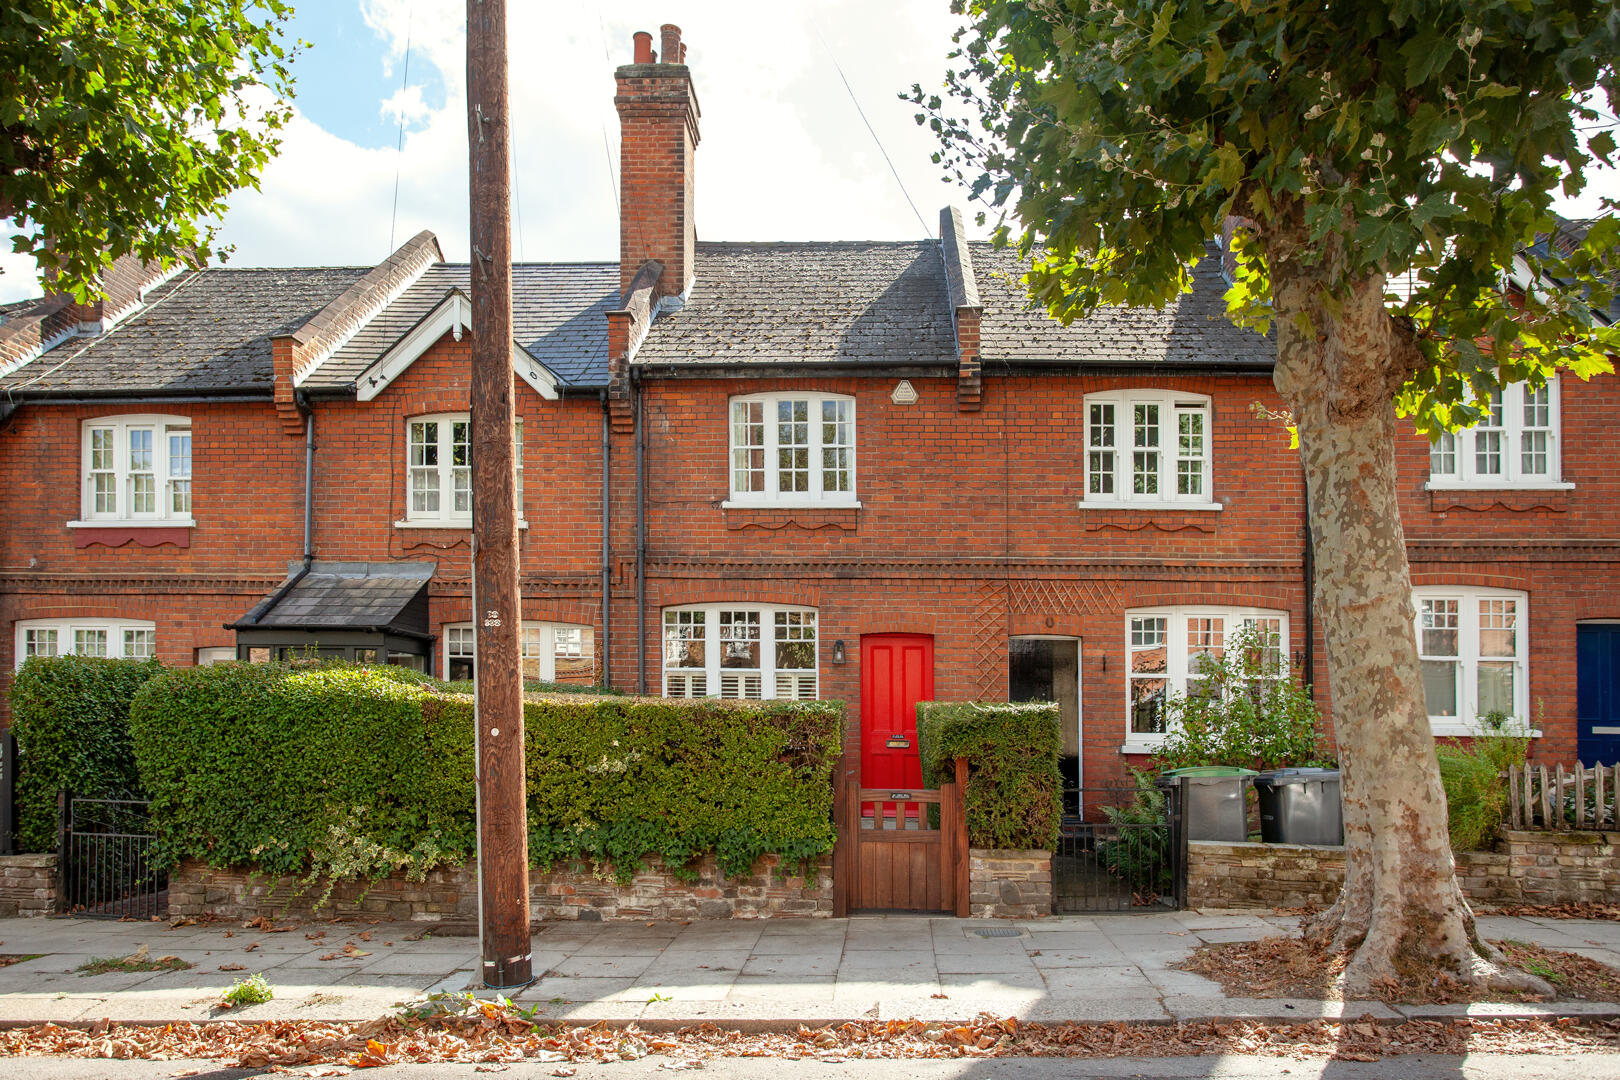
The house has a dainty red-brick façade with stone sills, plain brick arch lintels and characterful Queen Anne-style sash windows. The low-walled front garden is surrounded by a privet hedge; entry is through a gate a cheery 'Atomic Red'-painted front door.
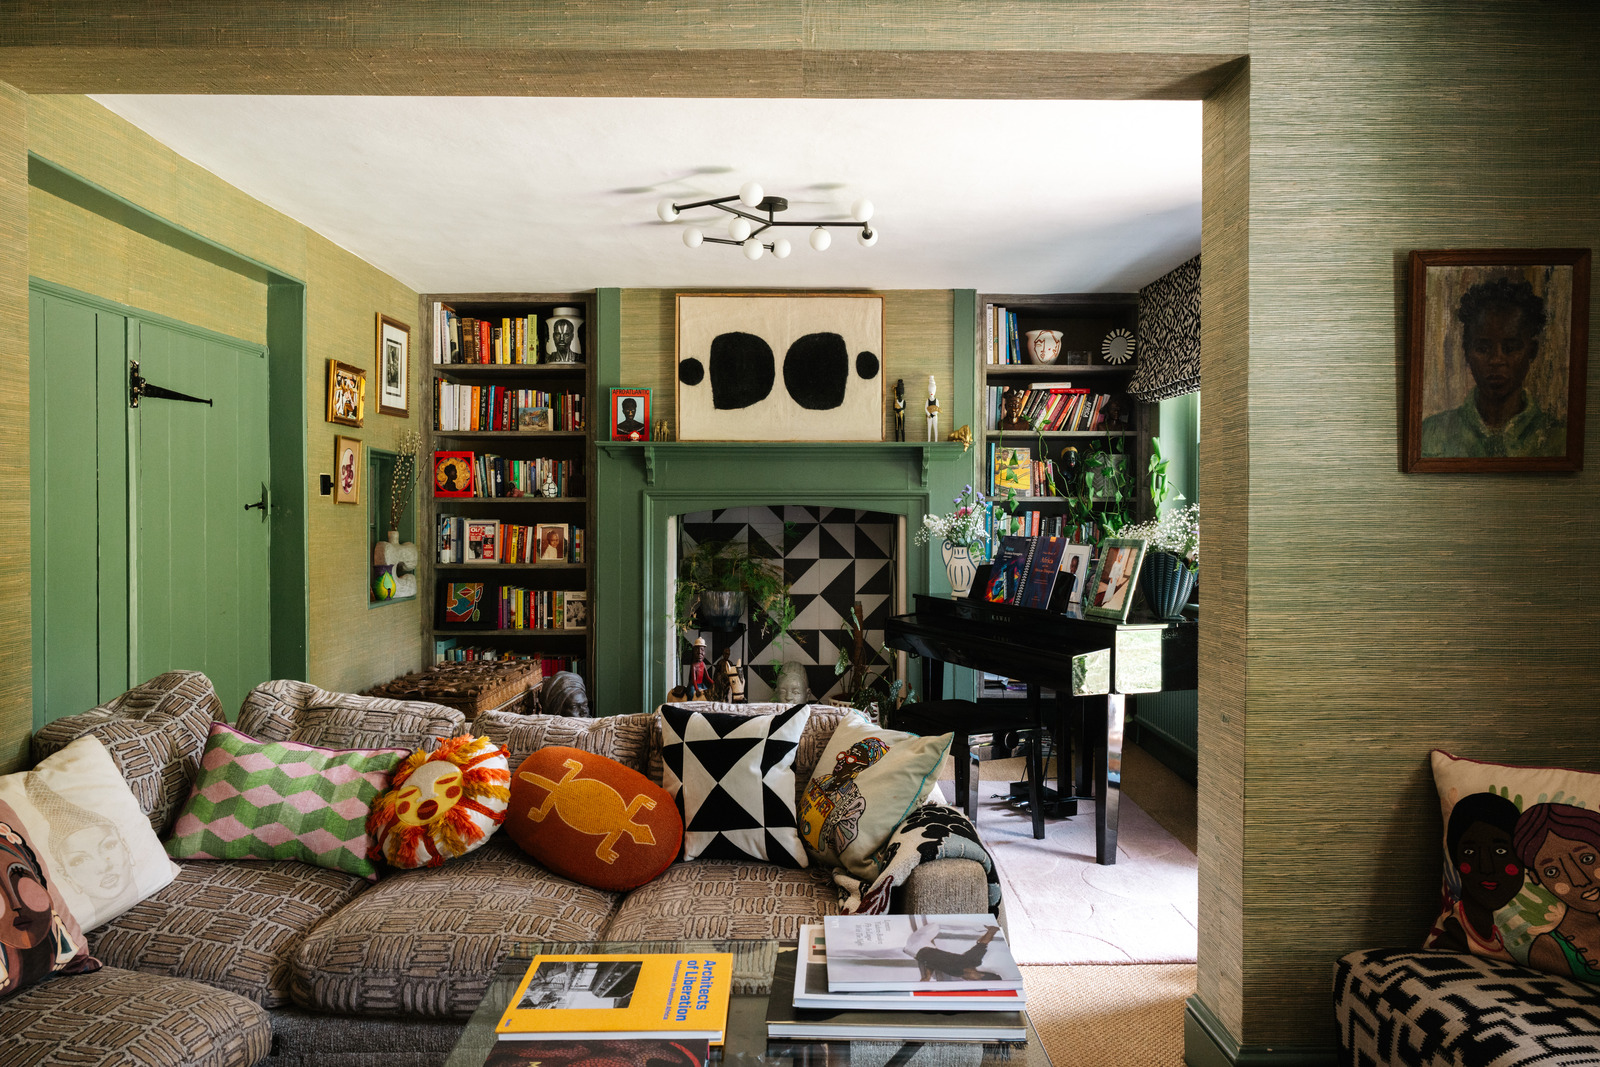
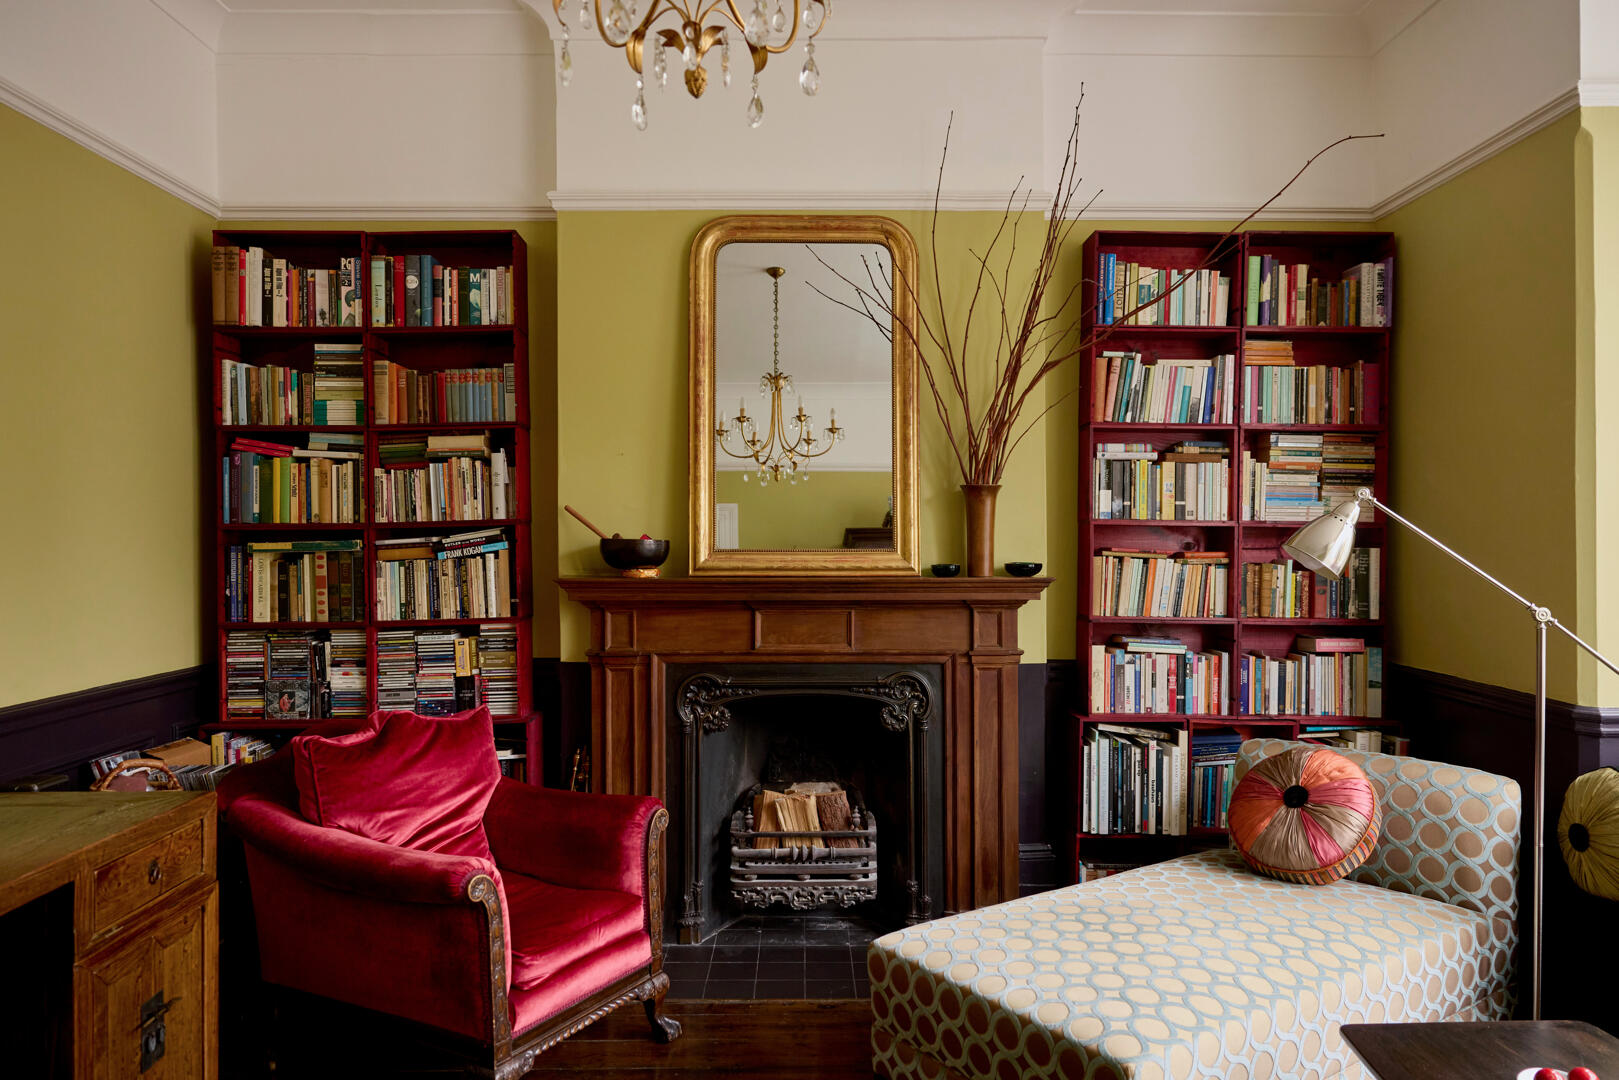
The door opens to an open-plan layout with lines of sight through the living room to the dining area, kitchen and garden beyond. The house has been sensitively renovated throughout: original floorboards have been retained, while contemporary comforts including steel column radiators and Californian-style shutters have been added.
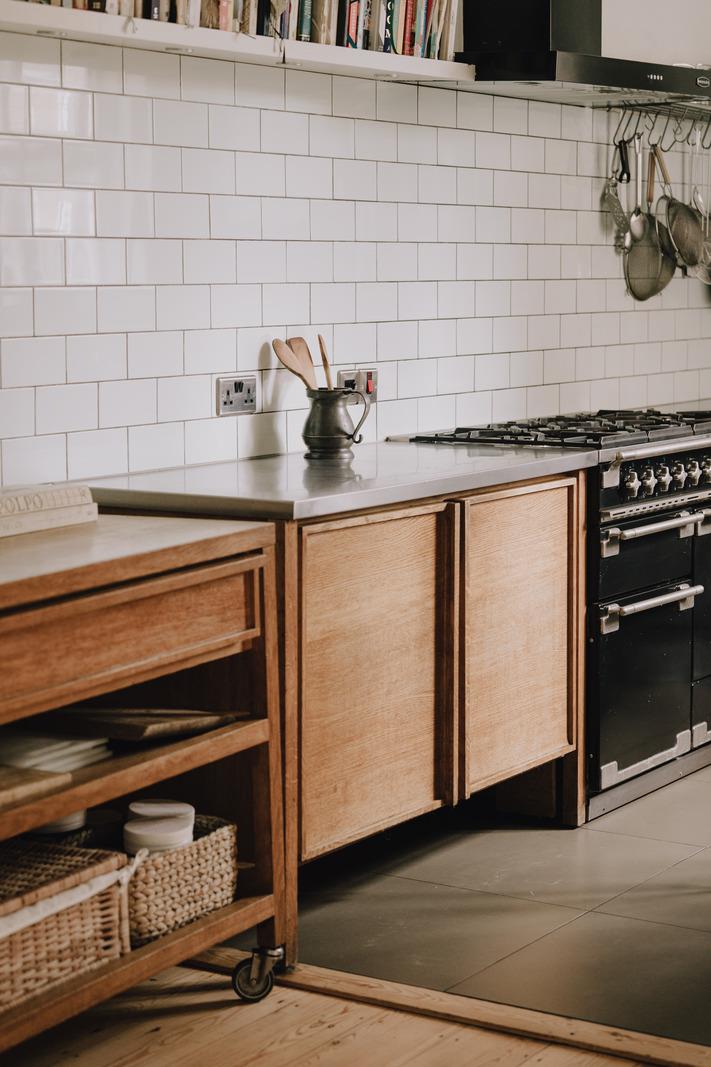
In the kitchen, iconic freestanding Habitat 'Massello' solid oak units are arranged in a U-shape. Designed to professional catering standards, there is a freestanding Rangemaster oven and xxx dishwasher. The large bespoke stainless-steel sink and worktops echo the grey slate floor tiles underfoot. Oak floating shelves provide space to display cookbooks next to a window overlooking the garden.
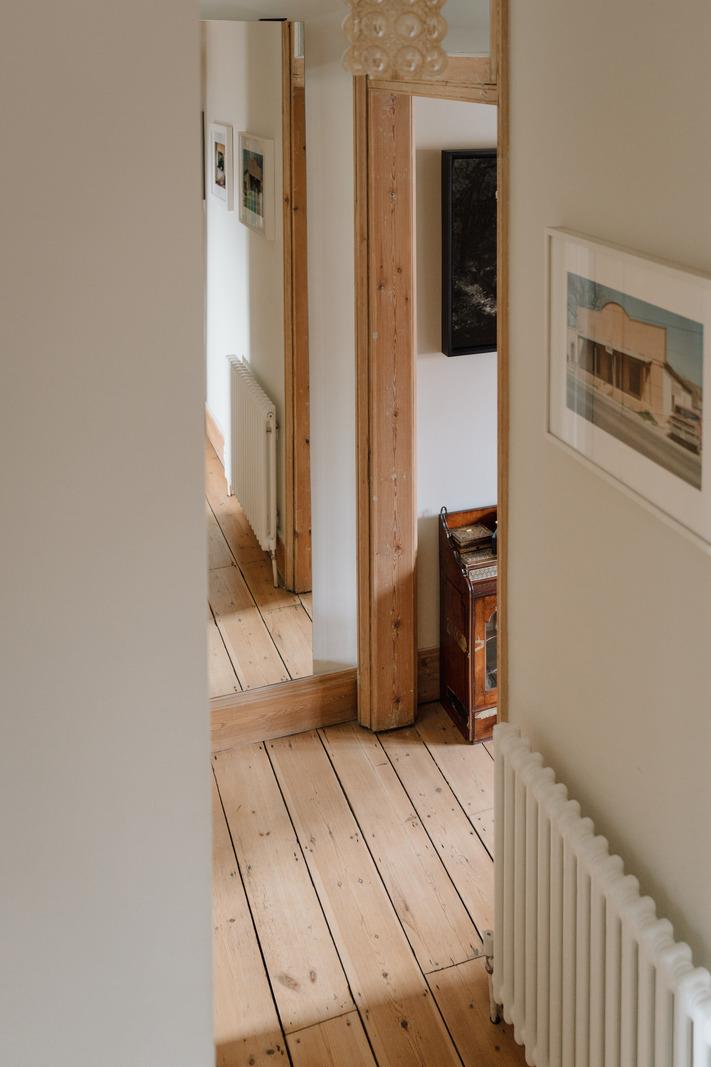
A dog-leg staircase ascends to the first-floor bedrooms. In the principal room, a window overlooks the pretty street. Built-in shelves have been fitted on one side of the chimney breast, which retains its original cast-iron framework. A stripped-back doorframe reveals its original grain and bounds a transom window with reeded glass. The second bedroom is at the rear and doubles as a study/guest bedroom.
The space between the landings is currently used as a reading area, with a bank of floor-to-ceiling bookshelves. The family bathroom branches off from one side and has marble tiles, a bath with an overhead shower, and underfloor heating. Timber reclaimed from Brighton’s West Pier has been used to form a handy drawer unit.
A fixed open-rung ladder leads up to the exposed loft space, which is configured as a dressing room with built-in wardrobes and deep eaves storage. Velux windows here cast light into the room and down into the reading area below.
The Great Outdoors
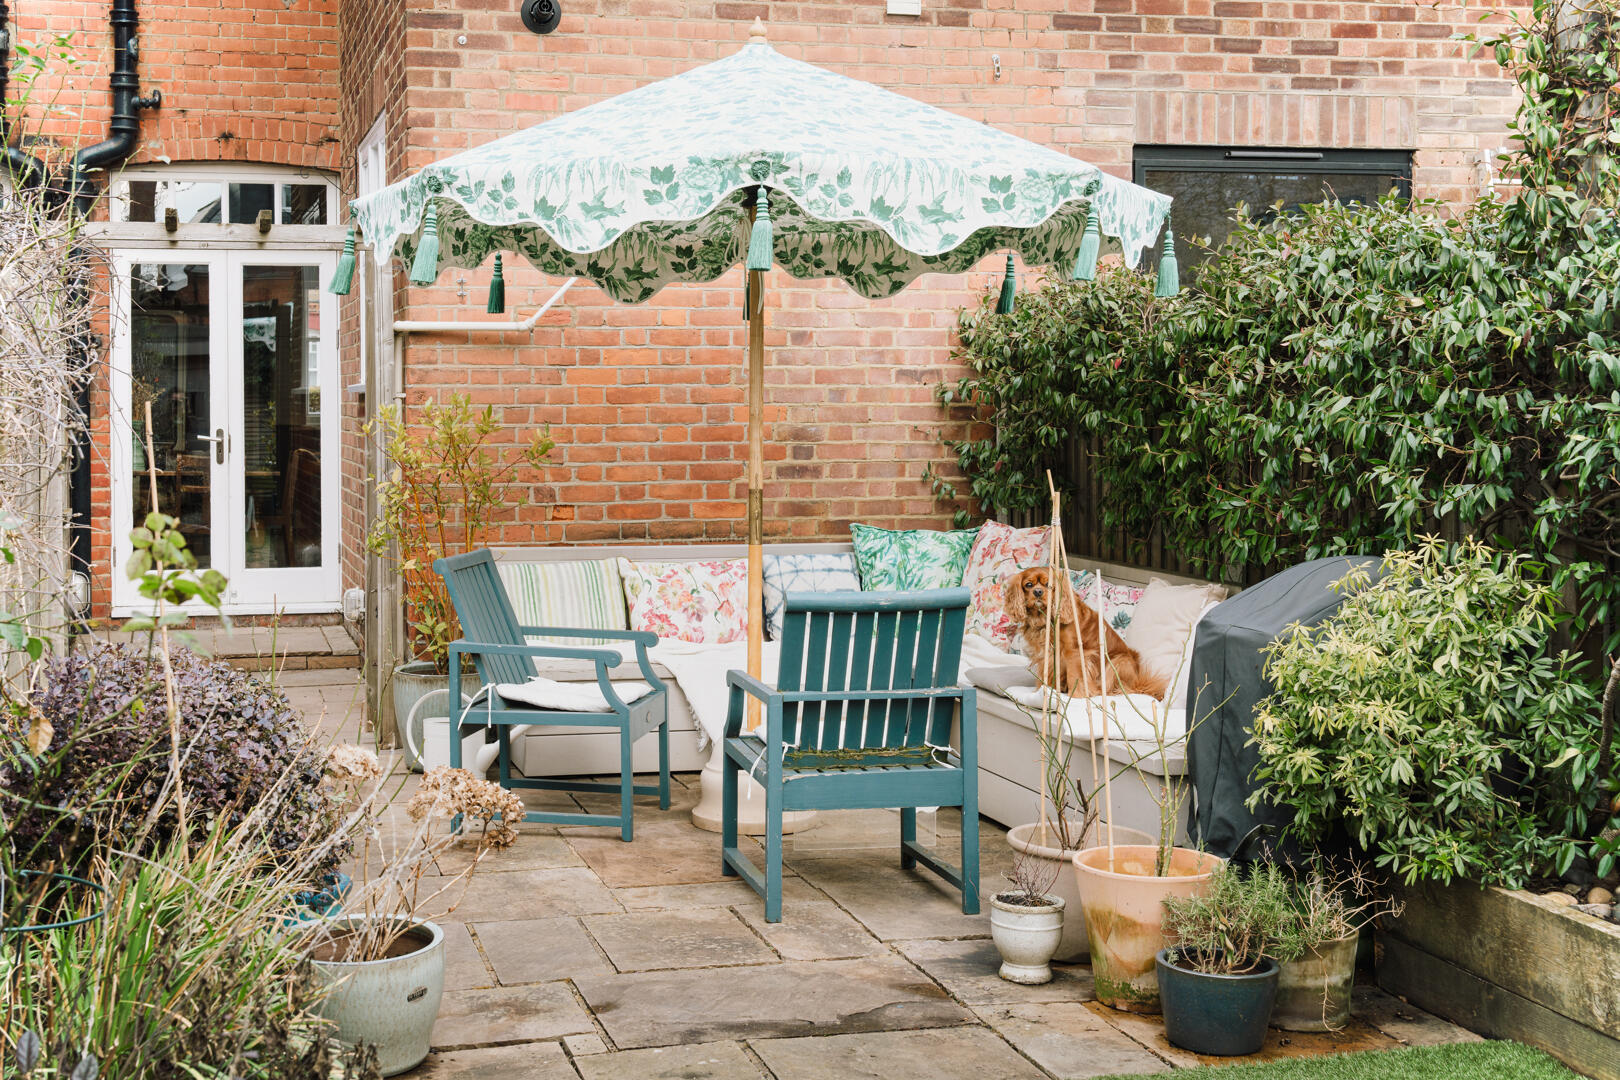
The garden unfolds beyond the kitchen and is bordered by an array of roses, climbing clematis and beautifully scented jasmine. Bespoke corner seating sits atop a generous flagstone paved entertaining area next to a fuss-free AstroTurf lawn.Raised beds planted with a selection of bulbs, roses, lavender, ferns and hydrangeas flower from spring to autumn. The building at the foot of the garden is entered via a stable door. Its currently used as a generous utility room but would also make a great space for creative pursuits and hobbies.
Out and About
Running along the foot of Alexandra Palace Park, Hawthorne Road is a short walk from both Crouch End Broadway and Muswell Hill.
Nearby Crouch End was named the ‘Best Place to Live in London’ by The Sunday Times in March 2023. Local favourites in Crouch End include Soughdough Sophia, famed for their cinnamon buns, and Paesan, a celebrated neighbourhood Italian. In neighbouring Muswell Hill, beloved local spot, Bob’s Café draws in the crowds. The area has a brilliant Grade II*-listed art deco Everyman cinema too.
The house is within close reach of some of north London’s best green spaces. The wide expanse and breathtaking views of Alexandra Park are at the end of the road, while Highgate Woods lies to the south-west.
Local transport links include Alexandra Park and Hornsey British Rail stations which run services, to Old Street and Moorgate via Finsbury Park and services to Stevenage and Cambridge in the north. There are excellent local buses connecting to the whole city.
Council Tax Band: D





 Related Stories