


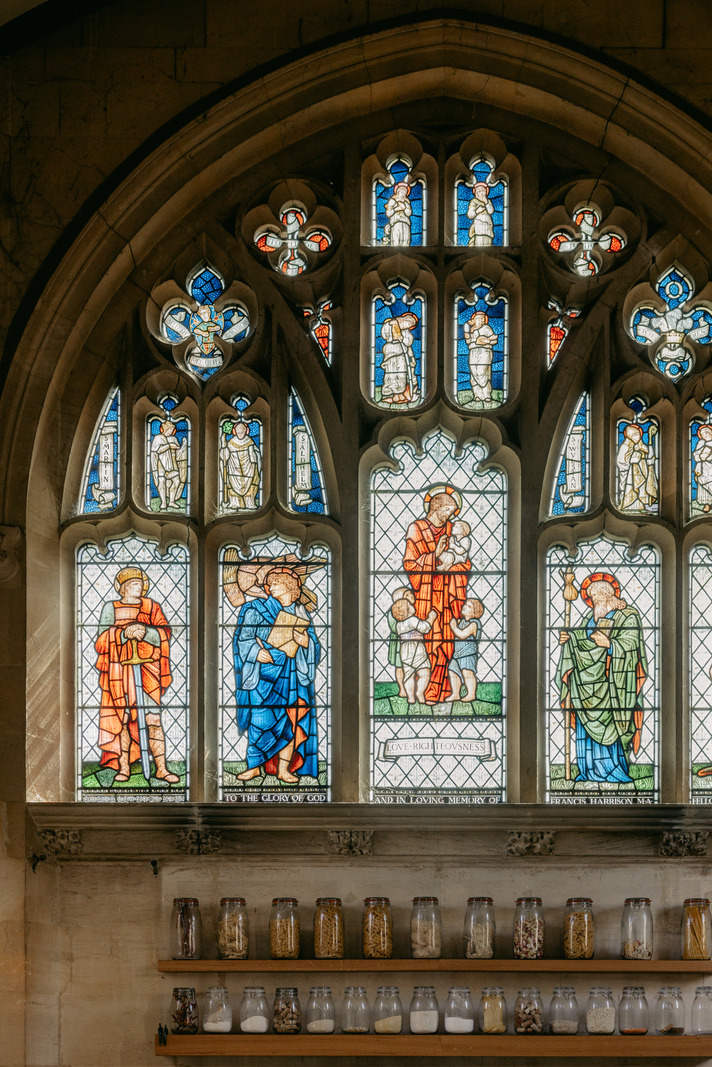
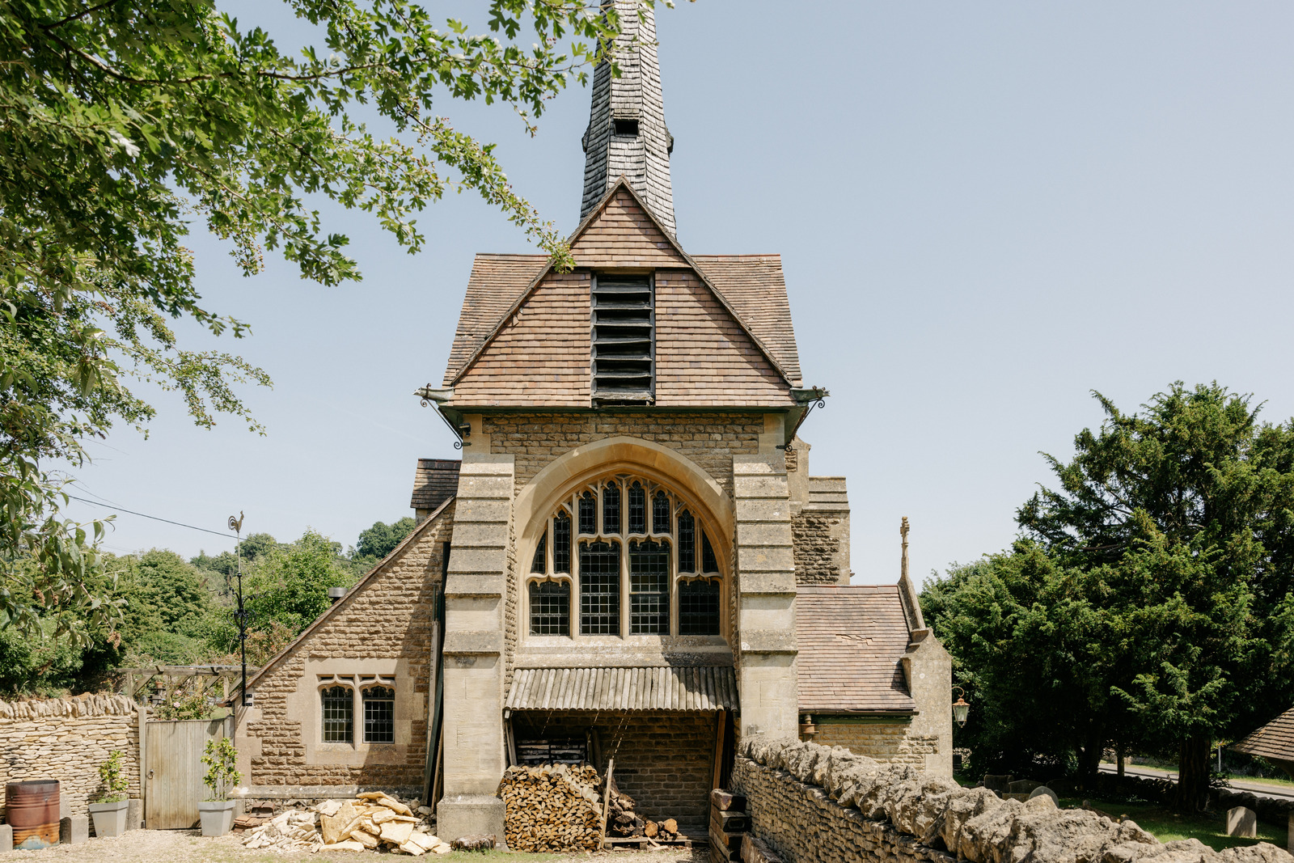
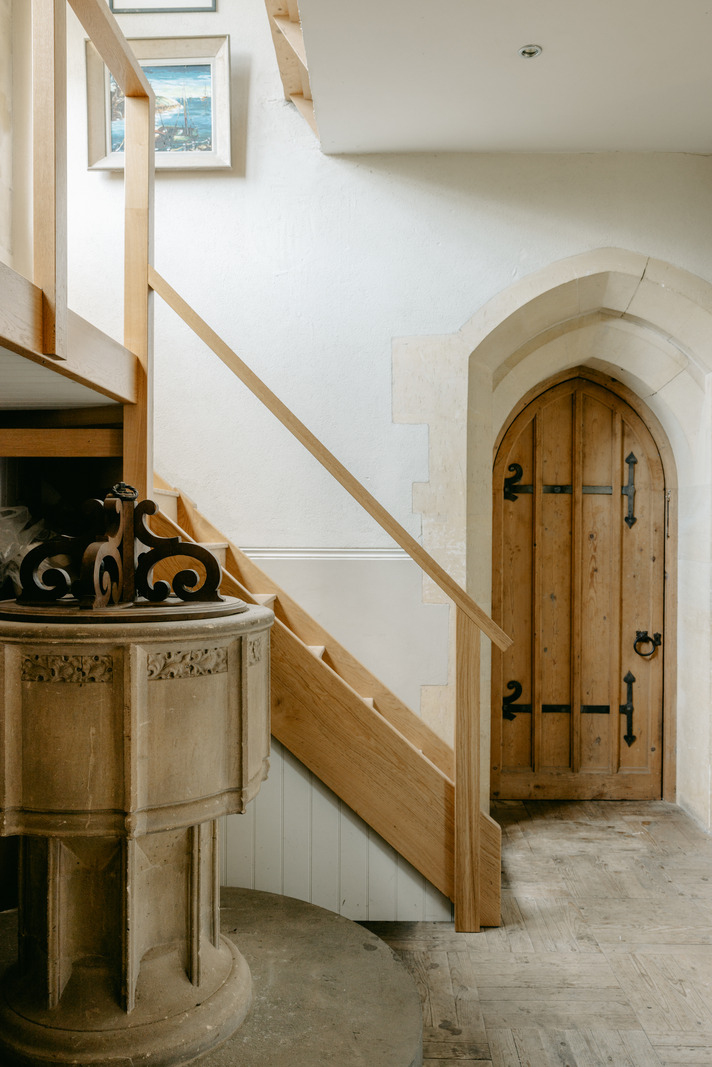
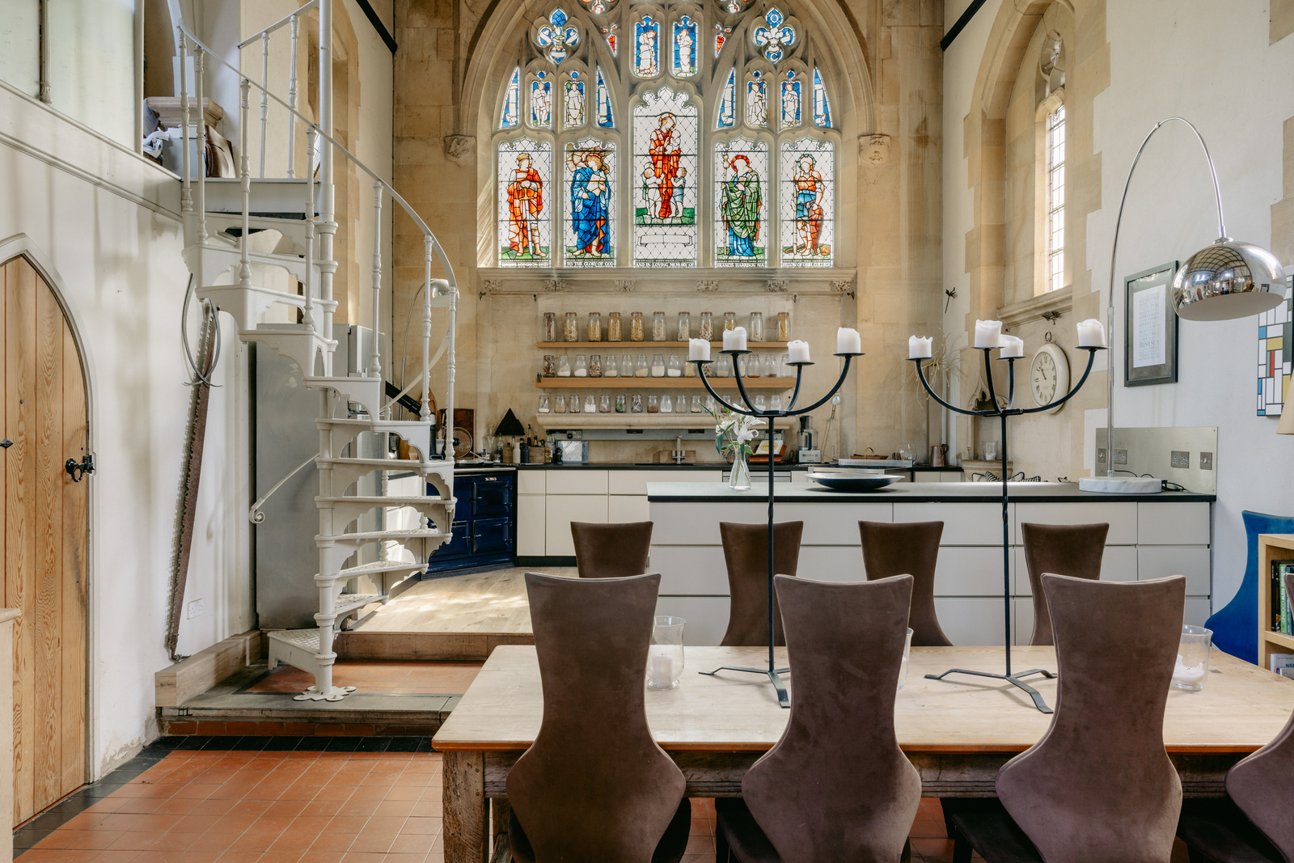
Through a kissing gate and a grand porch, you’ll find the great Gothic arched front doors to this converted church home. Now Grade II-listed and resplendent with period features, including a barrel-vaulted ceiling and stained-glass window panel created by Victorian artist Edward Burne-Jones, Old St John’s was originally designed to seat 170 worshippers and built entirely from local honeyed stone. Now, the contemporary open-plan kitchen sits in place of the old chancel, and a peaceful study and reading nook has replaced the old organ loft.
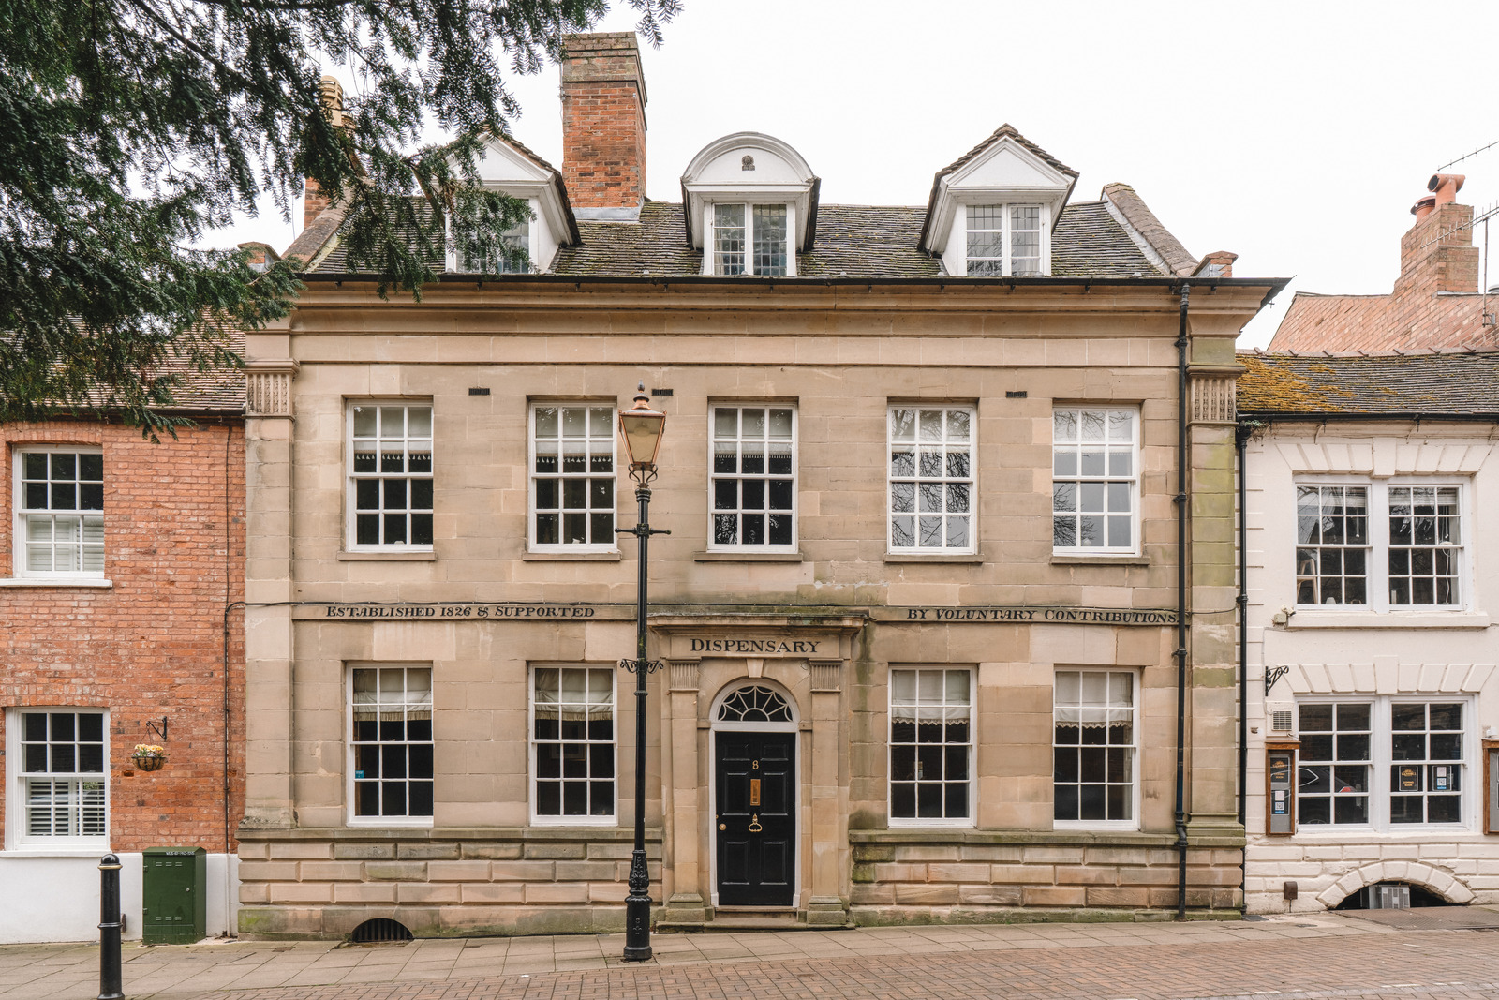
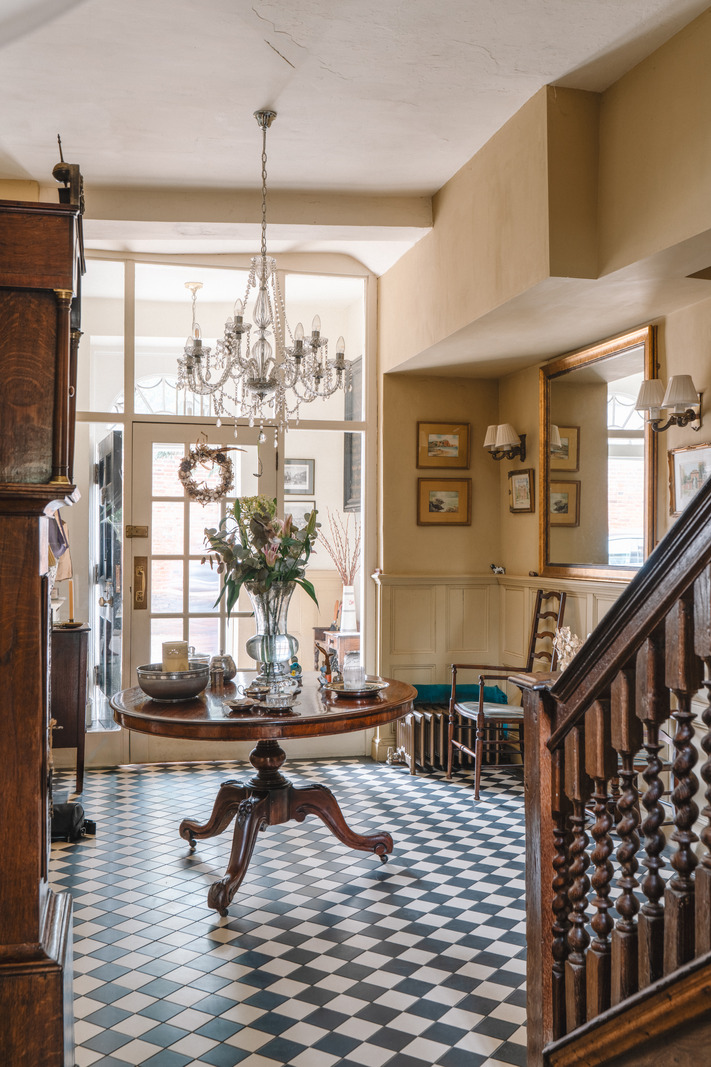
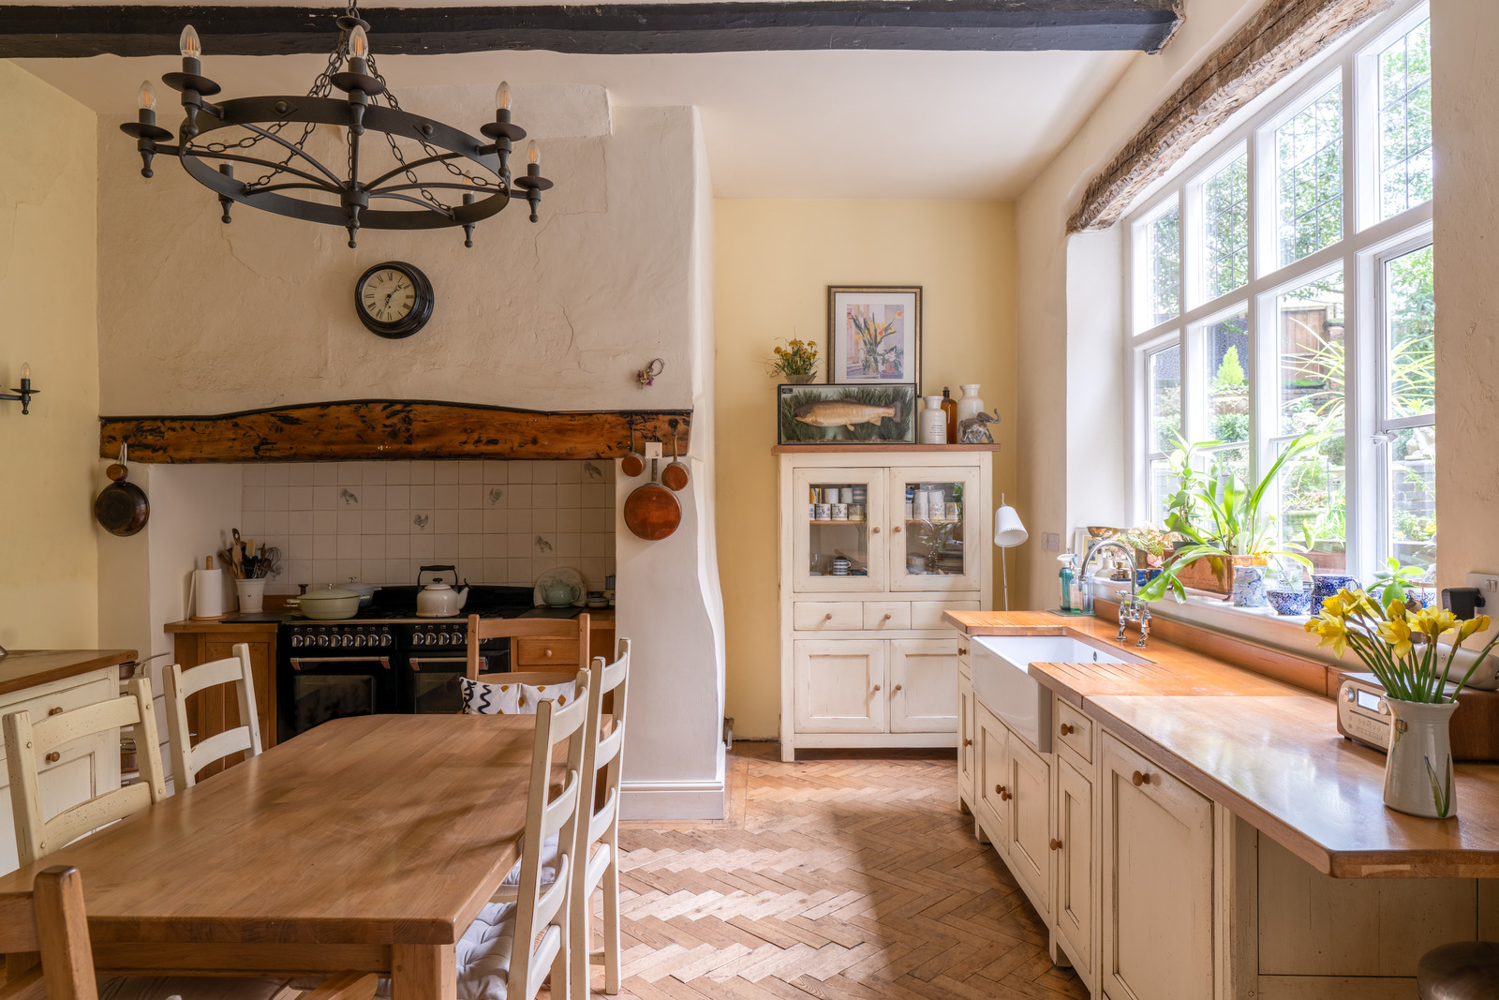
Originally a gentlemen’s residence, this striking building became a small hospital for working people in the area in 1826. With the introduction of the National Health Service in 1948, the hospital closed and is now available as a residential home for the first time in over 200 years. The current owners have spent the last 10 years lovingly transforming the space into a characterful family home, reviving its true character with sash windows, open fireplaces and 18th-century wood panelling. Outside, the semi-walled garden is an oasis of mature trees and climbing ivy, and the medieval centre of Warwick is just steps away.
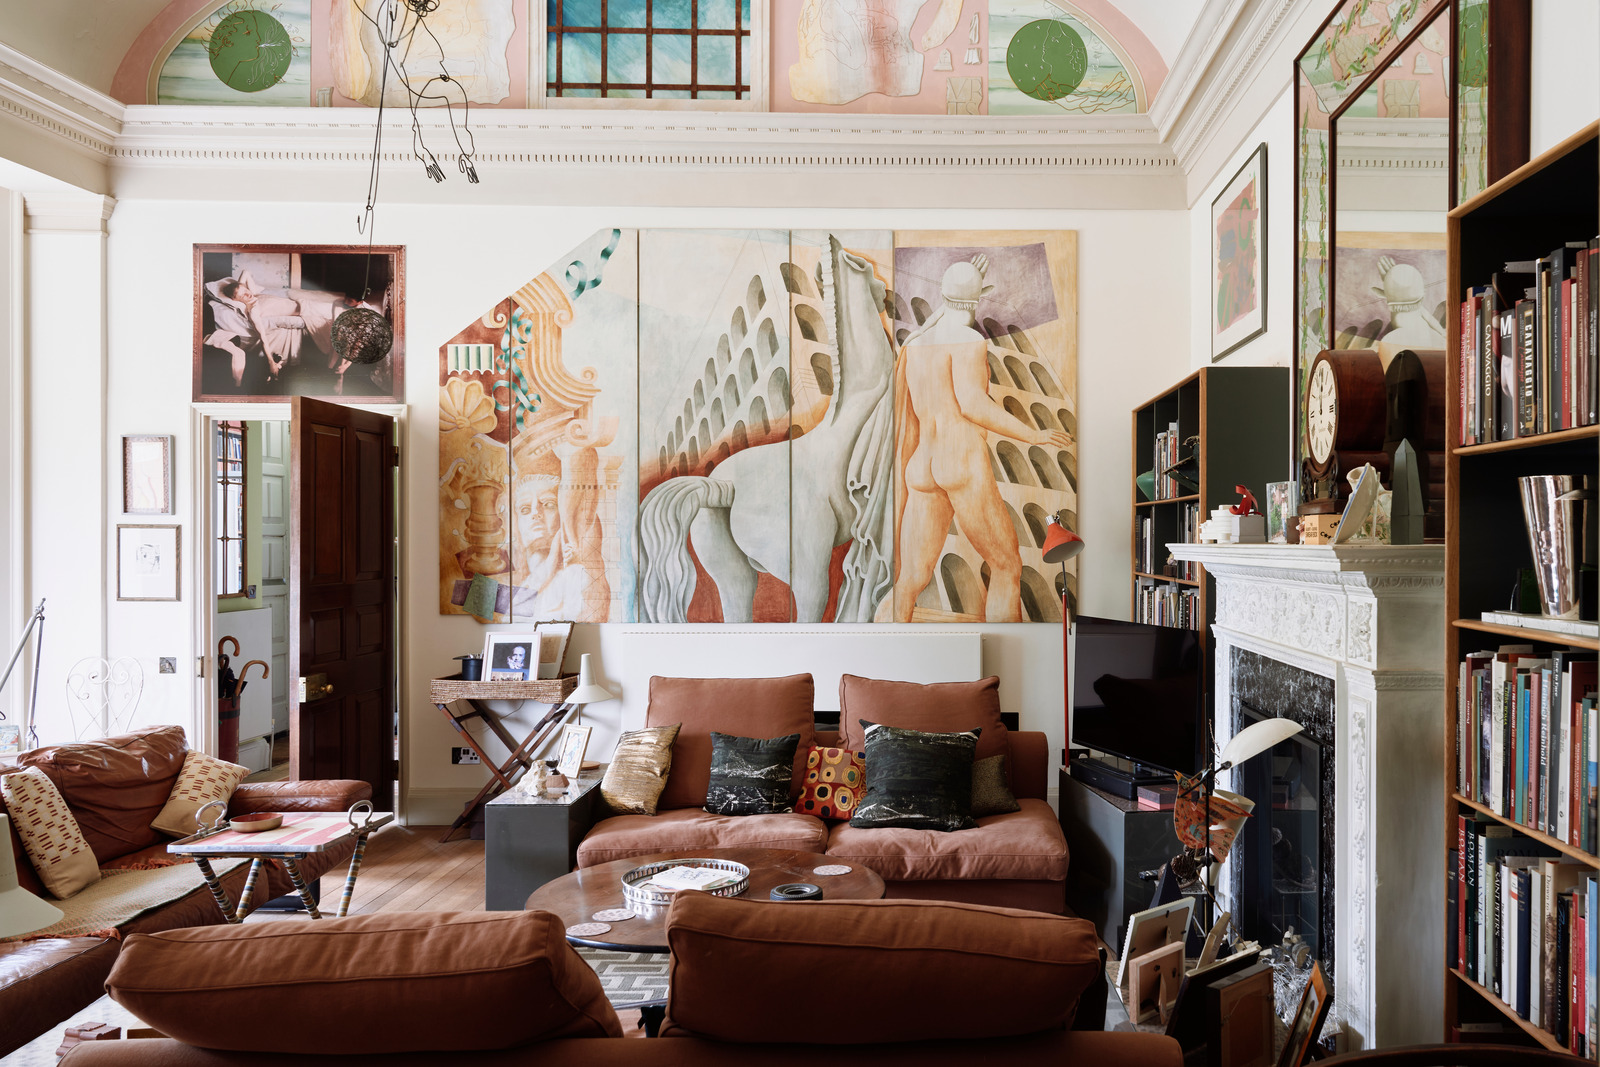
Set in the former library of a Grade I-listed country house, this apartment spans the entire south-west wing and is blessed with high ceilings, sash windows and bucolic parkland views. Now home to an altogether more contemporary book collection, the current owners have coloured rooms in a range of soft, rural-inspired hues and channelled their creativity into numerous unusual flourishes – the living room is adorned with hand-painted murals, one of the bedrooms boasts a semi-open marble-clad bathroom, and the large French doors open directly onto a pretty outdoor dining area.
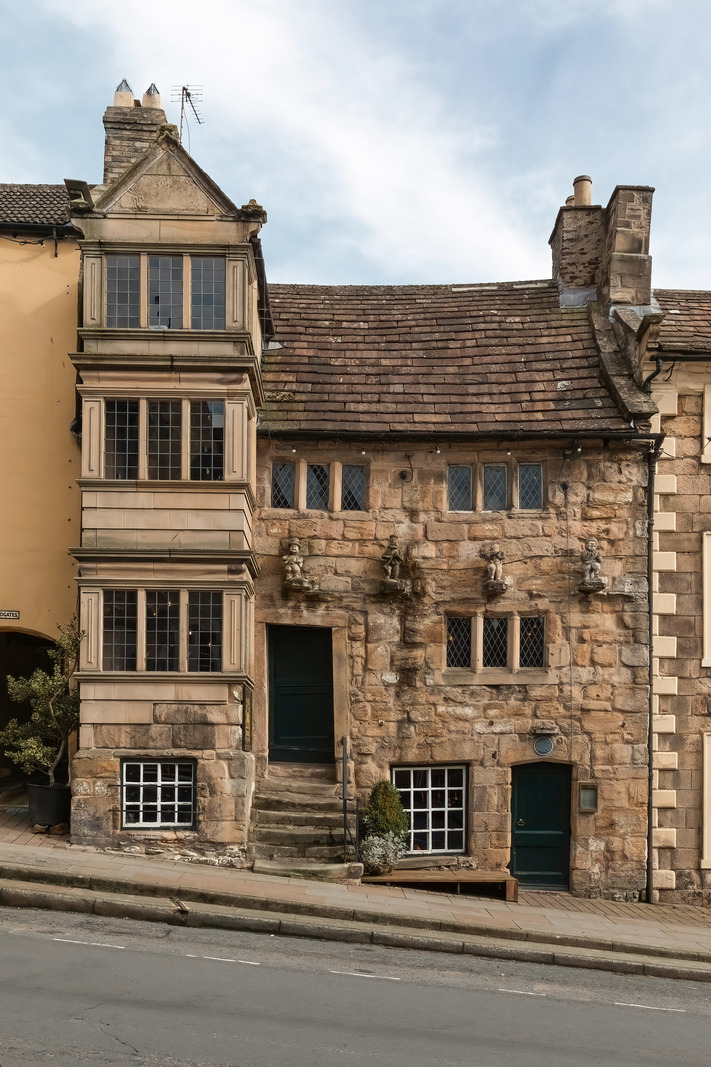
Blagraves boasts one of the most storied pasts on our list, originally belonging to King Richard III before serving as an inn – called the Boar’s Head – which hosted such guests as Oliver Cromwell during the 17th-century Civil War. The home is now a Grade I-listed building with ground-floor commercial space (previously used as a café and antiques shop) and has been sensitively restored with the guidance of English Heritage. The full-height 17th-century bay windows punctuate its striking frontage, and inside, there are surviving period fireplaces, an 18th-century staircase and family engravings.
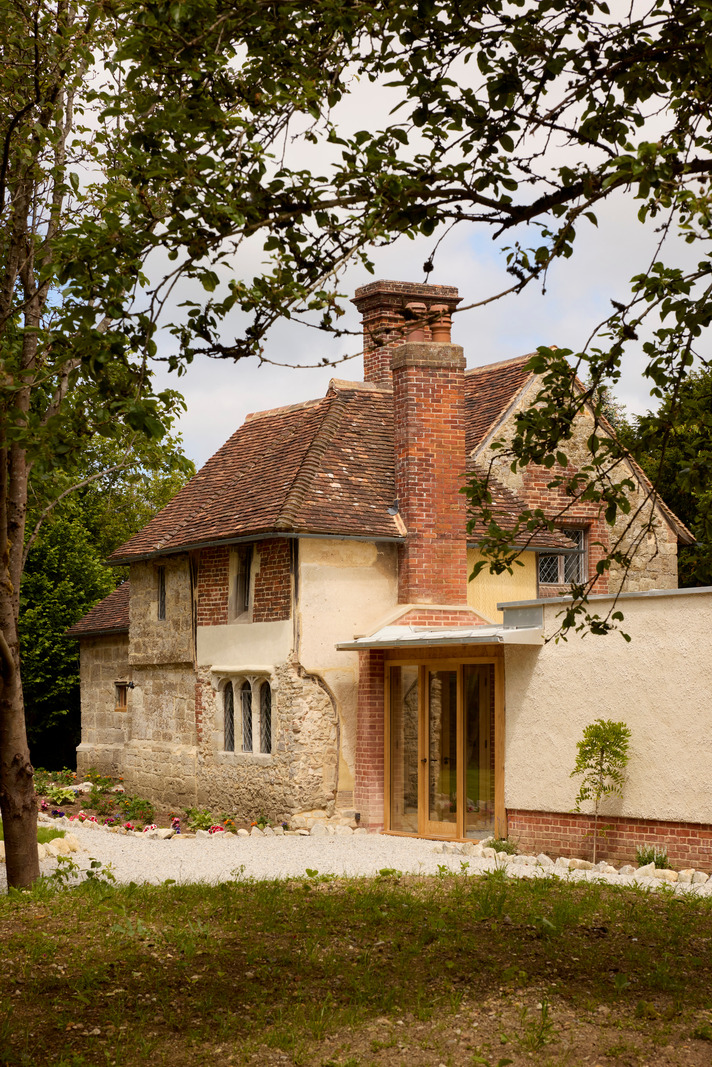
This remarkable building began life as a gatehouse chapel for nearby Boxley Abbey in the 15th century and has been brought back to life over the last seven years by specialist craftspeople. Both the chapel and the priest’s lodgings combine to create a unique home, designed by Malcolm Fryer Architects, in collaboration with the Society for the Protection of Ancient Buildings (SPAB), including three reception rooms and a sprawling garden bordered by a cloister walkway.
Matthew Slocombe, Chief Executive of SPAB, has written about the restoration of St Andrew's in greater depth here.