Mouse Cottage is approached via a quiet country lane, screened by mature hedging and trees. A five-bar wooden gate opens onto a gravel driveway that sweeps towards the house, where white-washed brick, exposed timber framing, a mellow clay-tiled roof and a gently sloping roofline speak to its period origins. The secluded setting is notably peaceful, being protected from road noise.
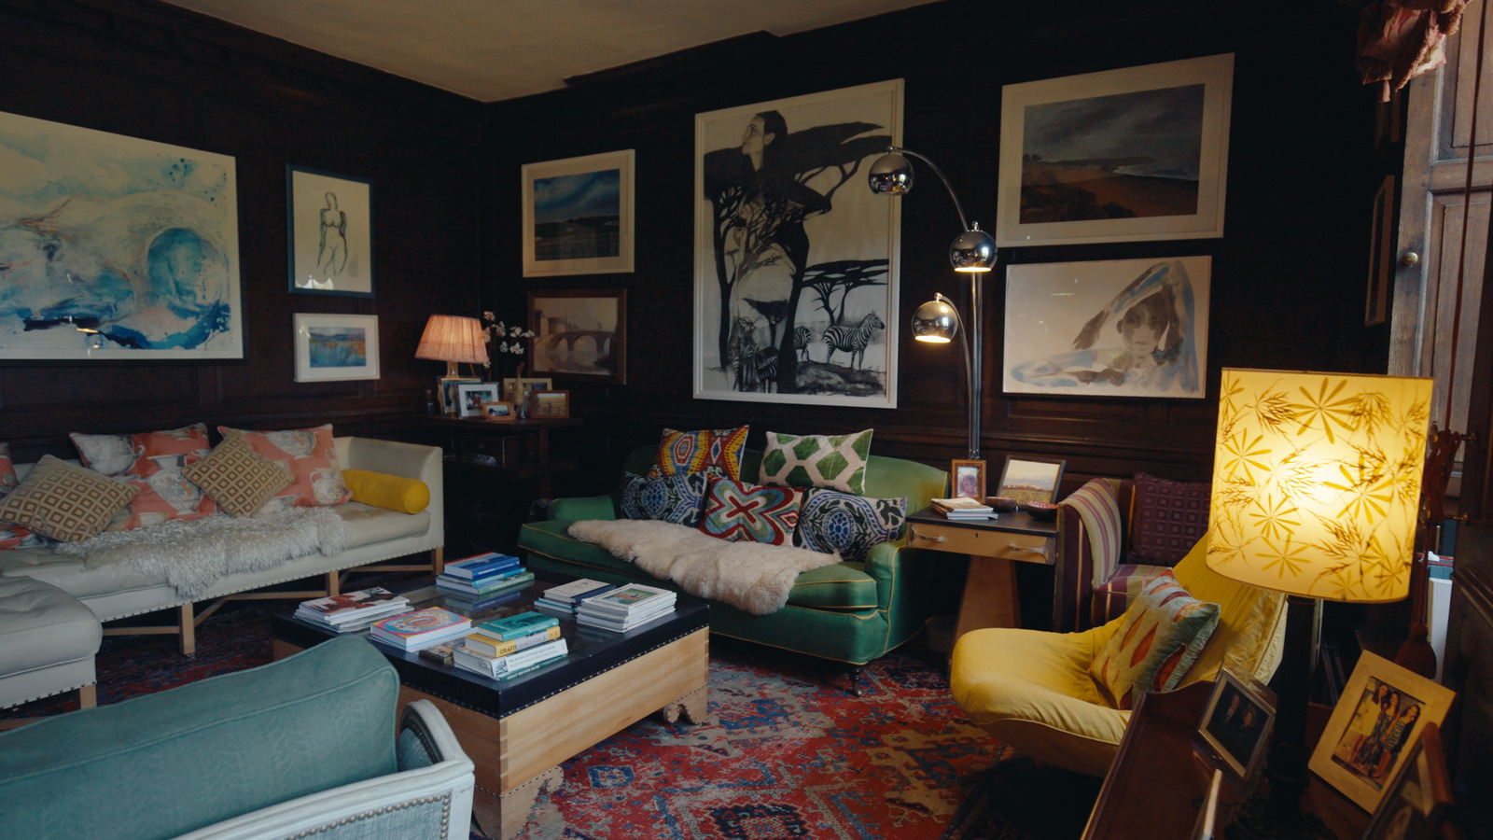
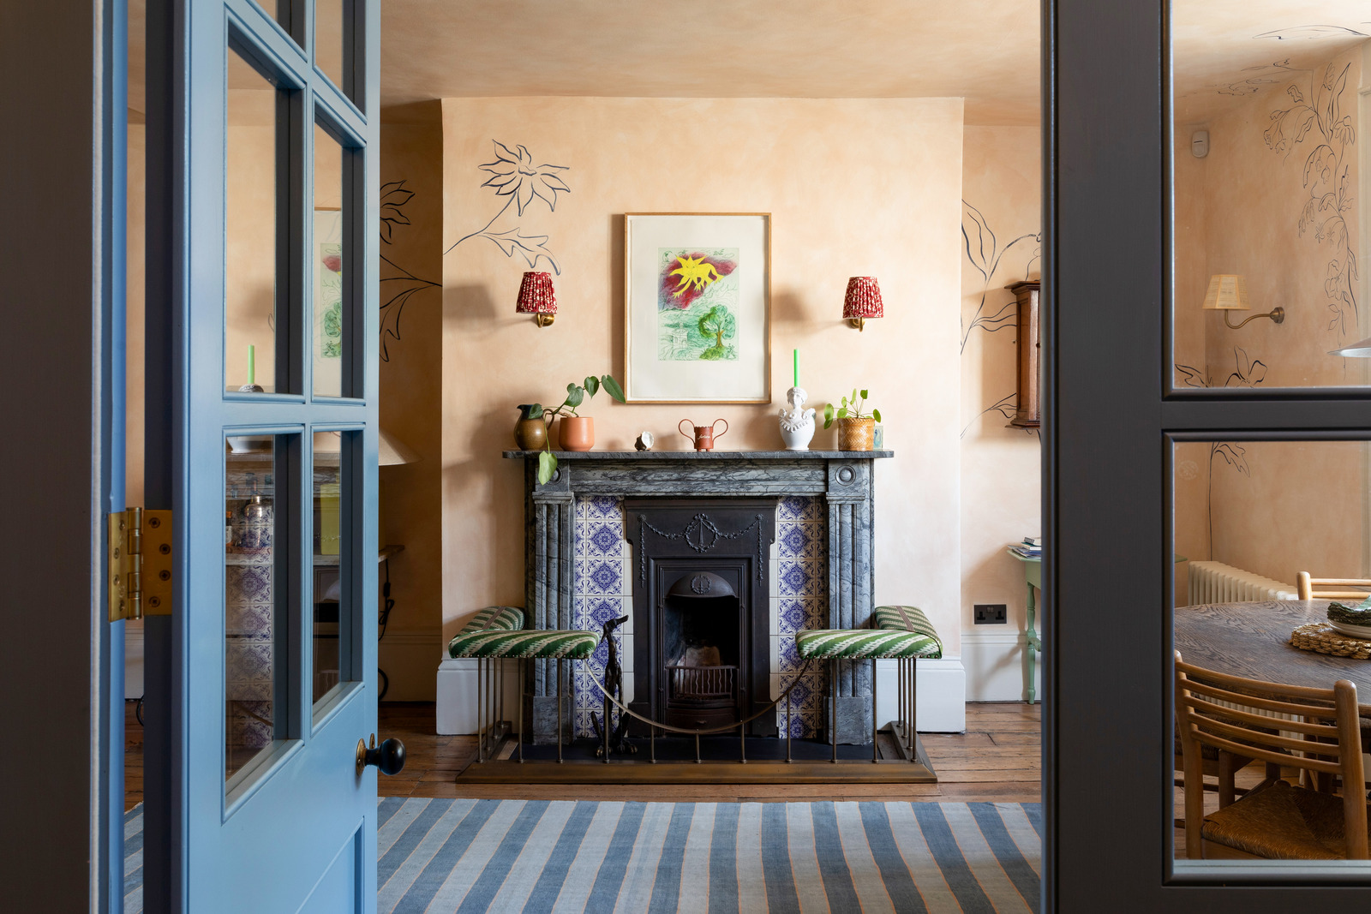
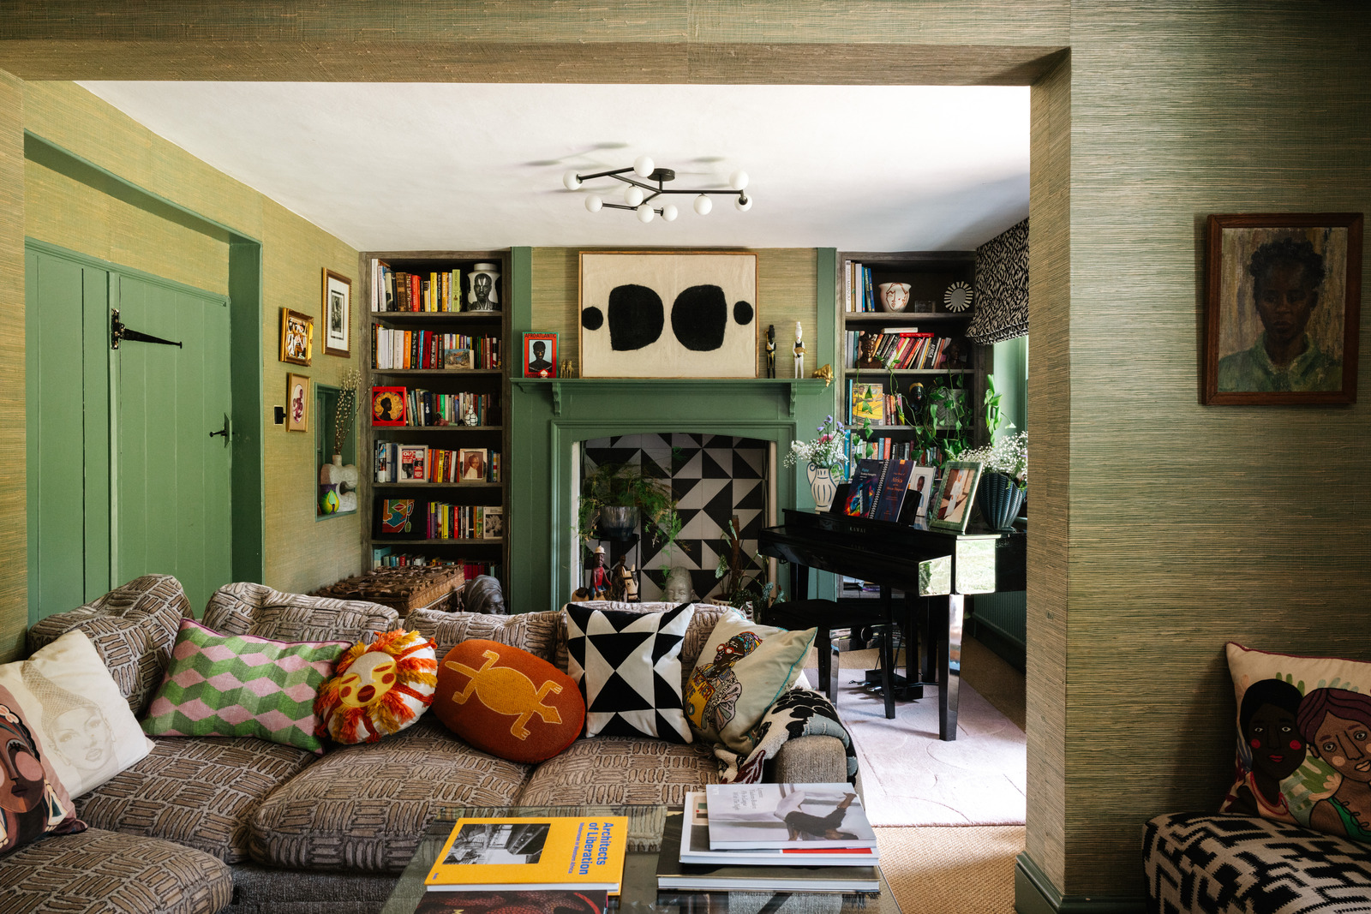
A welcoming entrance hall leads into the principal drawing room, where an impressive inglenook fireplace forms the focal point beneath a low-beamed ceiling. A further sitting room with a wood-burning stove provides an intimate living space.
The kitchen pairs bespoke light-blue cabinetry with a navy AGA set against a patterned tiled splashback. A generous walk-in pantry provides excellent storage, while terracotta tiles run underfoot. Handmade elements, including the kitchen and windows, sit alongside original features and wide oak floorboards.
To the rear of the house, the conservatory forms an elegant connection between the house and the gardens beyond. Its multiple-angled bay framing, in rich sage-green, maximises panoramic views of the landscape and captures shifting light throughout the day. Openings between the ground-floor rooms, with the conservatory, allow light to reach deep into the house, creating a brighter interior than might be expected of a Tudor cottage.
A utility room and separate WC complete the ground floor.
The first floor is arranged around a generous principal bedroom with a fitted wardrobe. There are two further bedrooms, and a bathroom with a vibrant red bathtub and ceramic wall tiles. A fourth bedroom occupies the second floor beneath the eaves.
The Great Outdoors
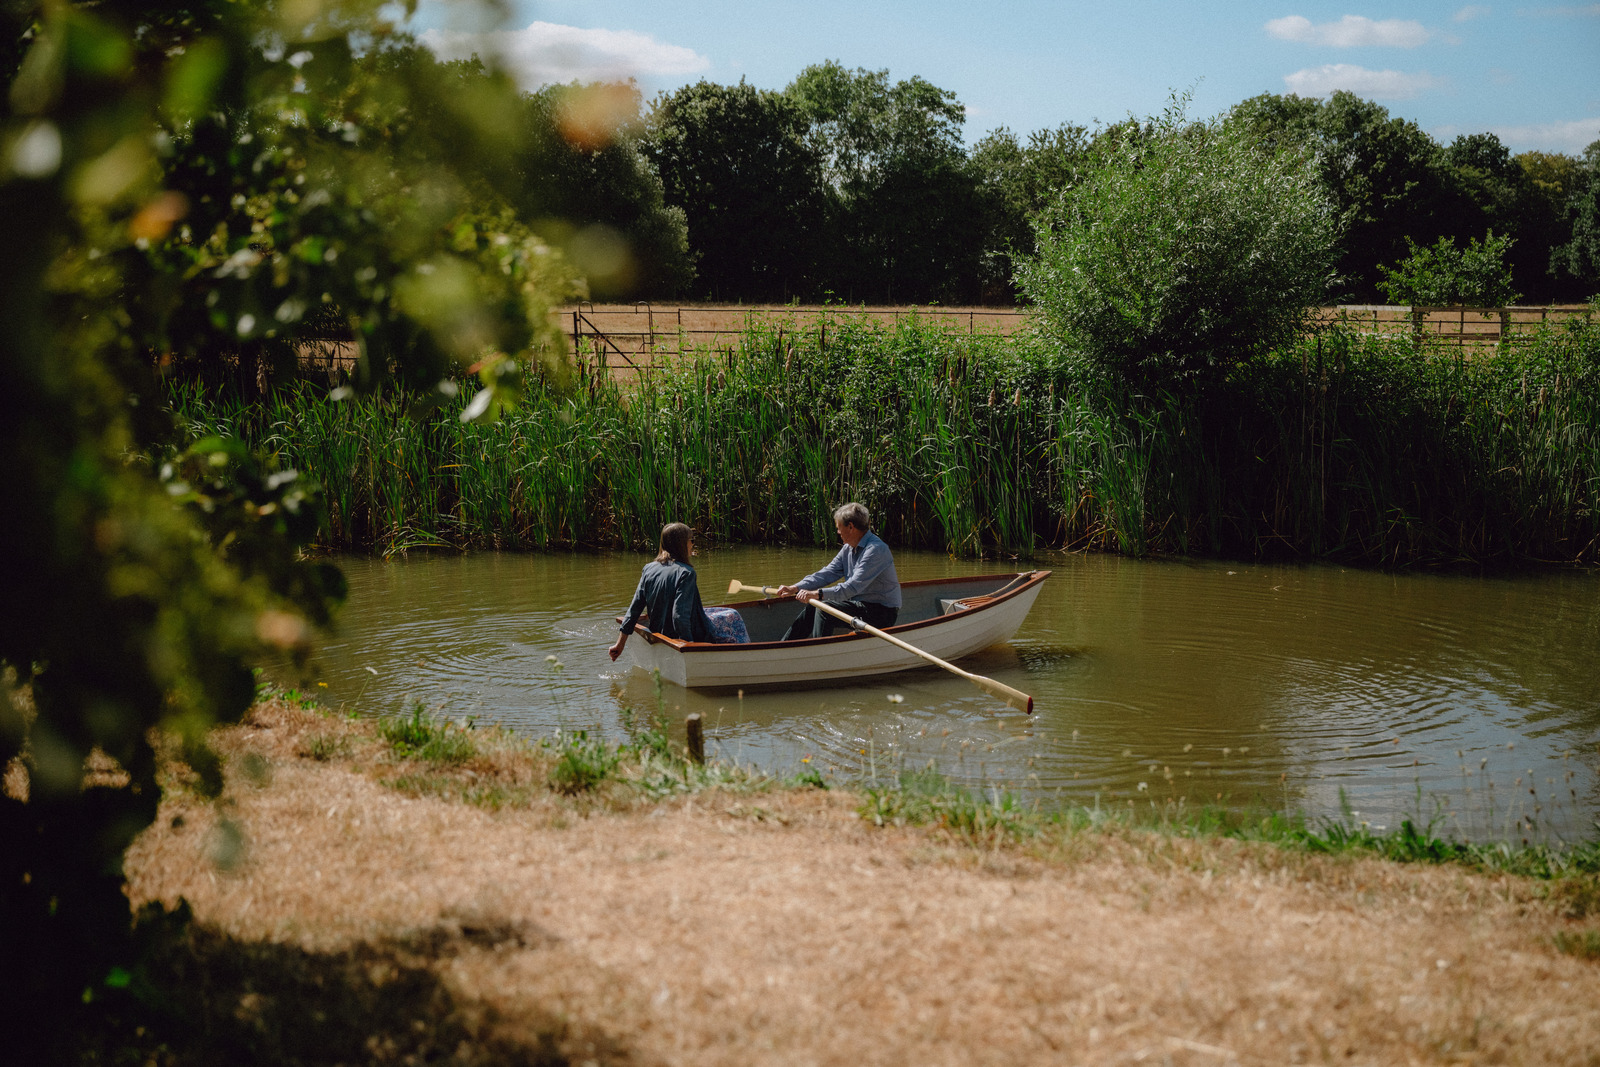
The house occupies three-quarters of an acre of land, where beautifully arranged gardens extend towards the bucolic countryside beyond. Mature plants, a striking palm tree, established borders, flowering climbers and productive vegetable beds bring colour and texture all year round, while a paved terrace outside the conservatory is well-suited for outdoor dining. Beyond the lawns, two ponds attract an abundance of wildlife with the brook that gives Jarvis Brook its name runs close behind the garden, while the property's well water connects to a local spring.
The garden looks out across bucolic country fields and backs directly onto woodland of the Rotherfield Hall Estate, giving the house an unusually secluded relationship with the surrounding landscape. A collection of mature trees, including willow, mulberry, smoke, birch and oak, provide shade and shelter throughout the garden.
A red-painted timber summerhouse is currently arranged as a home office, providing a peaceful workspace set apart from the cottage. There are also numerous quiet walking routes leading directly from the house into the hills and vales of the Weald.
The gravel driveway provides parking for several cars and leads to a detached double garage with extensive eaves storage, and potential to convert into a self-contained living space.
Out and About
Mouse Cottage occupies an idyllic semi-rural position in the village of Jarvis Brook, on the south-eastern edge of Crowborough. The house is ideally positioned at the heart of the Ashdown Forest, an age-old area of open heathland in the High Weald National Landscape – best known as the setting of A.A. Milne’s Winnie the Pooh books. The area provides easy access to a wide network of walking and cycling routes deep within the East Sussex countryside.
Crowborough’s town centre is within easy walking distance and is home to a selection of independent shops, cafes and national retailers. The historic estate of Rotherfield Hall is under five minutes’ drive away, with the estate's woodland backing directly onto the cottage.
The spa town of Royal Tunbridge Wells is a 20-minute drive north along the A26, offering a wide range of restaurants, theatres, coffee shops and supermarkets. Of particular note are The Pantiles, a Georgian shopping promenade of independent cafes and restaurants. Along the high street are a wide range of well-known retailers alongside a variety of independent retailers and several eateries. There is also an excellent range of pubs in the town, including the Sussex Arms and Ragged Trousers.
The general area is well-served by schools, including Beacon Academy, Holmwood House, The Mead and Mayfield. Ashdown Primary School, St John’s Primary School and Skippers Hill Manor Preparatory School are close by.
Crowborough railway station is less than 15 minutes away by foot, providing a direct link to London Bridge with a journey time of around one hour.
Council tax: F







 Related Stories