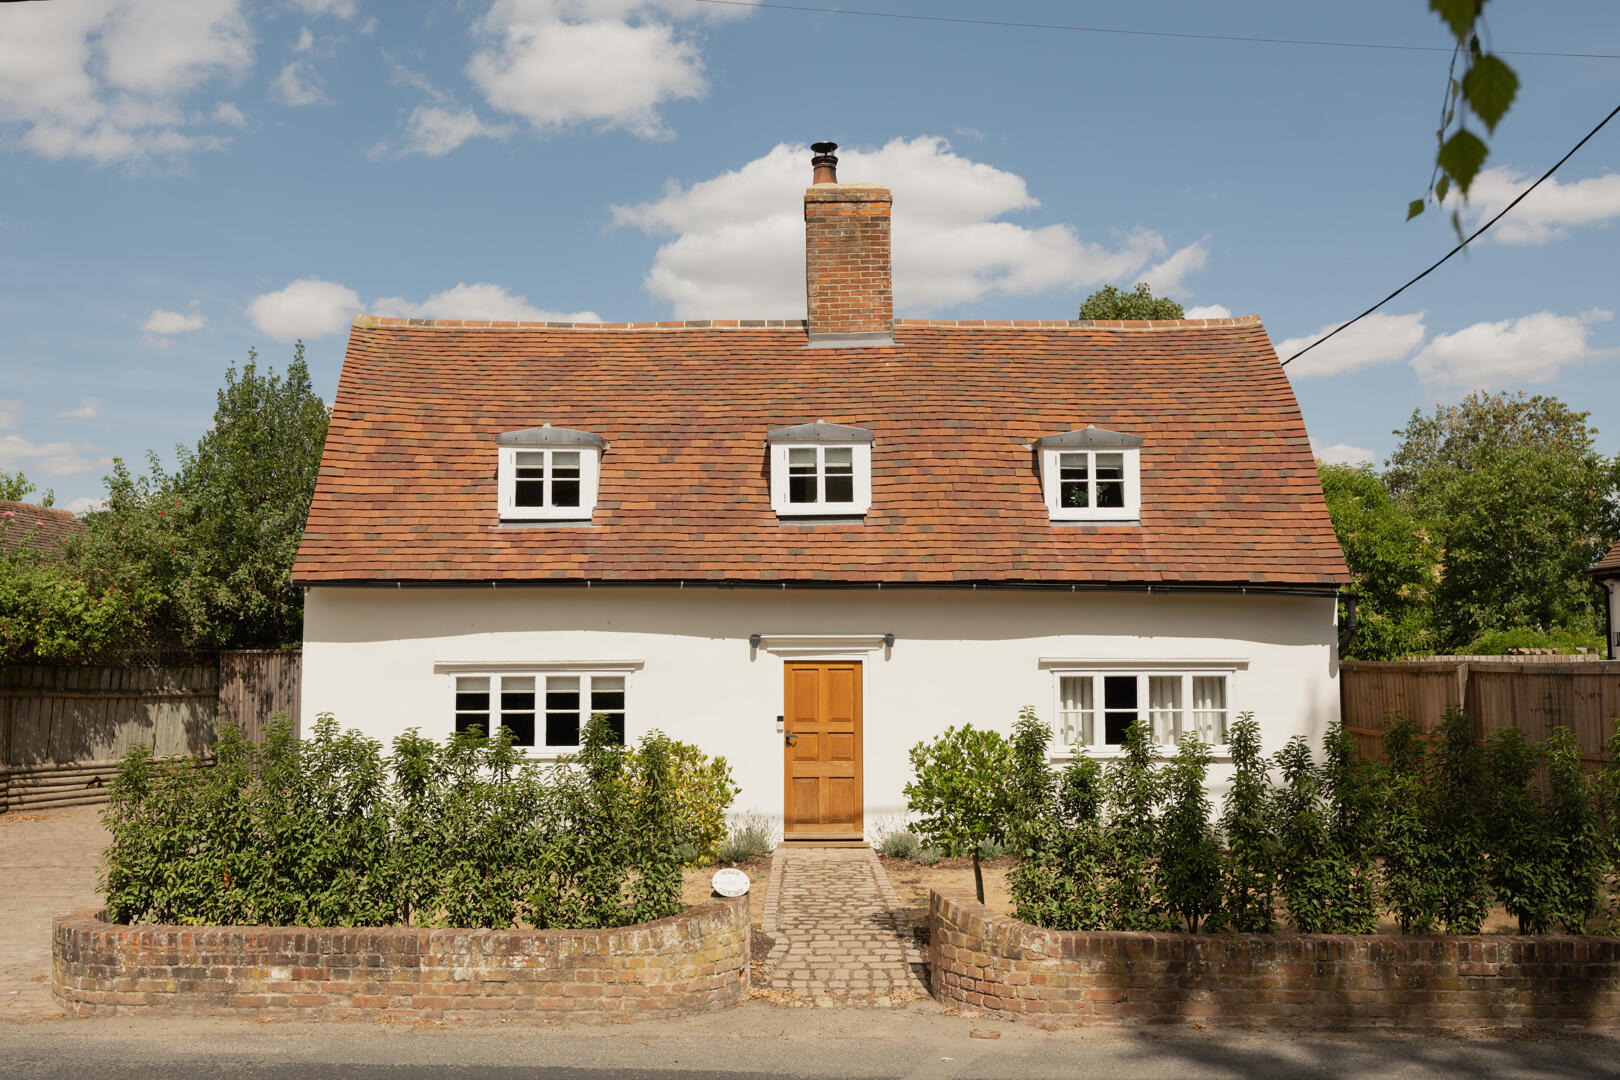
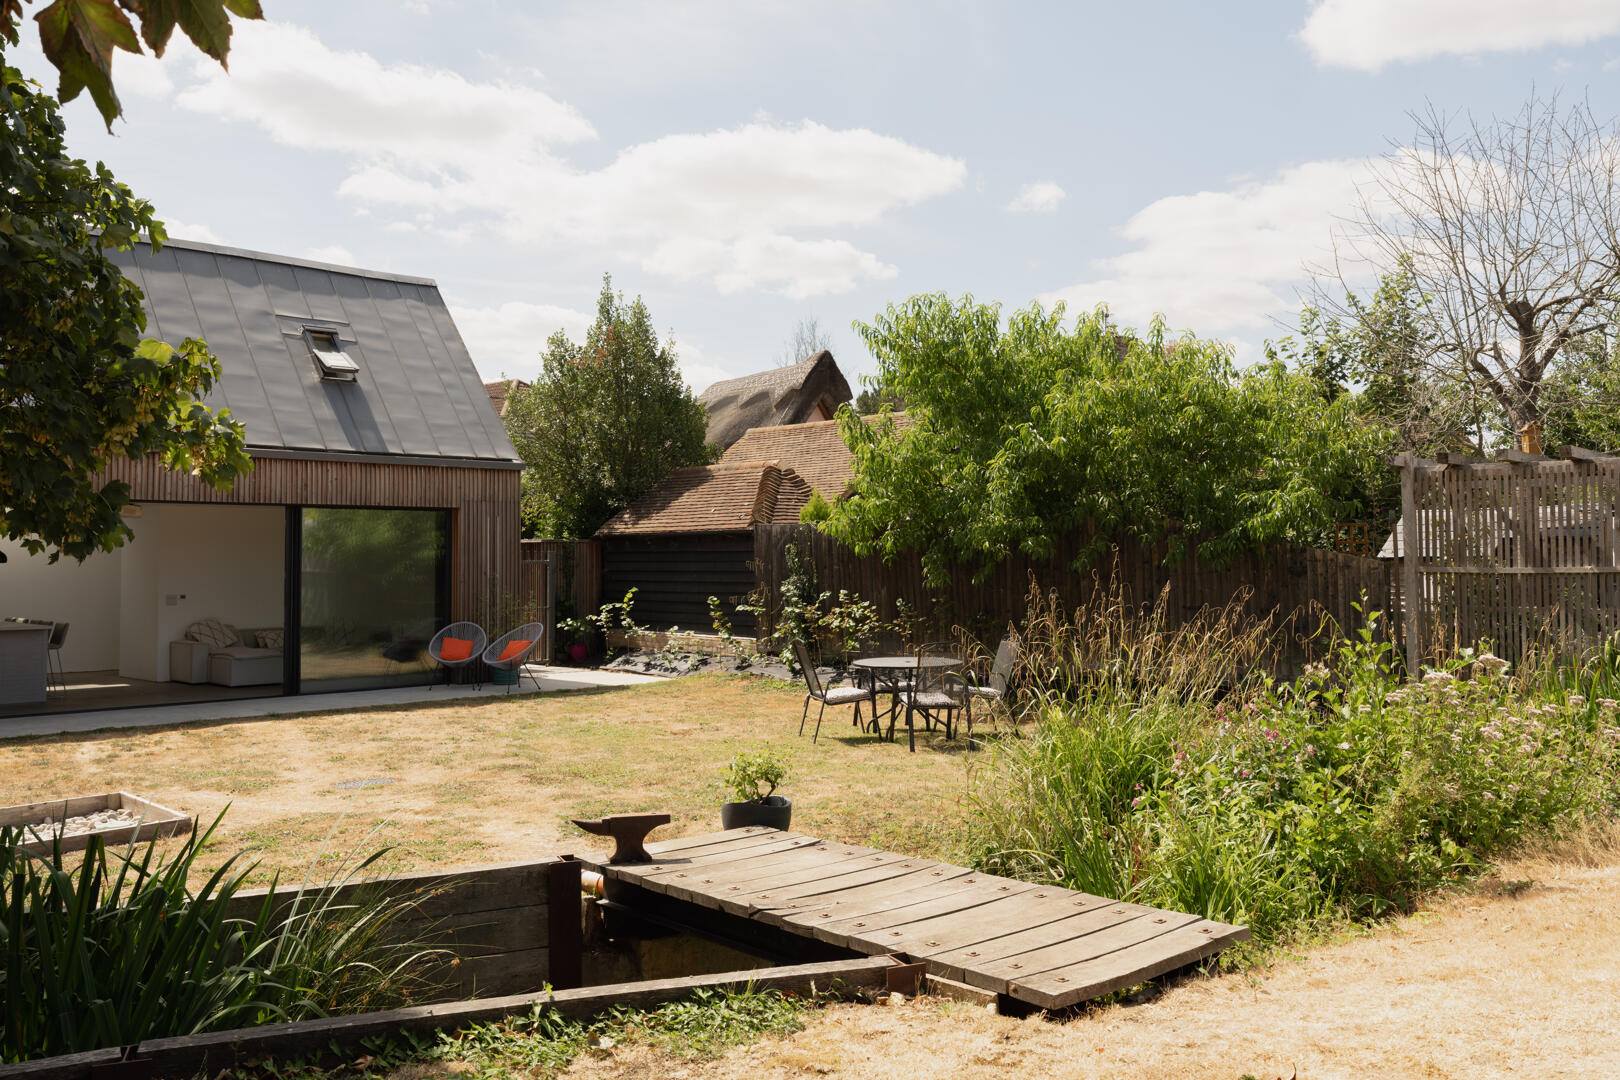
The roof was fully restored with premium, handmade clay tiles and leadwork, and the loft space and wall cavities were insulated with traditional lambswool. The newer extension is formed from fully insulated SIP panels clad in steadily silvering Siberian timber and glass, and a raised seam zinc roof with Velux windows and a large Velux Cabrio balcony.
Throughout, sustainability was front of mind, with the addition of air-source heating, energy-efficient lighting, underfloor heating at ground level, an MVHR and state-of-the-art water and broadband systems.
The Grand Tour
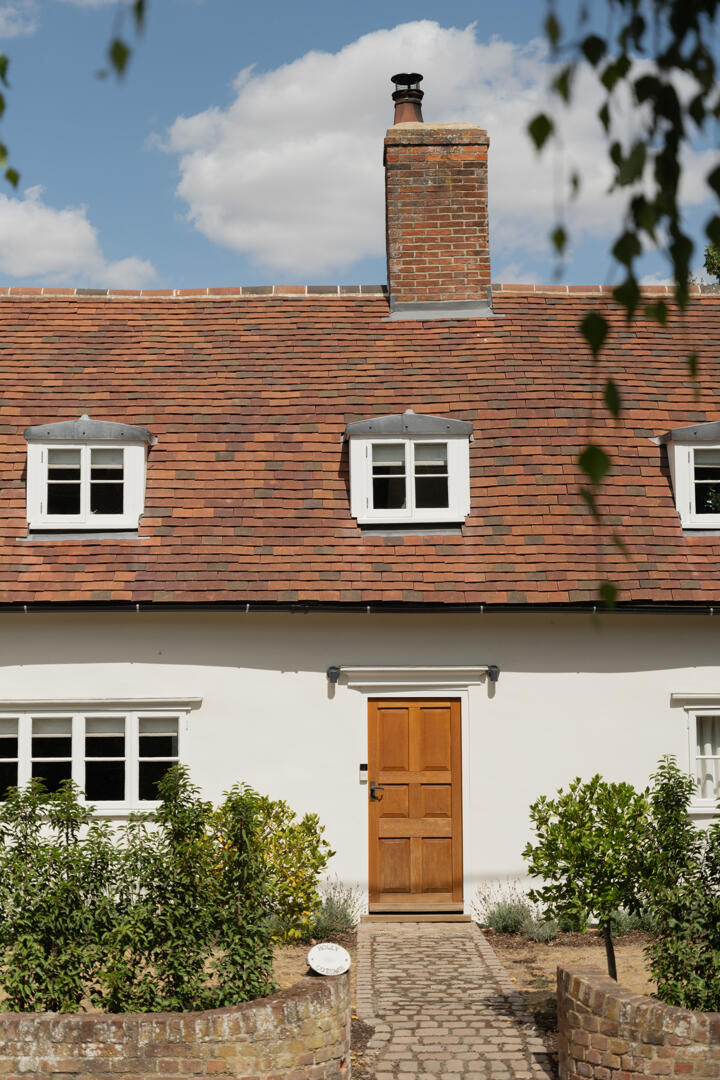
A cobbled path winds towards the traditional front door, bordered by professionally landscaped lavender beds, holly trees and laurel hedging. There is a parking area with space for two cars, and the new, main entrance is just beyond, at the intersection of the cottage and the extension.
The entrance is through a pivoting glass door into a bright corridor that serves as the juxtaposition between old and new.
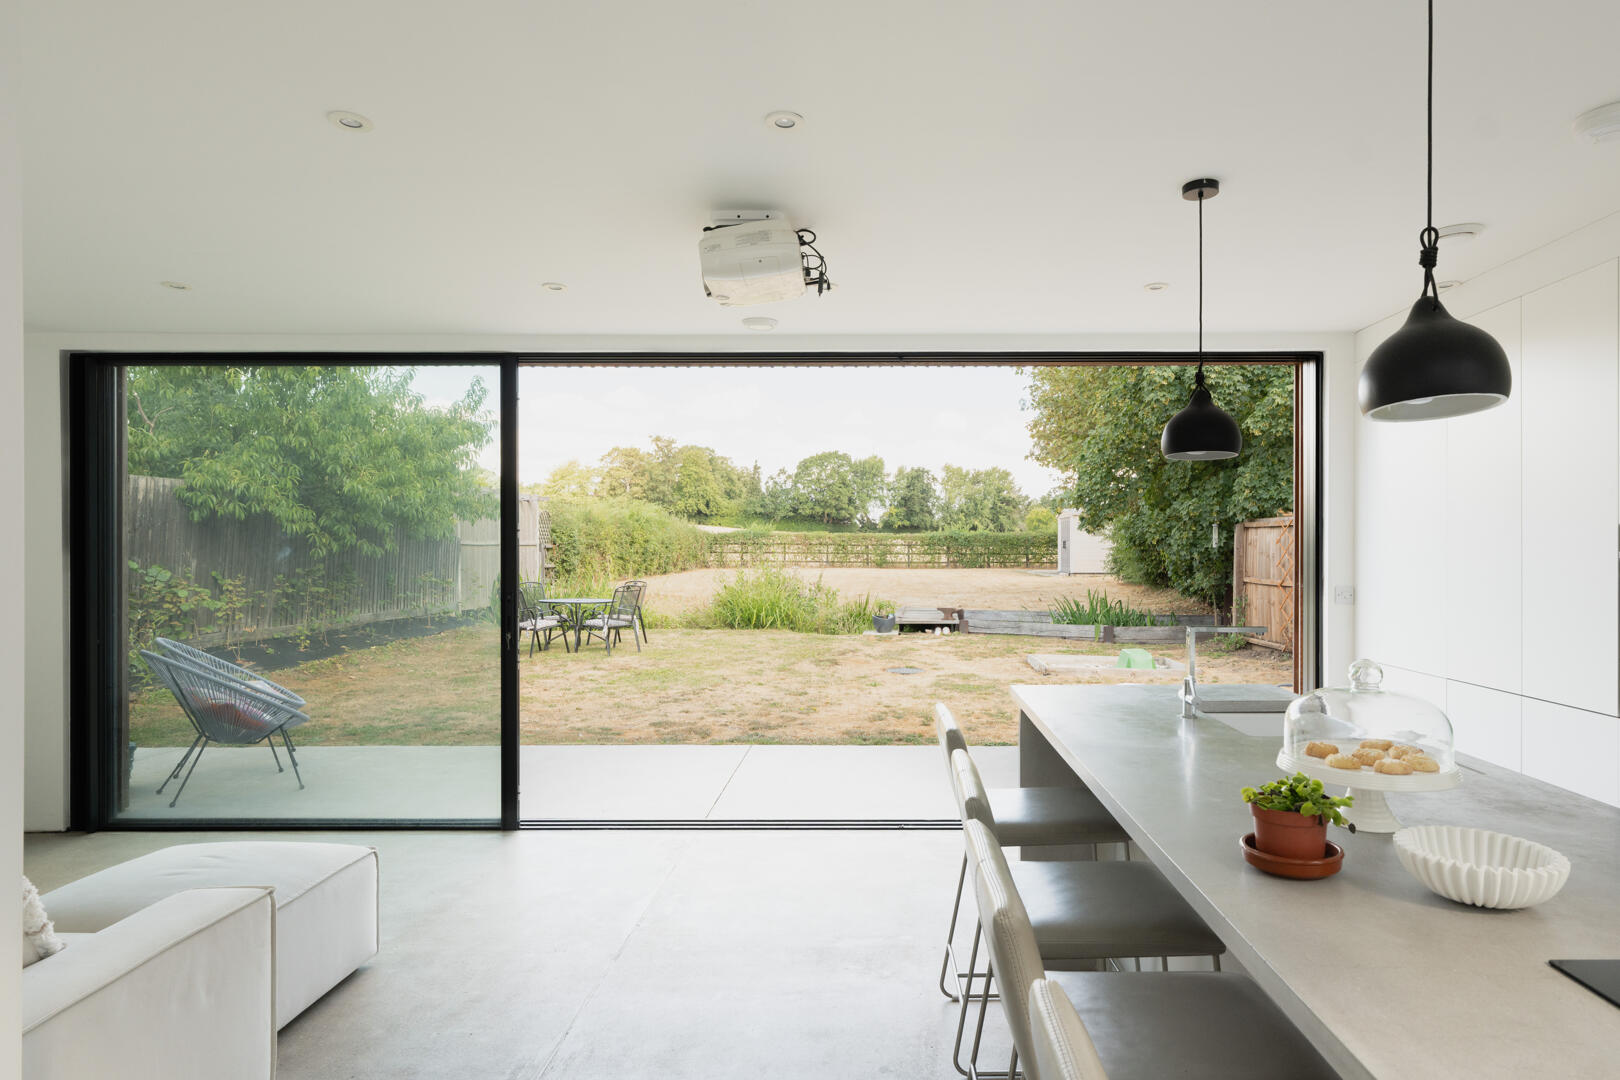
A clean, minimalist design has been applied, including a polished concrete floor that continues through an open-plan kitchen that opens directly to the garden, with walls of glazing bathing the room in natural light. Contemporary, streamlined cabinets are paired with concrete countertops and Smeg appliances, and there is plenty of space for seating, storage and entertaining.
Adjacent is an intimate seating area oriented towards the garden.
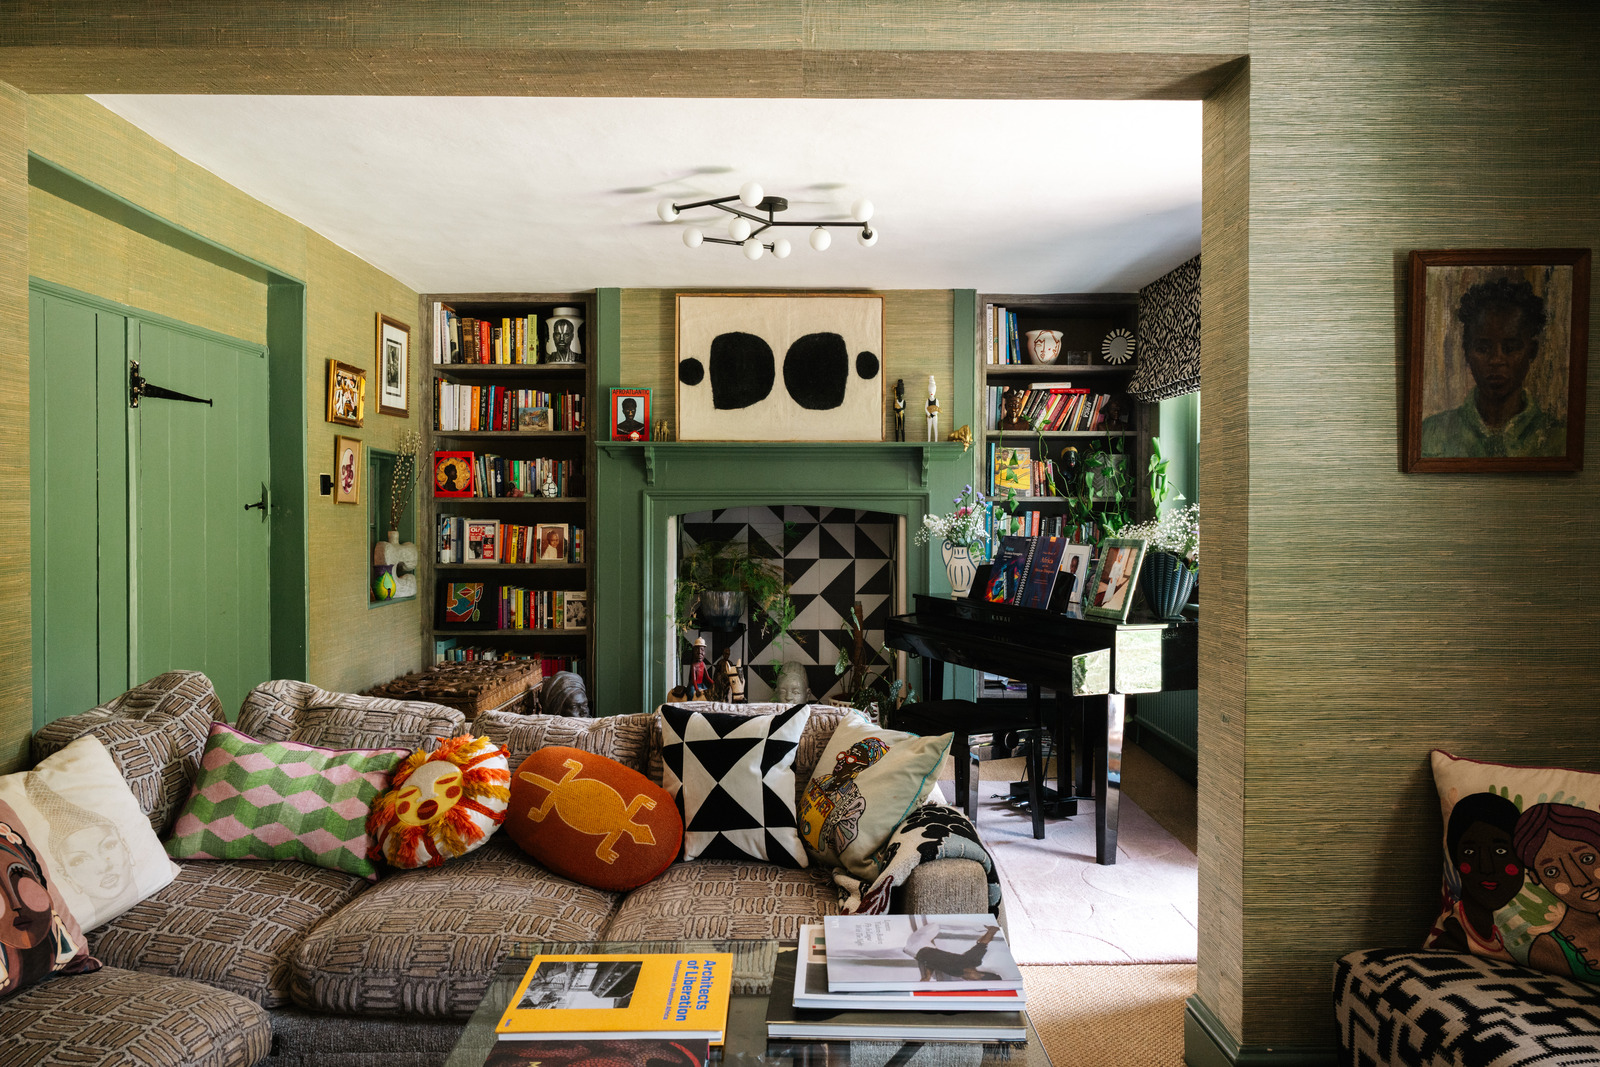
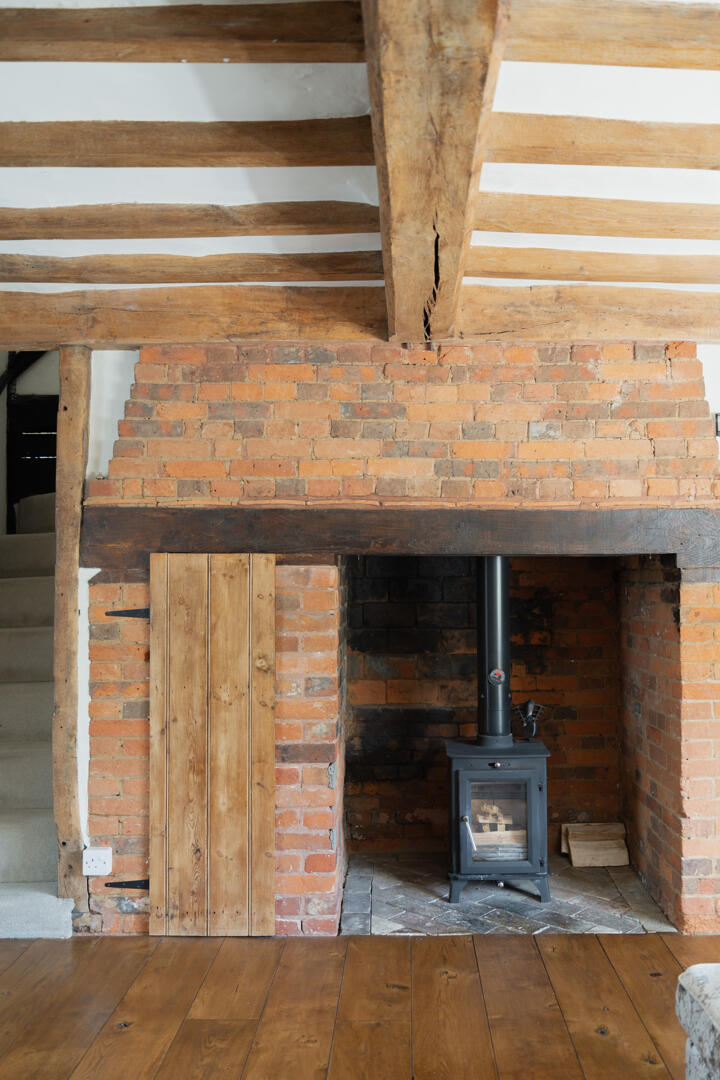
On the other side of the corridor is the original house, rewired, replumbed and completely replastered in lime. A subtle colour palette complements a wealth of original features, including hand-hewn oak beams, an exposed-brick inglenook fireplace and broad oak floorboards.
There are two reception rooms (one is currently used as a study) arranged around an original brick-laid lobby, and a winding staircase leads to four double bedrooms upstairs.
In the oldest part of the house, the bedrooms are characterful and airy, defined by exposed beams and period-appropriate white hues.
A set of steps leads to the bathrooms and the fourth bedroom, positioned in the extension. Here, the bedroom is finished with bespoke cabinetry, a full-height Velux balcony window with sweeping views of the surrounding countryside, and an en suite shower room.
A family bathroom serves the original bedrooms, with a spacious walk-in shower and waterproof Venetian plaster – a detail repeated in the en suite.
The Great Outdoors
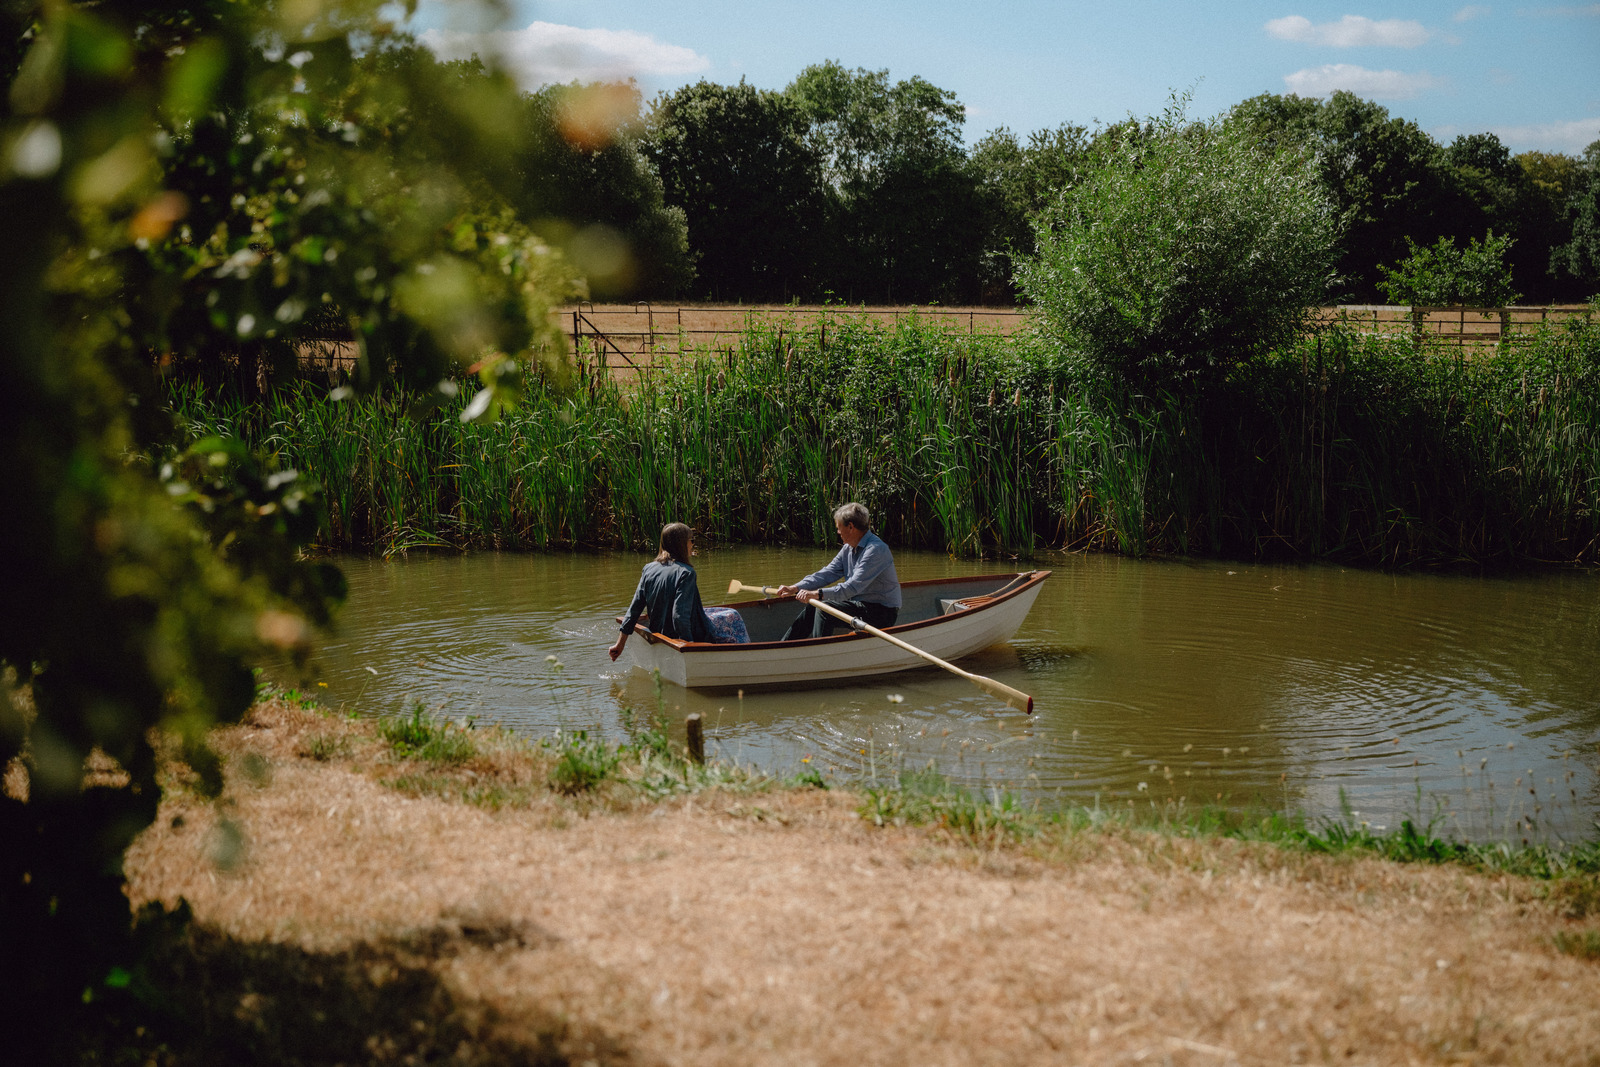
The cottage has a wonderful rear garden that adjoins acres of age-old woodland and farmland. From the garden, there are uninterrupted views across the Stour Valley Path, and a stream runs gently through, with soothing cascades, down to the River Stour. It is often home to kingfisher, owl, and an egret. A fully-serviced concrete base is already in place to create a garden room, subject to permission.
Out and About
Situated on the tranquil border of Essex and Suffolk within the Stour Valley, Bures provides an idyllic rural backdrop with immediate access to some of East Anglia's most cherished countryside.
The surrounding landscape, famed for inspiring John Constable and Thomas Gainsborough, is laced with scenic walking routes, quiet cycling lanes, and gentle stretches along the River Stour.
Bures itself has a delicatessen, tea rooms, a monthly farmer's market and a beautifull village common and cricket pitch. Close by, Lamarsh village has a beautiful church and a 700-year-old CAMRA award-winning pub, The Lamarsh Lion, historically associated with John Constable and Thomas Gainsborough.
The village of Bures provides everyday amenities, including traditional pubs such as The Eight Bells and The Three Horseshoes, a local village shop, and a primary school.
A short drive away, the historic market town of Sudbury has an expanded selection of independent boutiques, supermarkets, cultural venues such as the Gainsborough’s House gallery, and vibrant weekly markets.
For transport, Bures railway station provides convenient local rail connections to Marks Tey, where regular main-line trains reach London Liverpool Street in under an hour. Sudbury is around 15 minutes away, and Colchester is 25 minutes. Road links via the A131 and A12 make Colchester, Bury St Edmunds, and the wider East Anglian coast easily accessible.
Council Tax Band: D





 Related Stories