The Grampians
The Grampians
Grade II-listed, the art deco building is among the finest of its kind
Grade II-listed, the art deco building is among the finest of its kind
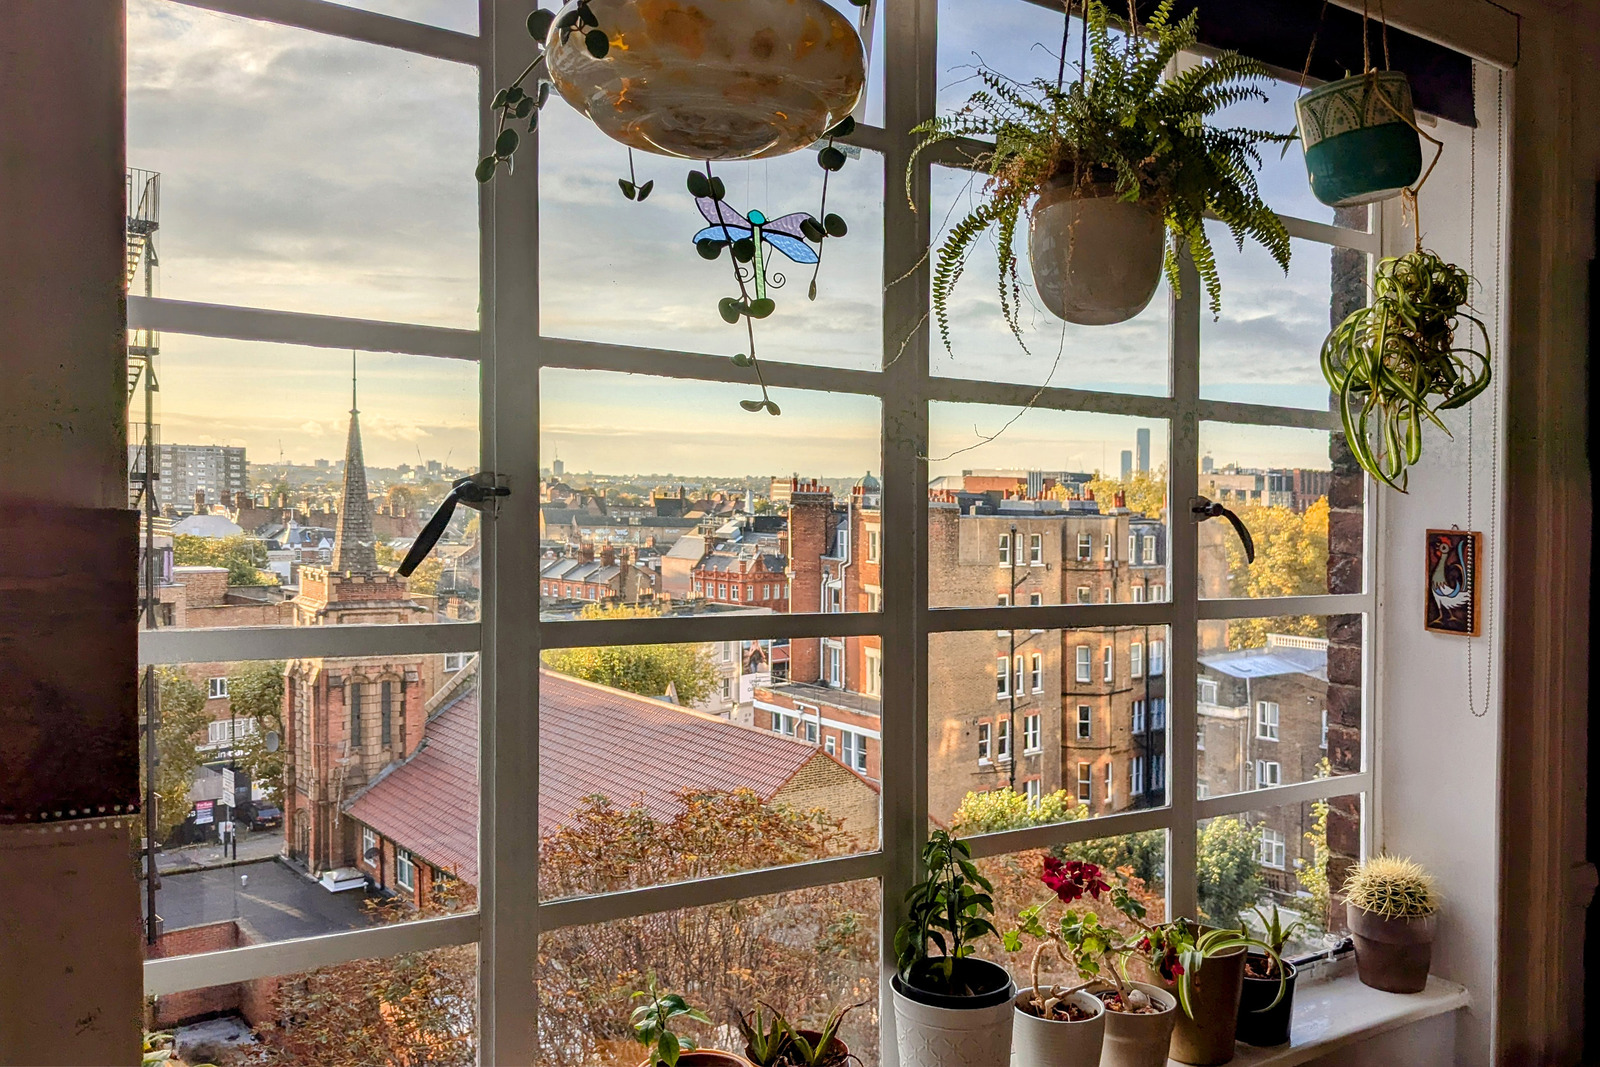
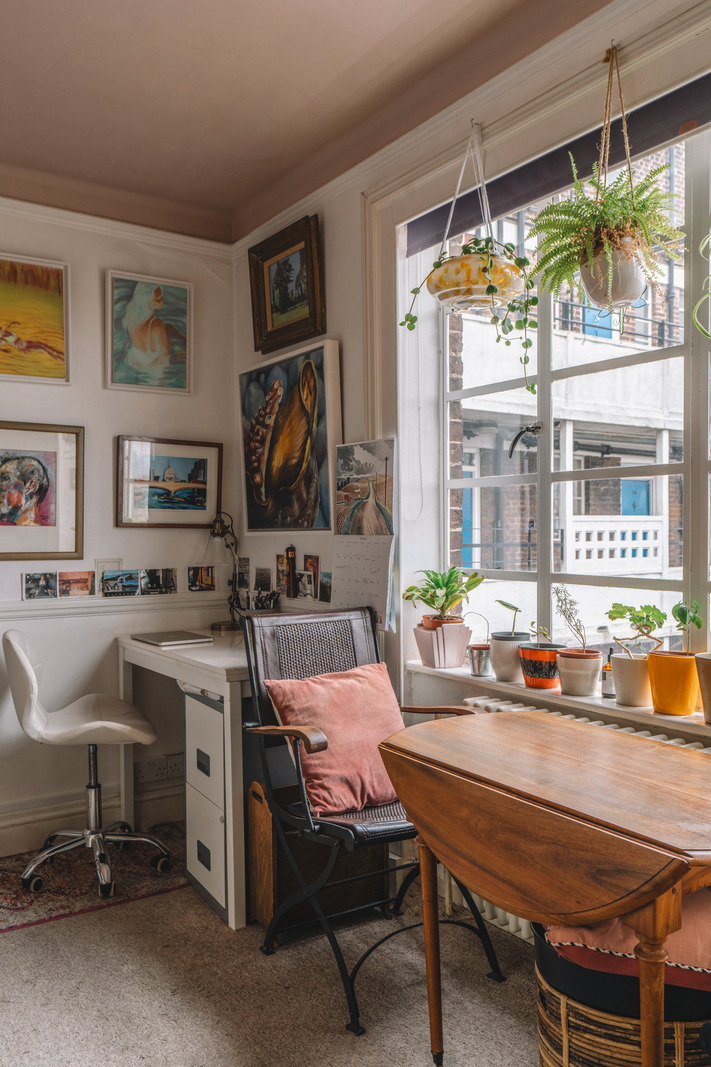
This charming studio apartment is on the top floor of The Grampians, a Grade II-listed art deco mansion block in Shepherd’s Bush. Maurice Webb’s designs for the building were exhibited at the Royal Academy in 1935; construction began the same year and was completed in 1937. In this apartment, south-west-facing Crittall windows draw in plenty of natural light and frame beautiful views of the setting sun.
Setting the Scene
The grand steel-framed building has walls of red-brown brick and Portland stone dressings on the front block. The façade is in an art deco/modern style, with classical references accentuated by a stepped-down roofline and two-storey curved shop projections. These flank the central entrance from the street, receding back in curves to form an impressive entrance court. At the top of the building, above the central projection, are triple-arched openings with balustrades forming a Lutyens-like belvedere feature.
The Grampians was the first part of a proposed string of blocks of flats along a disused railway line. Designed by Maurice Webb in conjunction with Collcutt and Hamp, it was originally intended to provide affordable rented housing for working professionals. Grade II-listed in 2003, it is a characteristic interwar development and among the finest blocks of its kind.
The Tour
Entry to The Grampians is via a double-height rusticated archway with stylised keystones and a raised disc motif, with two recessed double entrance doors. The north and south ends of the projections are marked with tall brick pilasters with raked joints and decorative stone finials, forming huge end piers. The doors open to an entrance lobby, where there is access to two lifts, and an adjacent concierge’s office embellished with stylised classical detailing.
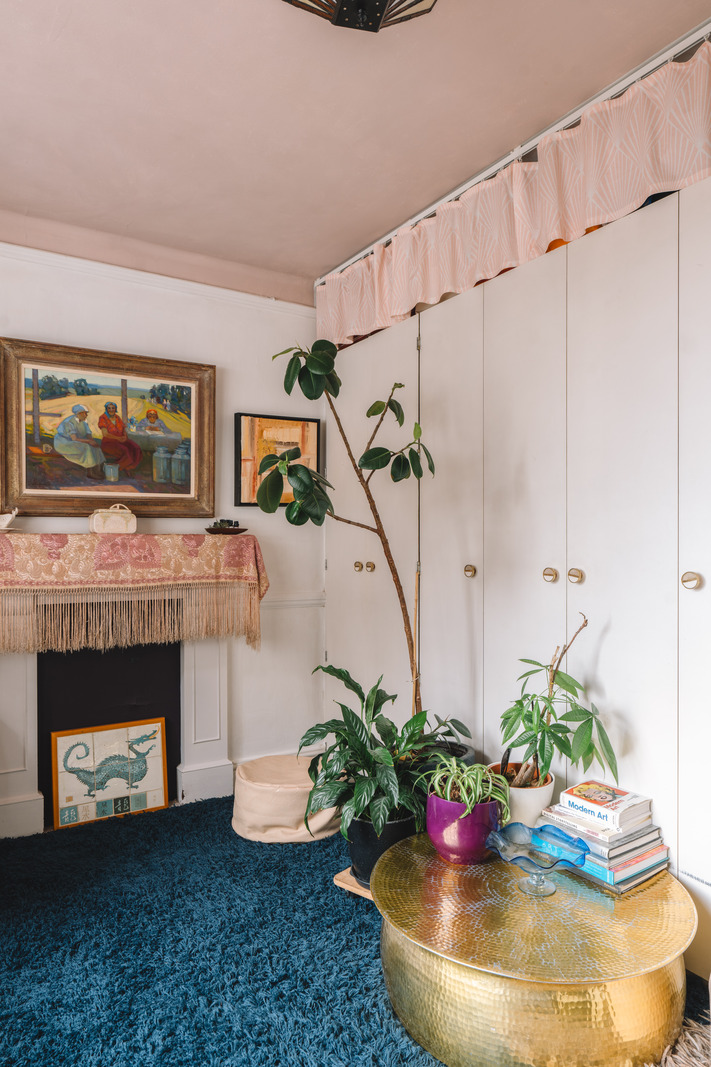
The apartment sits on the seventh floor, accessible by both lift and stairs. Entrance is to a hallway with playful, shocking pink walls and clever storage solutions at high level. For example, the current owner has curtained off the top of the Murphy bed/wardrobe units, which works well for suitcases and boxes. There’s a good-sized cupboard under the bookcase in the hall for storage, as well as another cupboard in the bathroom.
The living and sleeping area is positioned on the westerly side of the plan, ensuring breathtaking views over London’s sunset through new, double-glazed Crittall windows. The original herringbone parquet flooring remains partially exposed. Neatly concealed during the day, there is a Murphy bed that folds down from one wall to provide a sleeping solution, folding back up again come morning. When folded down, the bed is framed by dark pink walls with gold leaf detailing that works in harmony with pale pink ceilings.
On one side is the kitchen, equipped with an oven, hob and plenty of storage in the original shelves. There is also a new Crittall window here. The adjacent bathroom door has a 1930s-style handle; within is a good-sized bath.
The Area
Shepherd’s Bush, home to one of London’s Westfield centres, is within easy walking distance, as is White City, a little further north. The recently renovated Television Centre is at the centre of an exciting regeneration of the area, with independent restaurants such as Kricket, a cinema and the Soho House members’ club, White City House. Hammersmith riverside and its many cafes, bars and shops are a short walk to the south.
The Grampians is also a short walk from Brook Green, a beautiful residential area renowned for its park, playground and tennis courts. The Brook Green Market and Kitchen is a free-range and organic farmers’ market just a 10-minute walk away, running weekly on Wednesday evenings and Saturday mornings.
In addition to the market, there is a large Waitrose nearby, as well as a Gail’s Bakery and the Electric Coffee Co. The Anglesea Arms is an excellent local pub, while Farina and More and The Bird in Hand are two favourite neighbourhood Italian restaurants. C. Lidgates Butcher has been in the area for over five generations, while The Fishmongers Kitchen is a short walk away.
The apartment is well positioned for transport with Piccadilly, Hammersmith and City, District, Overground and Central lines, all within a 10-minute walk. The nearest stations are Goldhawk Road, Shepherd’s Bush and Hammersmith. Holland Park, Notting Hill and central London are easily accessible by bus or tube. Easy access to the Westway provides a fast route out of London to the west, towards Heathrow Airport and the M4.
Tenure: Share of Freehold
Lease Length: Approx. 950 years remaining
Service Charge: Approx. £3,700 per annum (includes all heating and hot water, two lifts and a 24-hour concierge service)
Council Tax Band: B

Interested? Let’s talk
Related Listings
 Related Stories