Articulated as an oak helix, a contemporary staircase winds spine-like between the second and third floors
Articulated as an oak helix, a contemporary staircase winds spine-like between the second and third floors
This refined apartment is set over three floors in a tall, late Victorian townhouse in Islington. Defined by its proportions, the generous internal accommodation spans over 1,432 sq ft and has been renovated to an impeccable standard by its interior designer owner. A restrained colour palette gives the building's original fabric space to breathe, while simultaneously drawing attention to its rich roster of materials. An elevated private balcony extends on one side, with views of London’s rooftops. Loraine Road is brilliantly positioned for the Piccadilly and Victoria lines, and is a short walk away from the restaurants and boutiques of Highbury and Upper Street beyond.
Setting the Scene
Loraine Road is a leafy street lined with tall stock brick and stucco townhouses. It lies close to Holloway Road, which has served as an important thoroughfare - not least to Smithfield Market in the 19th century - throughout its long, storied life. Its titular station was opened in 1906 and designed by preeminent architect Leslie Green. Now Grade II-listed, it has a façade of striking oxblood red faïence blocks and intricately patterned tiled interiors.
This apartment is set back from the street, behind a welcoming front garden and traditional spearhead railing. Four storeys high, the elegant front elevation has rusticated stucco at the ground and basement levels and is left unrendered at the upper levels. A composition of arched and straight-headed sash windows punctuates the elegant façade, which is crowned by a hipped, slate roof.
The Grand Tour
A short flight of stone steps leads to the building's entrance, which is framed by stuccoed square columns supporting a moulded cornice head. A partially glazed, black-painted door is surmounted by a rectangular fanlight.
Entry is to a ground-floor staircase, which leads straight ahead to a WC/utility room with traditional fittings, alcoves for storage, and a striking marble windowsill.
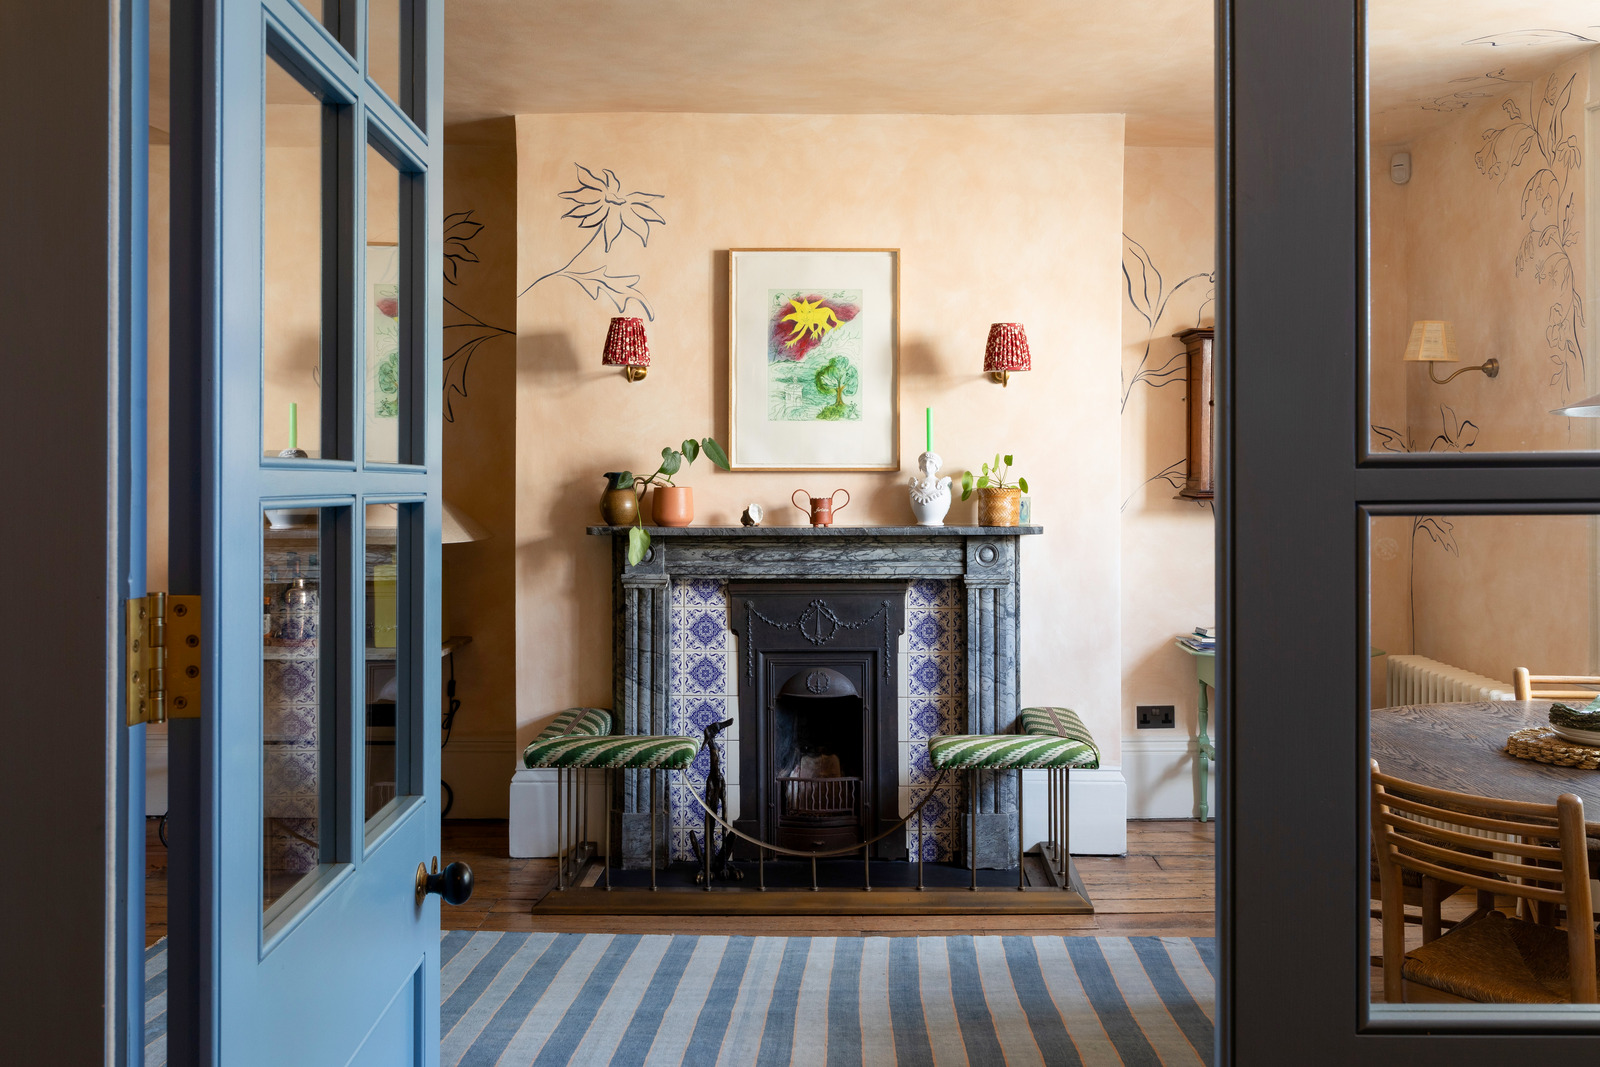
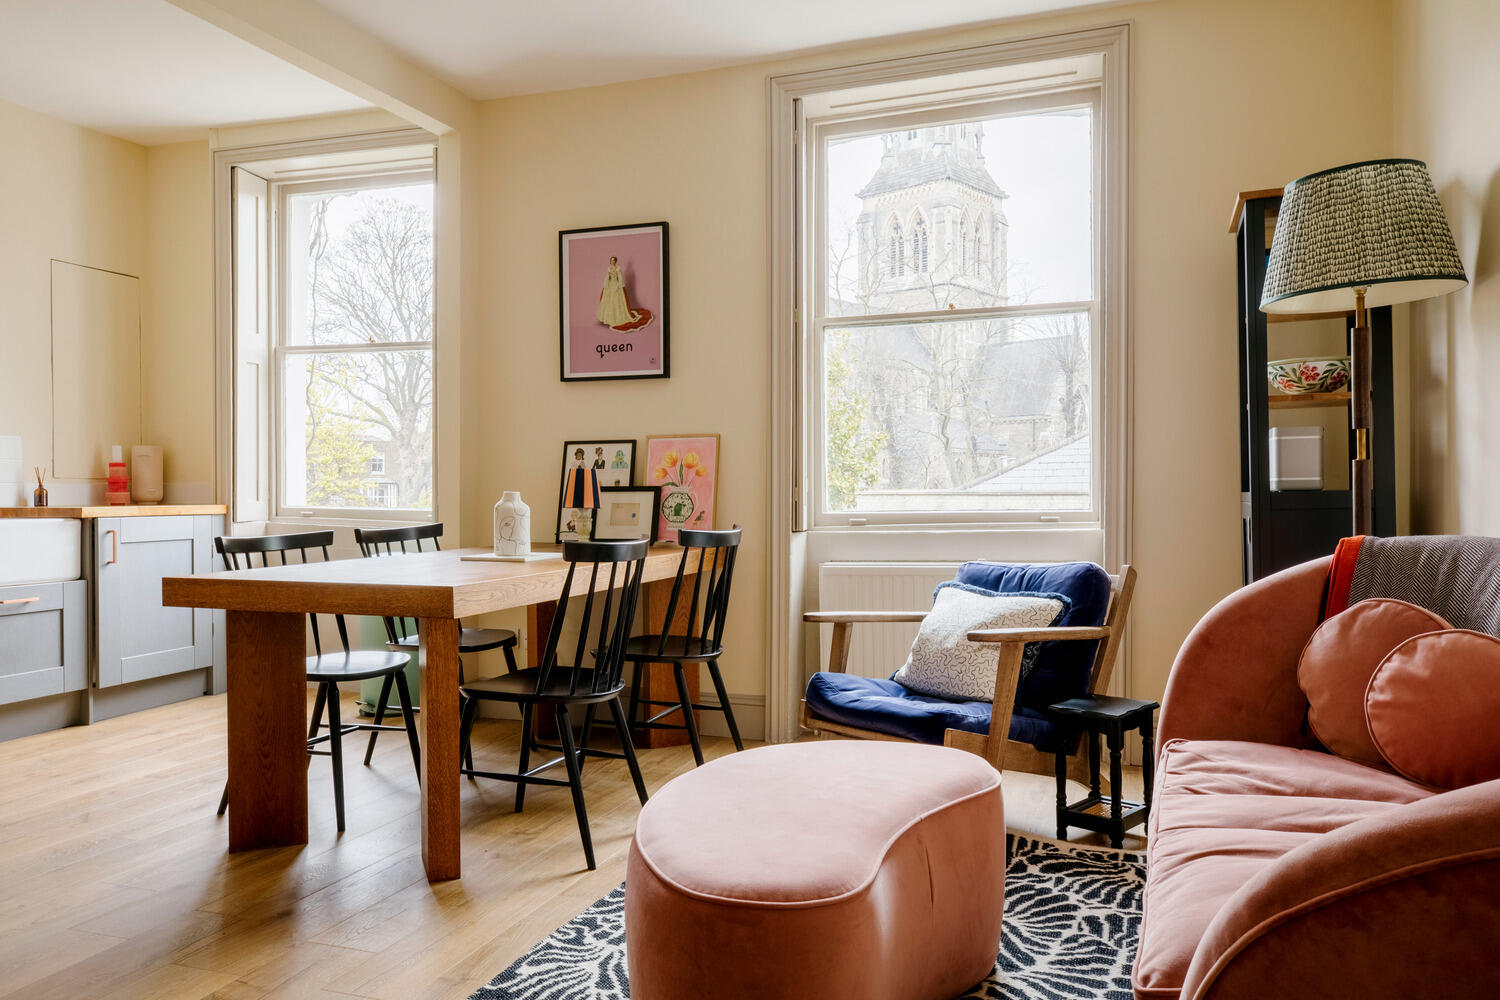
Entirely occupied by the reception area, the first floor is bathed in natural light from two aspects and has remarkably high ceilings. The walls are dressed in creamy white 'Galao I' by Francesca's Paint, whilst understated finishes highlight the generous proportions and original period details, including intricate cornices and mouldings on the ceiling. The sitting area is oriented toward a reclaimed Derbyshire fossil chimneypiece. There is also space to accommodate a large dining table.
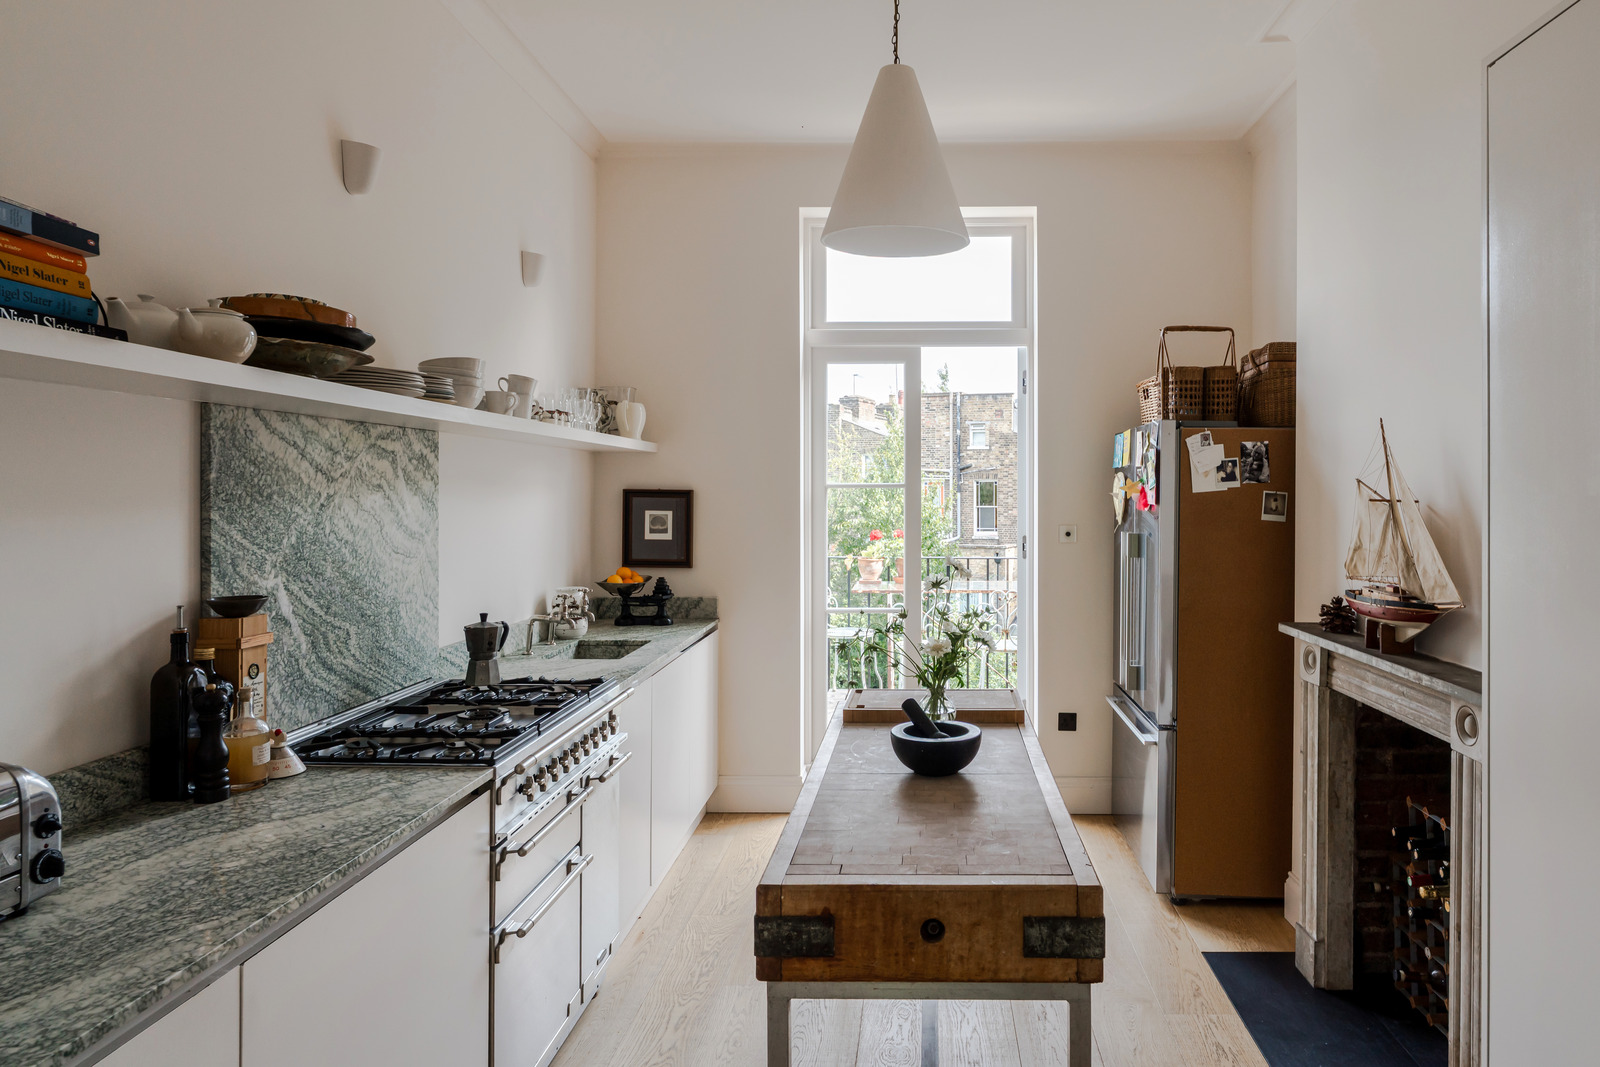
At the rear, the kitchen strikes the perfect balance between functionality and elegance, pairing cupboards with lavish, mottled green 'Verde Antigua' marble surfaces and a matching splashback. Above, a practical open shelf traces the length of the wall, providing additional space for storage. Toward the rear, French doors open to a private south-easterly balcony overlooking the surrounding roofs and treetops.
Upstairs, the peaceful principal bedroom is positioned at the front of the plan and is defined by tall sashes drawing in warm afternoon and evening light. The room has a soft, neutral palette, pine floorboards, and carefully crafted joinery, and hand burnished cast-iron radiators, as seen in the rest of the apartment too.
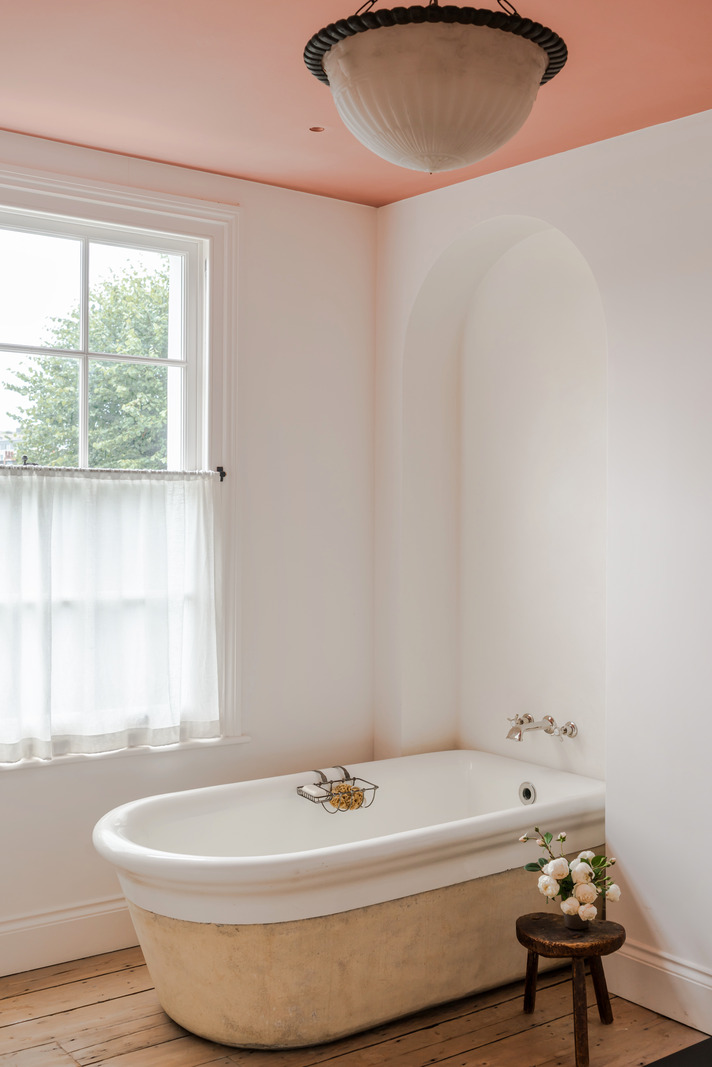
The bathroom is at the rear, impeccably appointed with Tadelakt plastered walls and 'Adoration Rose' by Francesca's Paint on the ceiling. Symmetrical arched niches were carved to house a striking antique fireclay bathtub with a mudstone base from a reclamation yard in Devon. There is also a custom-designed shower with a marble tray and Lefroy Brooks fittings.
A striking new staircase, designed by the owner, has replaced the original to open up the space and harness the light streaming through an almost three-metre-tall sash with 19th-century glass panes. With open treads, a helical oak form, and a slender metal handrail, it winds effortlessly between the second and third floors.
The uppermost storey has two further bedrooms set beneath the eaves. The largest one spans the depth of the plan and is currently occupied by a quiet additional living and study space. Additional storage can be found on the landing.
The Great Outdoors
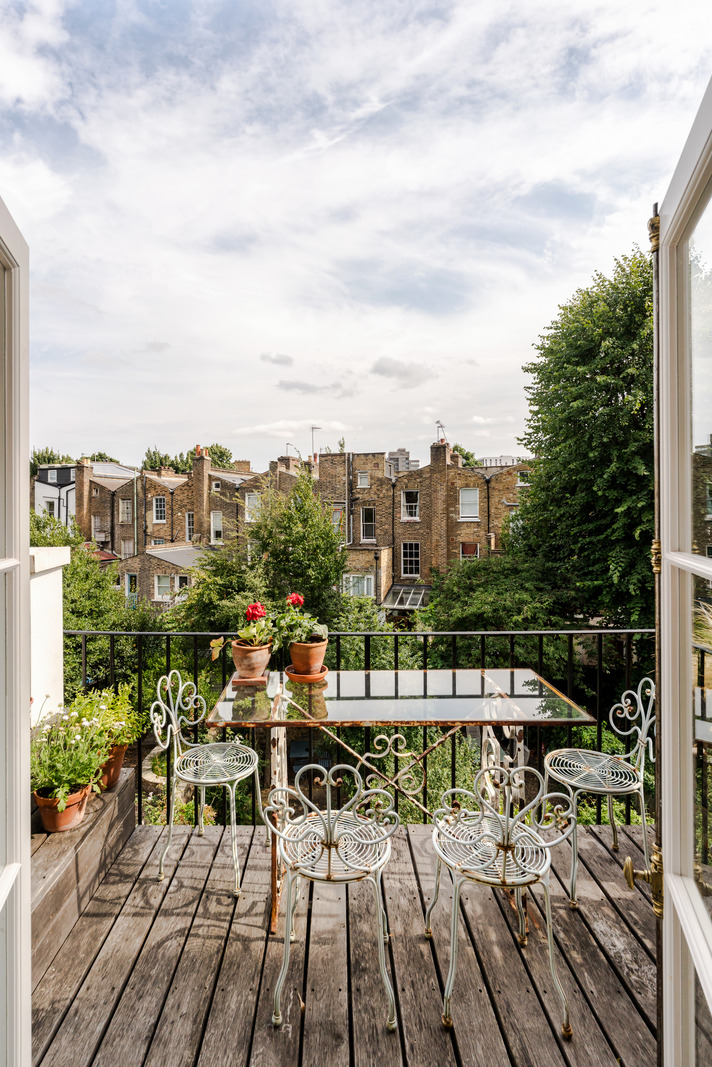
Seemingly floating among the canopy, the decked balcony is accessed directly from the kitchen. Extended by the current owners, it has space for outdoor dining and potted plants and is bordered by a wrought-iron balustrade that frames views of the surrounding area.
Out and About
Loraine Road is brilliantly placed, close to Holloway Road, Liverpool Road and the Emirates stadium.
The area offers an abundance of independent restaurants, cafés and wine bars. Xi’an Impression, known for its spicy hand-pulled biang biang noodles, is a short walk away from the house; the beloved Westerns Laundry is also nearby, renowned for its seasonal seafood menus and extensive list of natural wines.
For green spaces, Highbury Fields is a 15-minute walk from the apartment. Caledonian Park is also within easy reach to the south on foot and has a café, woodland and meadow areas, community gardens and an orchard.
Highbury Barn is nearby, with its highly regarded butcher, deli and cheese shop, whilst Upper Street is a 20-minute stroll, home to an abundance of amenities, from Ottolenghi to Gail’s, the Almeida Theatre to The Old Red Lion Theatre & Pub. The Estorick Collection of Modern Italian Art is only a short walk away. Islington High Street and the excellent Camden Passage are also close by. The area has some excellent gastropubs, including The Drapers Arms and The Albion. Corbin and King’s Bellanger is nearby on Islington Green.
There are excellent schooling options in the area. Primary schools include Ambler Primary School and Children’s Centre, Gillespie Primary School and Yerbury School. Paul’s Steiner School is also within easy reach. St Mary Magdalene Academy offers an all-through programme, while further opportunities for secondary education are also found at Highbury Fields School and The London Screen Academy.
The house is exceptionally well-connected by public transport. Holloway Road station is an eight-minute walk away, reaching St Pancras International in five minutes, Covent Garden in 11, and Heathrow in one hour. Highbury & Islington station is a 21-minute walk from the house, with wide-reaching Underground, Overground, and national rail services.
Tenure: Share of Freehold / Underlying Lease Length: Approx. 103 years remaining / Service Charge: Approx. £1,200 per annum / Council Tax Band: E

Interested? Let’s talk
 Related Stories