Lavington House
Lavington House
The house's profile sets the tone for what lies within: contemporary and considered design that works to enhance elegant period bones
The house's profile sets the tone for what lies within: contemporary and considered design that works to enhance elegant period bones
Sited in an exceedingly pastoral spot close to the North Downs, Lavington House is a house of two exquisite halves. Its original quintessentially Kentish clapboard house was sympathetically extended by Ansham to create a resoundingly unique five-bedroom home. Its 2,900 sq ft of space has been given over to a series of interconnected open-plan living spaces defined by light, volume and flow. The generous gardens that surround the house roll seamlessly into the surrounding pastureland, which continues as far as the eye can see. Despite this feel of rural idyll, the house is conveniently located for travel into the capital from nearby Wye railway station.
Setting the Scene
Naccolt is a peaceful village in Kent, on the periphery of the expansive Kent Downs National Landscape (AONB). It became known for its brick-making; though the practice had been carried out since around the 11th century, it was in the 19th and 20th century that the trade flourished.
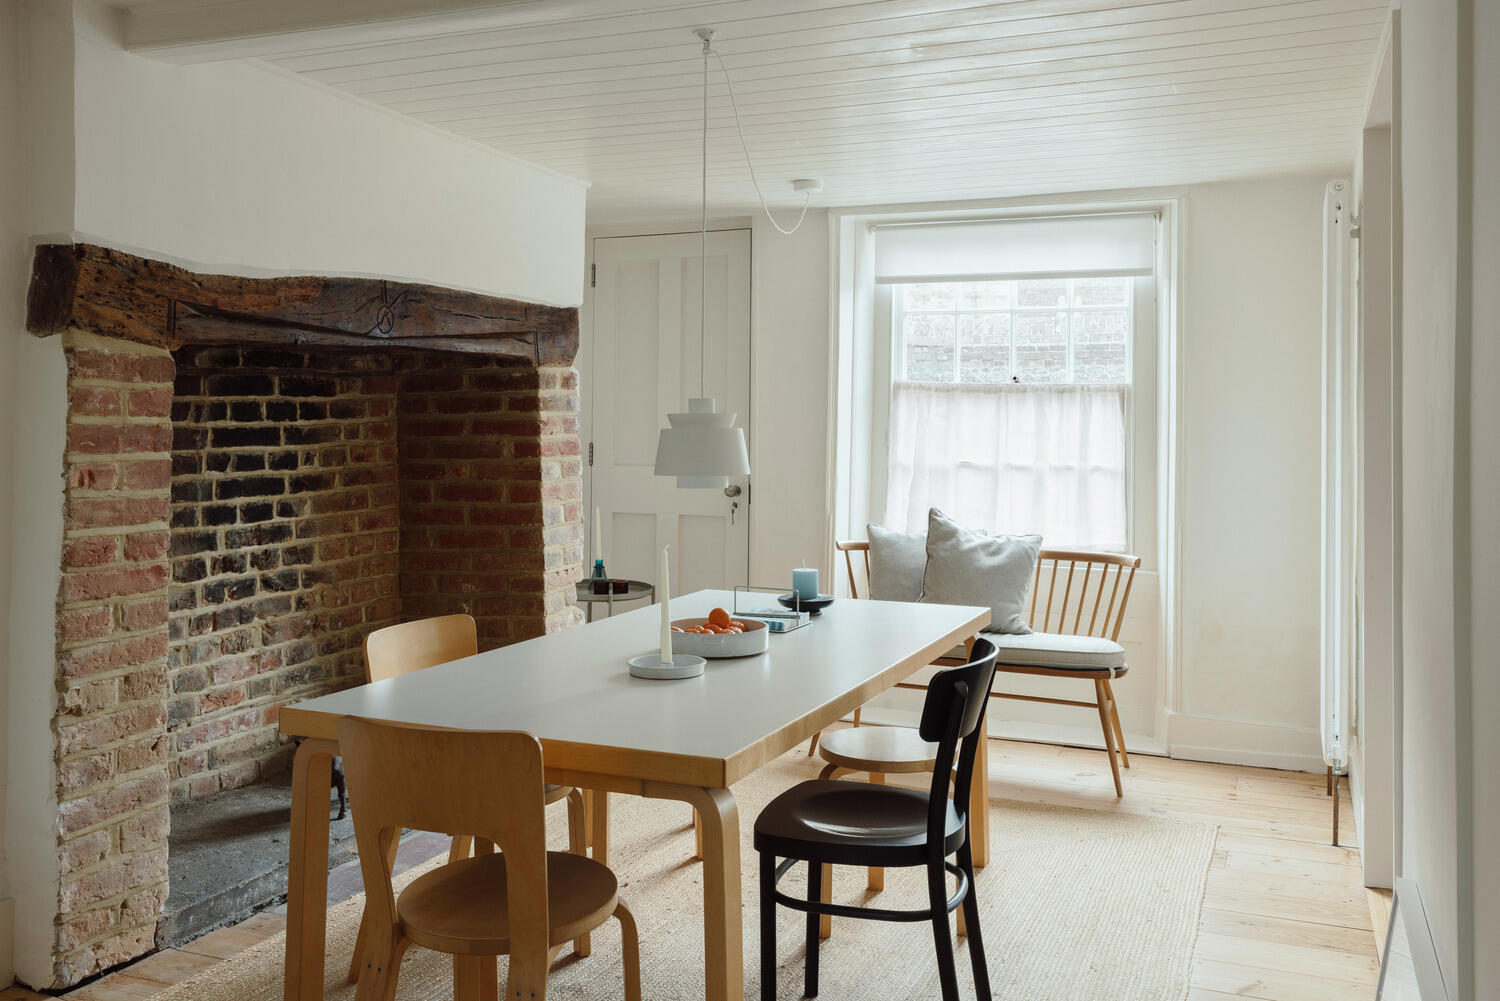
Lavington House began as an archetypal clapboard house, a vernacular that has become synonymous with the area. In 2020, architects Ansham completed its transformation, extending and rationalising the plan an easygoing, confidently contemporary home that remained sensitive to its early history. Many of its period features remain, including a characterful inglenook fireplace and the original exposed timber frame.
The Grand Tour
A quiet country road gives way to the house’s generous driveway, which has room to park six cars. The house sits within encircling lawns, its white clapboard core brilliantly enhanced by an arrestingly modern yet complementary timber, brick and glass extension. Its profile sets the tone for what lies within: contemporary and considered design that works to enhance graceful period bones.
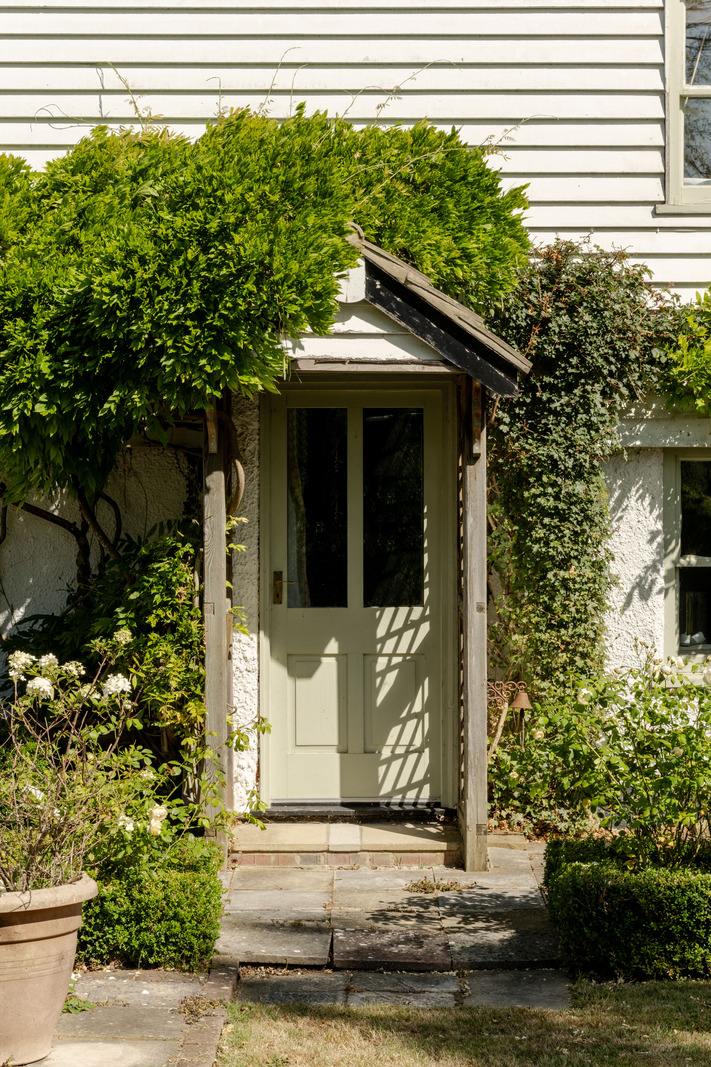
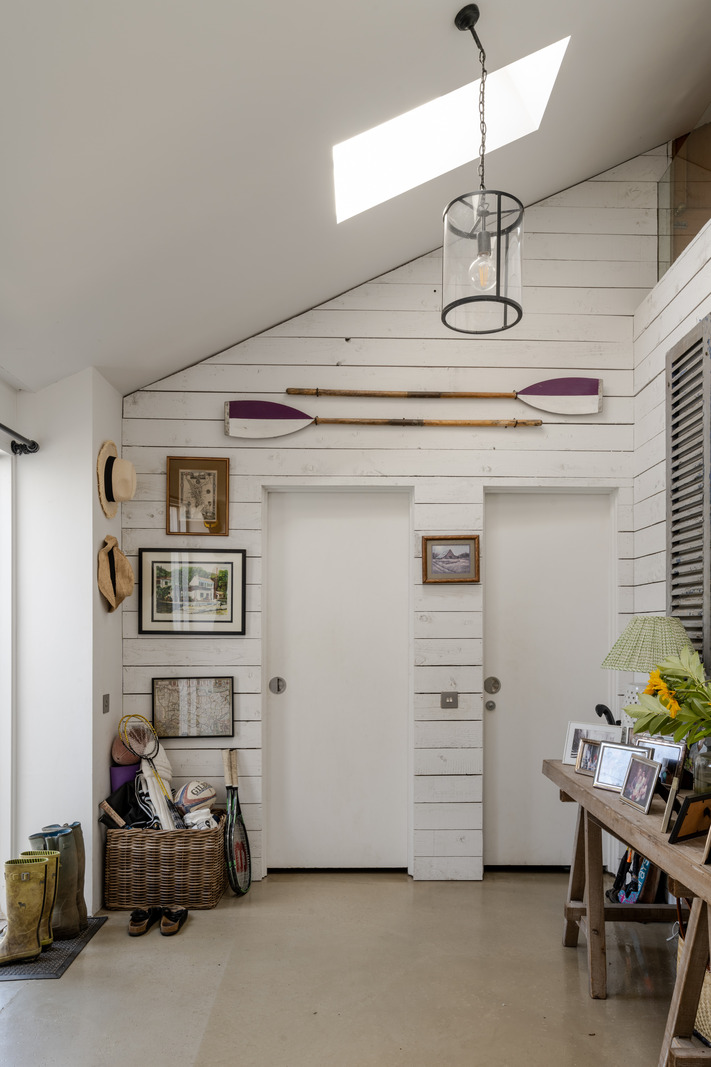
There are two entrances to the house, one via a picture-pretty green-painted front door, the other directly into a skylight-lit hallway in the extension. From the latter, the bright, living spaces unfold. Sensitively extended in recent years, the current architects have taken the timber beams from the original house as a point of departure, echoing their composition at the rear.
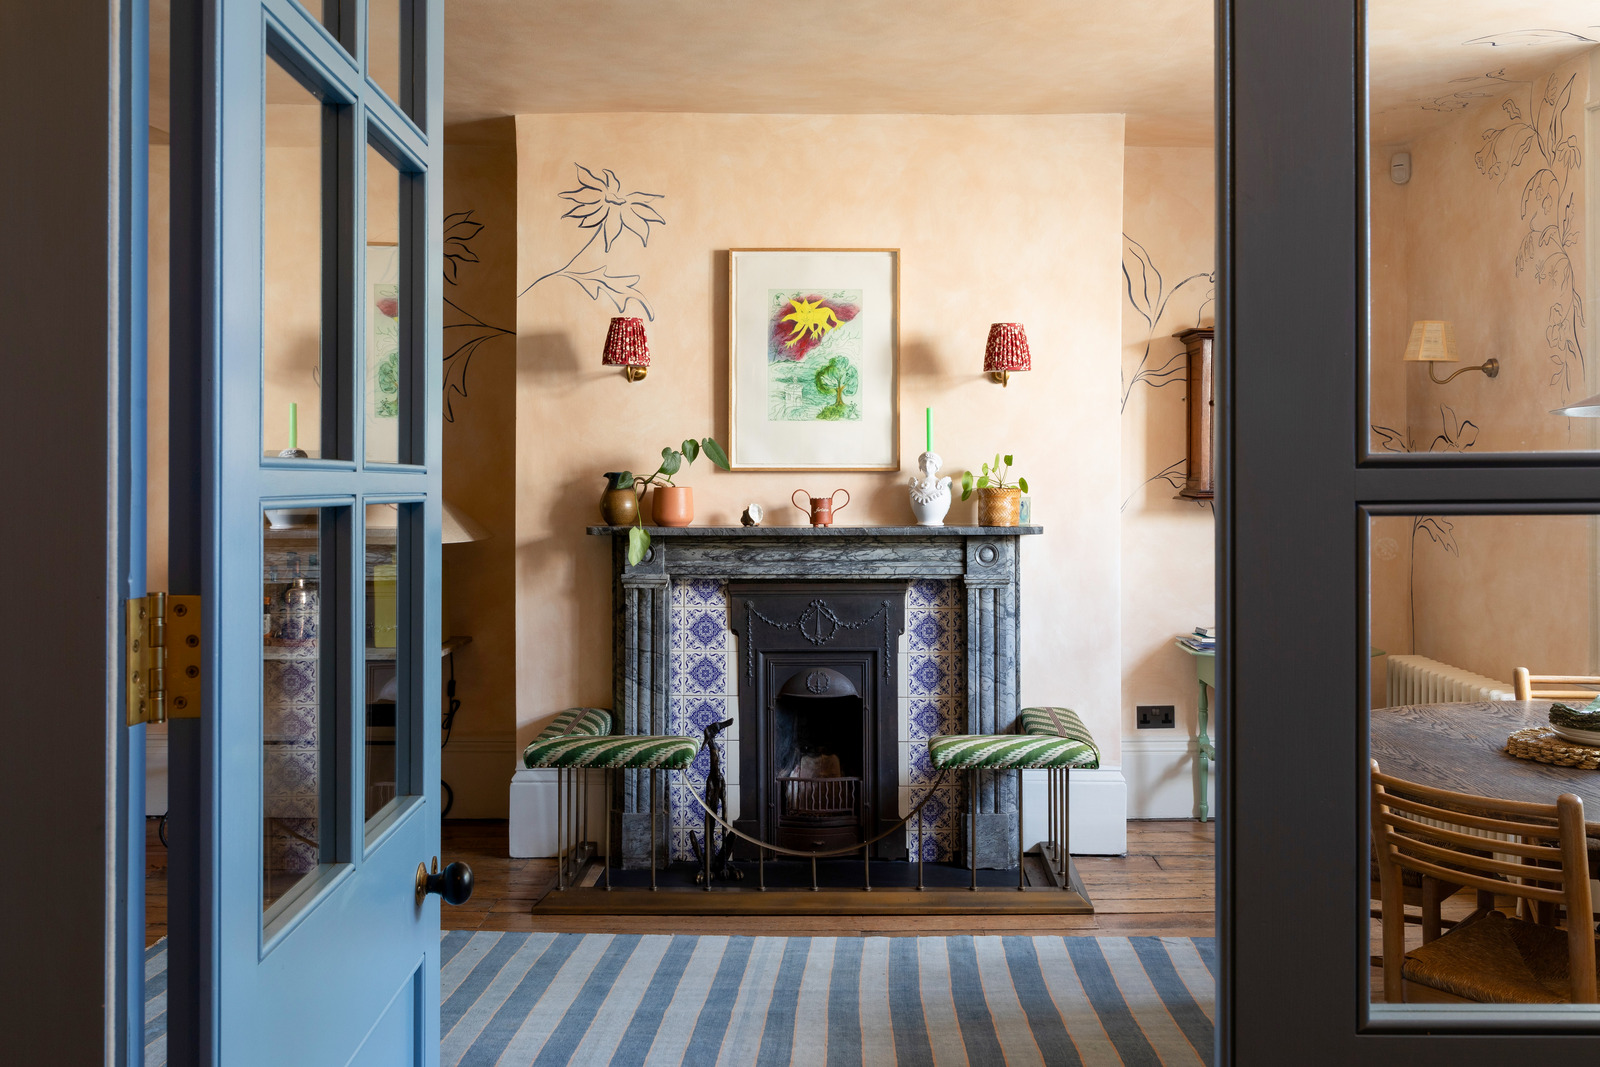
A living room lies directly ahead, its overhead beams and walls painted in a gentle off-white. The second entrance hall, within the older part of the home, separates this from the sitting room beyond, which, befitting its period origins, has an evocative farmhouse-like feel. Here, a large, brick-lined inglenook fireplace contains a log-burning fire, and a run of exposed timber beams and posts foster a cosy ambience. Double doors from this room connect back to the entrance hall in the extension, lending the ground floor a circular feel.
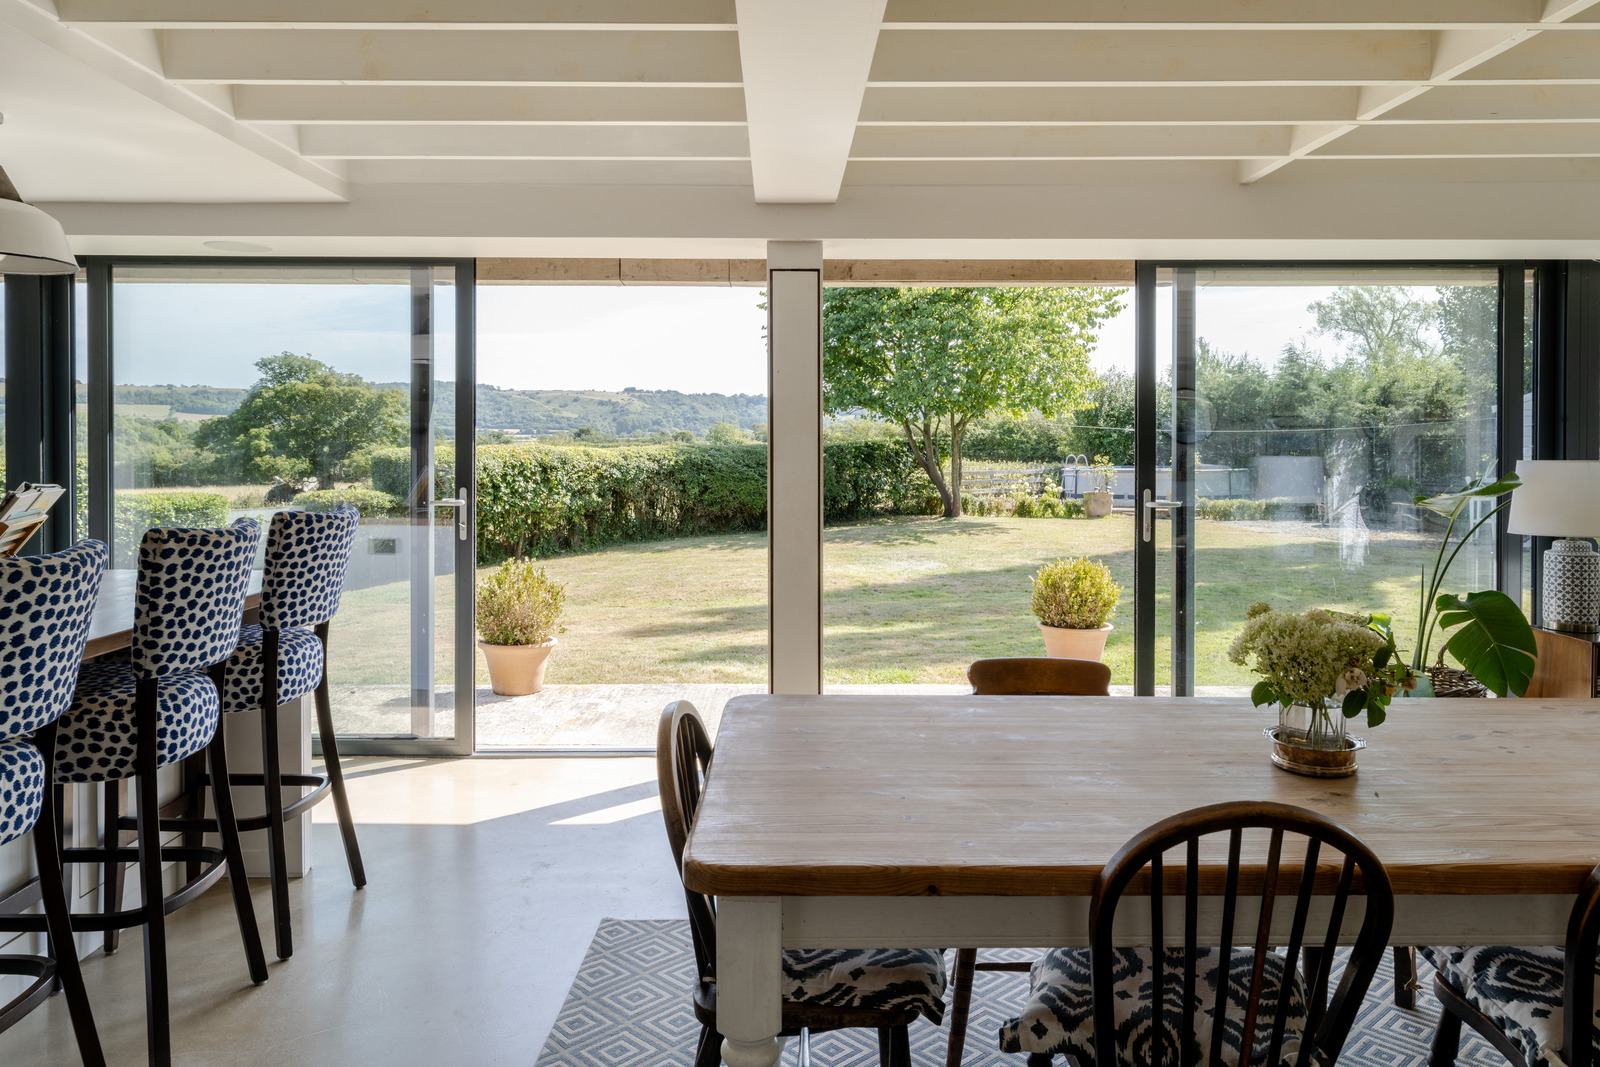
At the far side of the extension is the exceptionally generous open-plan kitchen and dining room, with a neat utility room beyond. Four sets of sliding glazed doors open to the garden, rooting the room in its green setting. L-shaped shaker-style kitchen units wrap around one corner of the room and are topped with marble work surfaces. There is an Falcon range in the centre and plenty of open shelves for displaying favourite ceramics. A central island has an oak surface that forms an informal breakfast bar overhang on one side. The rest of the room is currently given over to a large dining table, although its versatility would befit various configurations.
There are five bedrooms upstairs; four are doubles, with an additional single perfect for use as a peaceful study. Those that sit within the opened-up historic wing are set atmospherically below beams and have grounding views across the garden. The primary bedroom lies on the opposite side, with vast picture windows and a generous en suite housing a roll-top bath. It unfolds beneath the exposed pitch of the roof, with the timber frame painted in white to further its airy, serene feel.
A family bathroom on this floor is serenely finished, with a large bathtub placed in front of a large window for a wonderfully picturesque soak. There is a shower room at the other end of the plan, decorated in a similarly neat palette.
The Great Outdoors
The house sits in the thick of a generous lawned garden that stretches towards the rolling hills of the Kent Downs, divided from the fields beyond by a series of mature hedgerows. A patio encircles the living areas at the rear, carefully levelled to ensure a fluidity between inside and out. There are several terraces from which to enjoy the view or dine outdoors in warm weather.
Dotted with greenhouses and sheds, the garden provides is plenty of space for outdoor storage and planting opportunities.
Out and About
The surrounding area also contains the Wye National Nature Reserve which is home to a wealth of wildlife such as rare orchids, moths and a circular nature trail, including the wonderfully named valley, The Devil’s Kneading Trough. Also nearby is the 14th-century Jacobean and Victorian Godinton House, which is set among 12 acres of tranquil gardens.
Ashford is a short 15-minute drive away and has a host of independent shops and cafés, including & Bloss for freshly roasted beans, as well as a handy Waitrose. There are plenty of celebrated restaurants to try, including Boys Halls a mere 11 minutes from the house. Slightly further afield, well-regarded The Pig at Bridge near Canterbury is under a 40-minute drive away. Kent has become renowned in recent years for its sparkling wine. Two vineyards that can be reached in under 20 minutes include Westwell Wines and the family-run Brabourne Vineyard. The pretty village of Wye is also only a three minute drive away, while Canterbury and the seaside town of Folkestone are both only 20 minutes by car.
There are many excellent school options near by including Spring Grove, Lady Joanna Thornhill Endowed Primary School and Brook Community Primary School, Wye School, The Norton Knatchbull School and the independent Cornfields School. There are more fantastic options in nearby Canterbury.
Wye Railway Station is a six-minute drive and has connections into London King’s Cross Station in around 46 minutes. The M20 is around a seven-minute drive from the house and connects with the rest of the National Motorway. Dover port for ferries to France is a 30-minute drive. There are also direct routes to the Channel Tunnel.
Council Tax Band: E

Interested? Let’s talk
 Related Stories