Harrington Gardens II
Harrington Gardens II
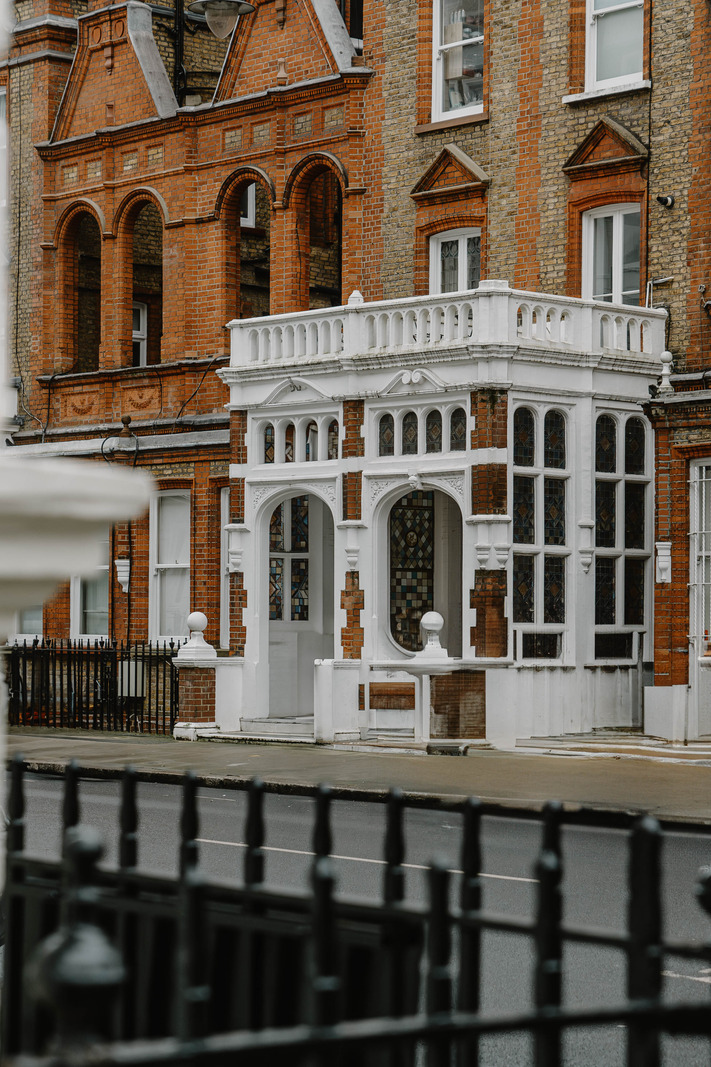
A characteristically Victorian celebration of ornament adorns the building's handsome 19th-century façade
A characteristically Victorian celebration of ornament adorns the building's handsome 19th-century façade
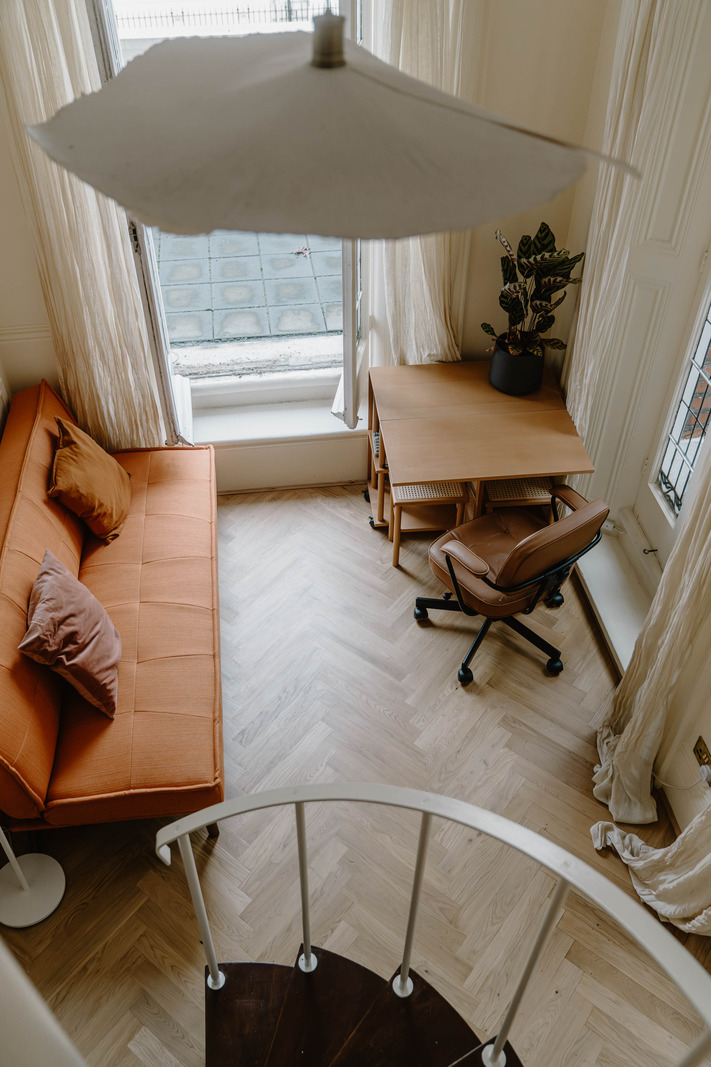
Retaining its original layout, this one-bedroom apartment in South Kensington unfolds over three stories, each with its own distinct character. A spiral staircase strings the levels together, drawing light from third to first floor where the living room opens out on a large terrace and a broad balcony. From Harrington Gardens, Gloucester Road station is a five-minute walk away with brilliant connections across London.
Setting the Scene
The Courtfield Conservation Area is characterised by wide avenues lined with formal Victorian terraces, broad streets and mature garden squares. Designed as a counterpoint to the previously dominating Italianate style, the mansion blocks that line Harrington Gardens retain a refined yet ornate elegance.
This row of mansion blocks was designed by architect Walter Graves and built by John Robinson Roberts between 1883 and 1885. The buildings were conceived in a ‘back-to-front’ configuration, with a formal elevation facing Wetherby Gardens to the rear, and a striking façade of yellow and brick arcades, pediments and porches to the front.
The Grand Tour
A characteristically Victorian celebration of ornament and detail is immediately apparent on approach to the building: the porch is richly finished with stained glass, marble flooring, brass and fluted stonework. Inside, the communal hallway hosts a wide staircase adorned with ornate spindles that winds up to the second-floor entrance.
The front door opens onto a hallway space, in turn leading to the kitchen and bathroom. Both rooms have been recently refurbished with a contemporary finish. The kitchen units house a washing machine, oven and a sink with views overlooking the road. The colour palette has been kept natural, with off-white metro tiles, sage green cabinetry and brushed brass fittings. In the bathroom, two opposing sets of Italian geometric tiles define the space.
Downstairs, the living room is defined by a high ceiling and intricate leaded floor-to-ceiling french doors. There is warm-toned herringbone flooring here and on each floor above.
Upstairs, the bedroom occupies the third floor, a bright and comfortable space finished in a soft neutral hue. At one end, full-height bespoke wardrobes provide convenient storage, alongside inset shelving that runs the alongside the staircase.
The Great Outdoors
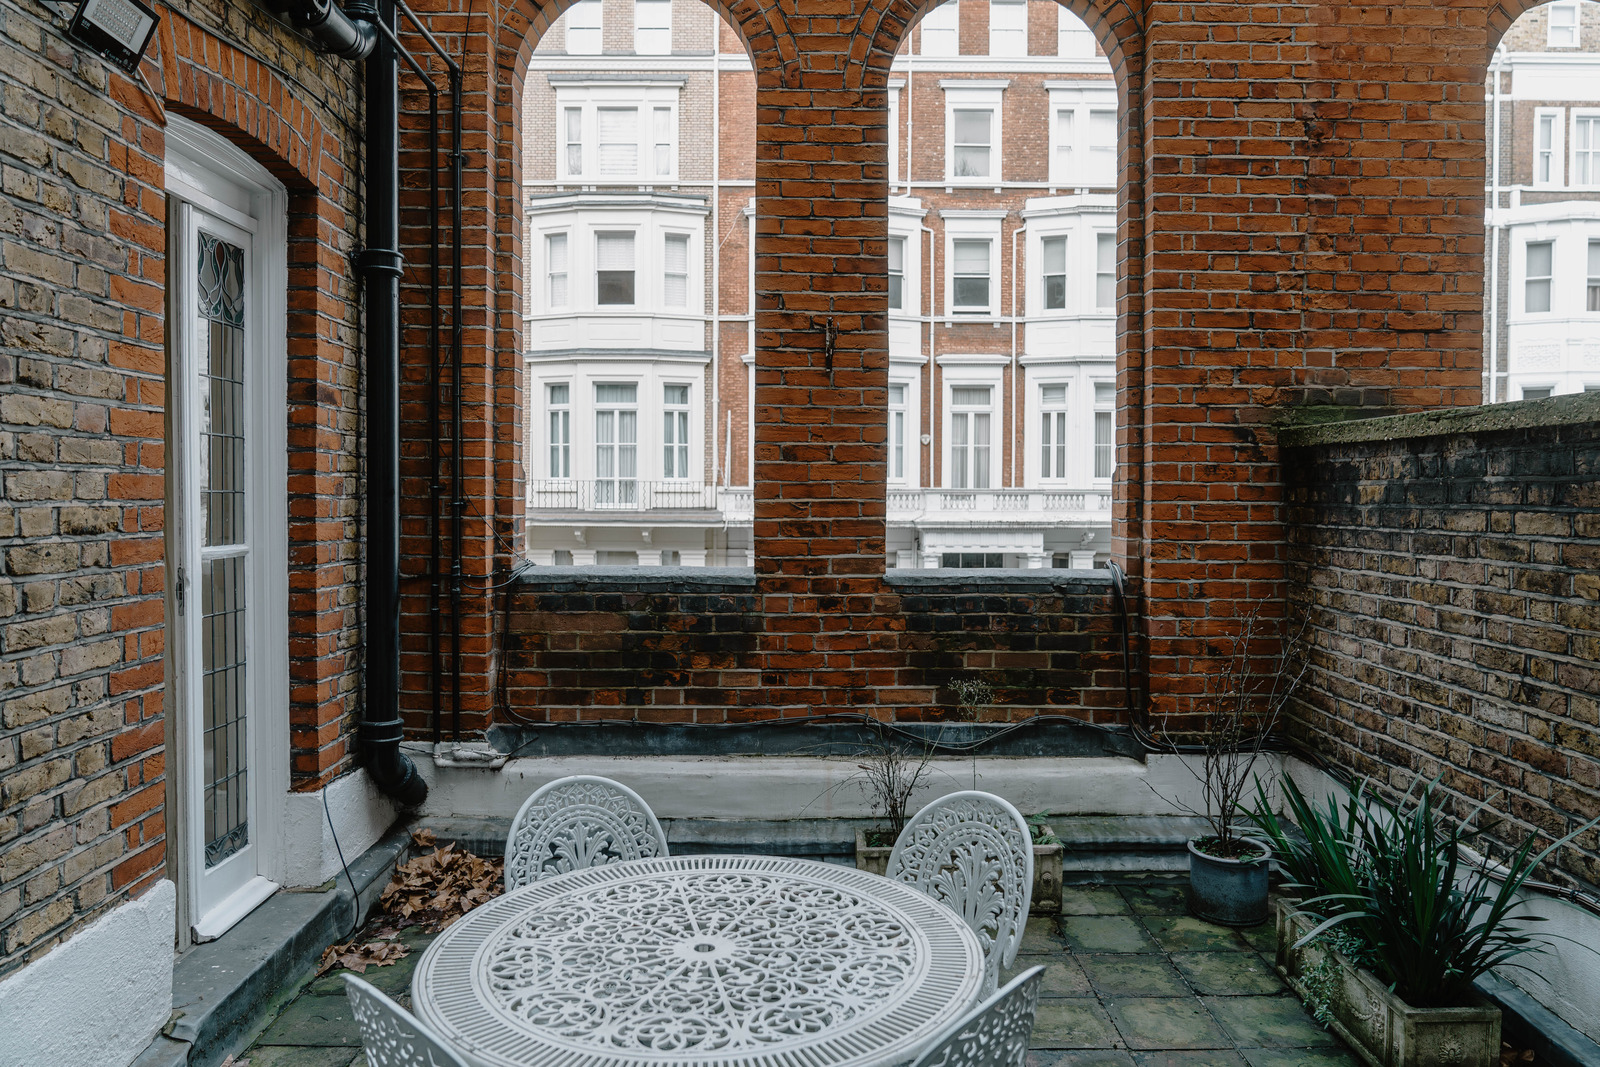
There are two outdoor spaces, both opening out from the first floor living room. The large terrace sits between the decorative brick arches that adorn the front façade of the block, creating a feeling of privacy and containment. To the front, the balcony sits atop the porch with views out along the street.
Residents of Harrington Gardens have access to the beautifully planted private Wetherby Gardens. The award-winning garden square is bound by Harrington, Wetherby and Gledhow Gardens, and studded with towering plane trees, magnolia and cherry trees, creating a green oasis that feels secluded from the surrounding streets.
Out and About
Harrington Gardens is a quiet garden square situated moments from Gloucester Road and within easy reach of the excellent shops, boutiques, restaurants and cafés of South Kensington, High Street Kensington and Chelsea. The open green spaces of Kensington Gardens and Holland Park are a short walk away.
The apartment is within walking distance of the world-famous Harrods, the Serpentine Gallery dramatically positioned on a bend within Hyde Park, the National History and Victoria and Albert Museum and London’s most opulent concert venue, the Royal Albert Hall. There are many excellent restaurants in the area, including Bibendum, Daquise, Dinner by Heston Blumenthal and Holy Carrot. The Finborough Theatre is a short walk away, as is the much-loved Cine Lumiere.
The chance to cook in Knightsbridge’s renowned restaurants is highly sought after by international chefs and, as a result, the area is home to some of London’s most coveted dinner venues. On Harrods’ rooftop, Studio Frantzen is home to six Michelin star-holding chef Bjorn Frantzen, serving Nordic-Asian fare. Opened in 2022, The Aubrey is an exclusive reimagining of a Japanese bar and its walls are lined with art inspired by the Japonisme movement. For pubs and bars, Nolita Social provides a slice of New York in the UK capital, and the Alfred Tennyson pub in Belgravia is a wonderful Cubitt House venture.
The nearest underground station is Gloucester Road (Piccadilly, District and Circle lines), approximately five minutes’ walk away. The A4/M4 is close by for fast routes to the west and Heathrow Airport.
Tenure: Share of Freehold
Lease Length: Approx. 990 years remaining
Service Charge: Approx. £1500 per annum
Council Tax Band: F

Interested? Let’s talk
Related Listings
 Related Stories