A bright, early 19th-century apartment with over 2,000 sq ft of lateral space
A bright, early 19th-century apartment with over 2,000 sq ft of lateral space
This marvellous three-bedroom apartment forms part of The Grange, a late Georgian building in the Church Road conservation area, around 20 minutes' walk from the Crystal Palace Triangle. Its well-proportioned plan encompasses a grand double reception room, a principal bedroom lined with a series of French doors, and beautiful details including five marble fireplaces. Outdoors, there is off-road parking with EV charging, a shared garage, and a vibrant shared garden, with a pond and spots to sit and read.
Setting the Scene
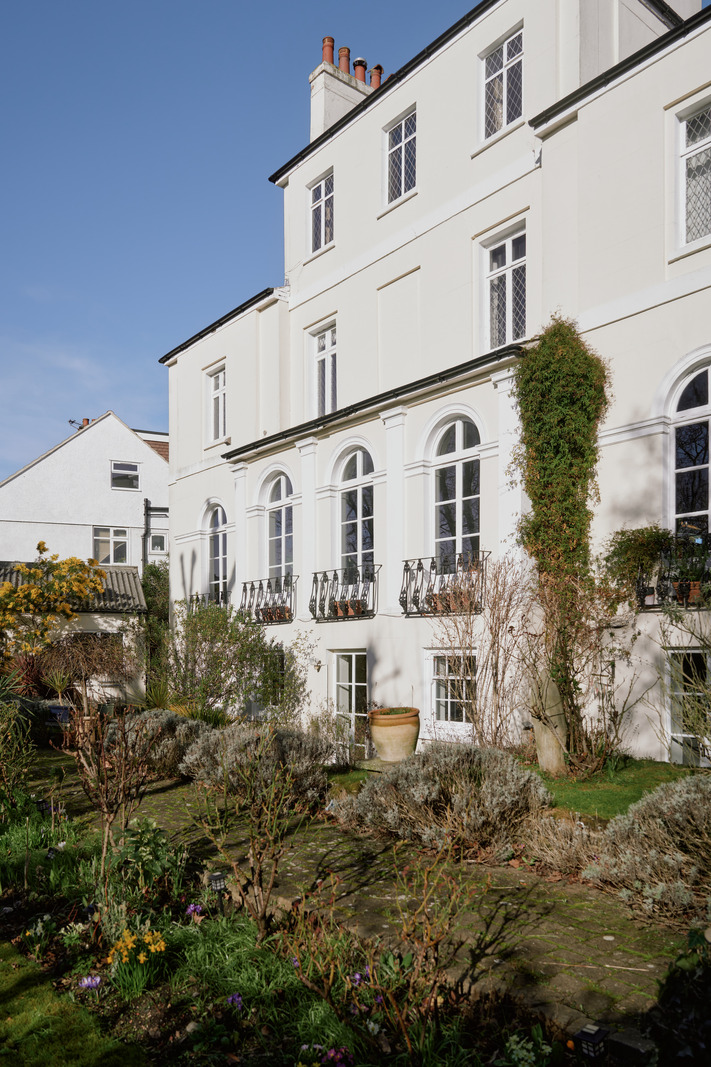
Built in the early 19th century, The Grange is thought to be one of the oldest surviving mansions in the area. Its symmetrical three-storey design with lower wings is characteristic of the late Georgian style, although, unusually, its main entrance (today the entrance to the apartment) was positioned on the side of the hill to maximise the building’s views to the west.
In 1853, the house was occupied by the Wiggs, a merchant trading family. It was later bought by Josiah Ritchie, managing director of the Royal Aquarium. His son, Major Ritchie, won three Olympic medals for tennis in the 1908 London games. It is thought that he would have trained in the grounds of The Grange, which previously extended further up the hill. The building was sensitively converted into apartments in 1919 and retains many of its original features, including grand fireplaces and curved window frames.
The Grand Tour
A smart, black-painted front door flanked by white stuccoed columns forms the private entrance to the apartment. Inside, a vast entrance hall with soaring ceilings traced by ornate cornicing gives the first indication of this home’s grand proportions.
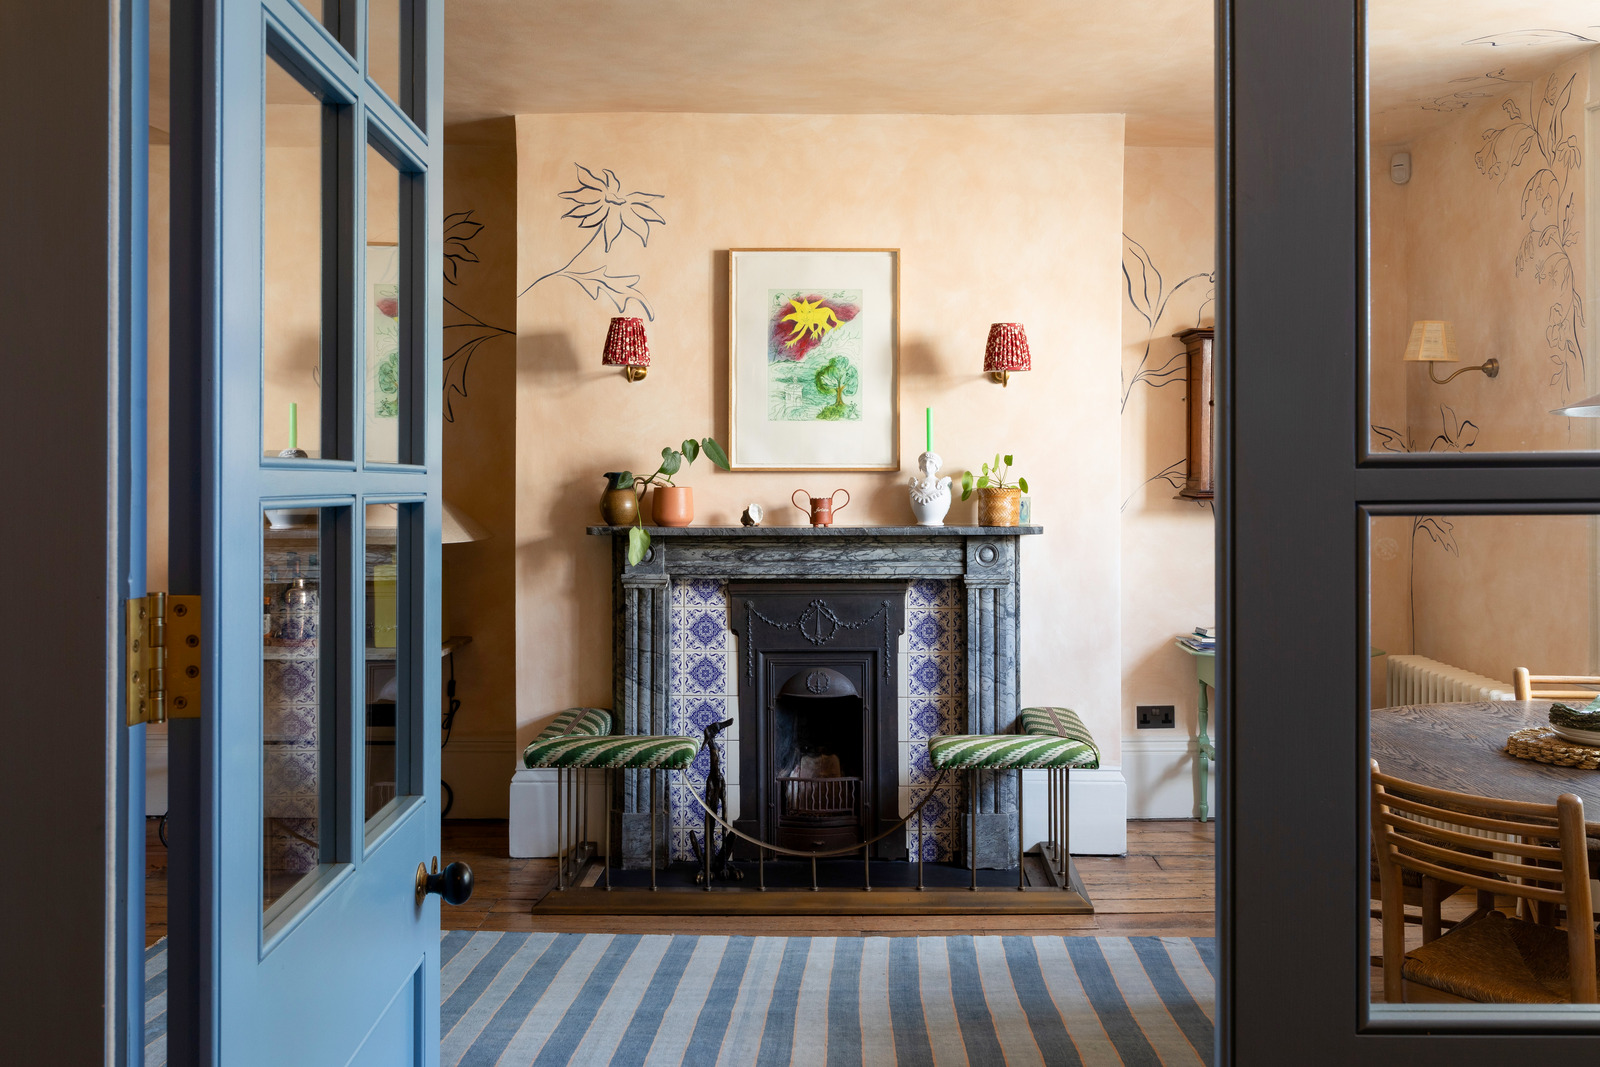
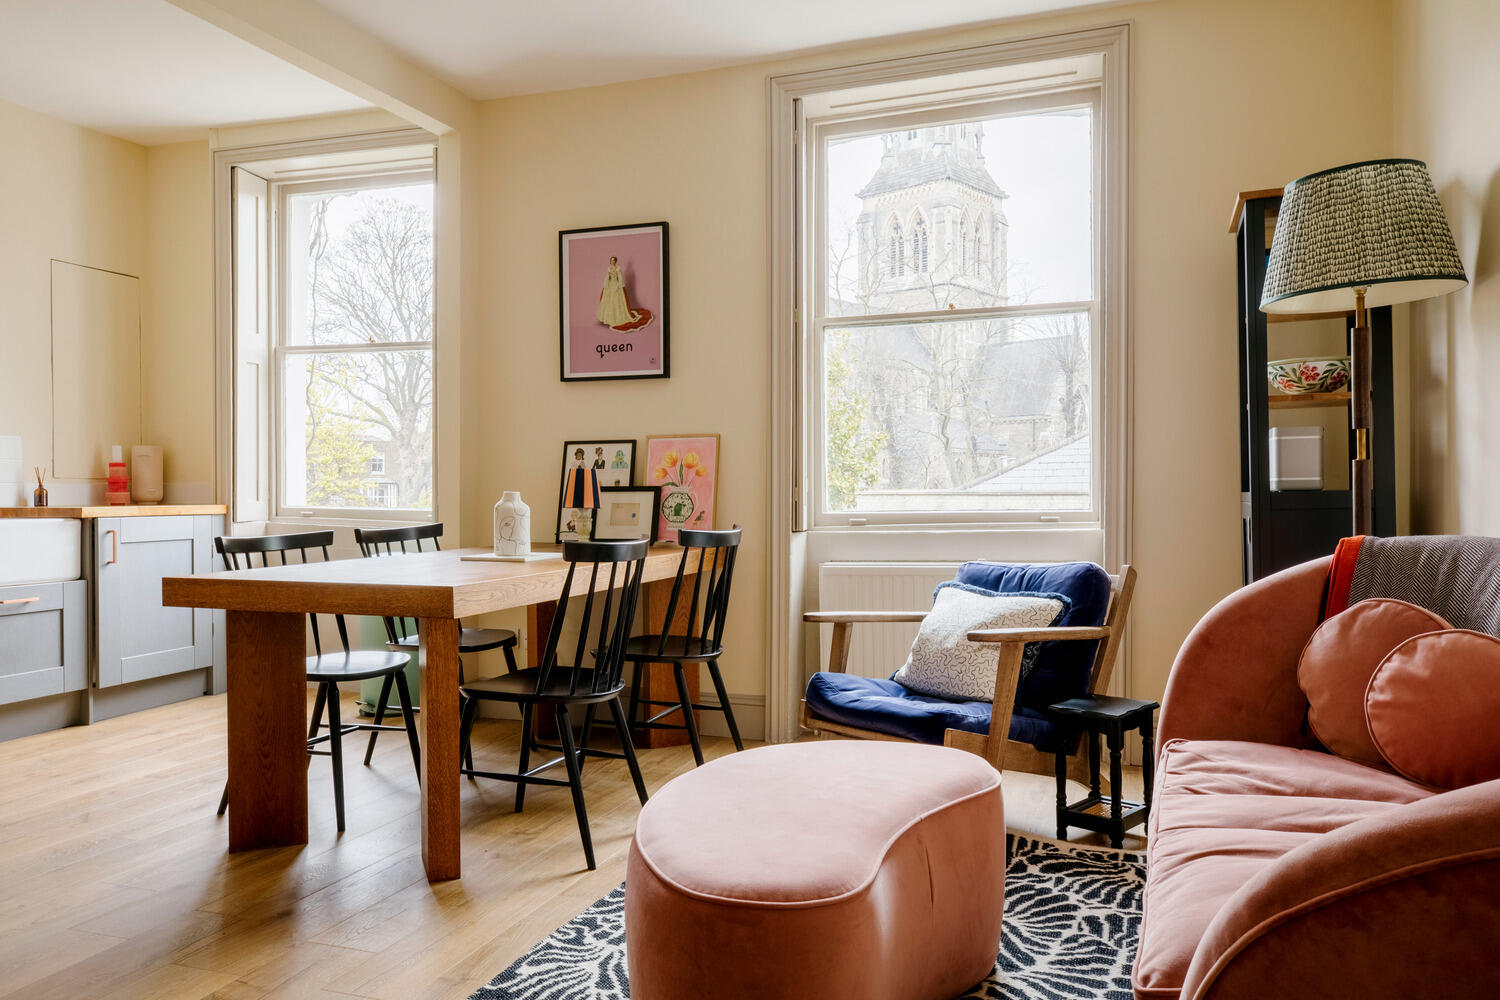
At one end lies a voluminous double reception room washed in 'Hopper' by Little Greene. A beautiful bay window set into curved frames fills the space with light, while tall windows to one side capture leafy garden views. Each sitting area has an original marble fireplace and reinstated ceiling roses.
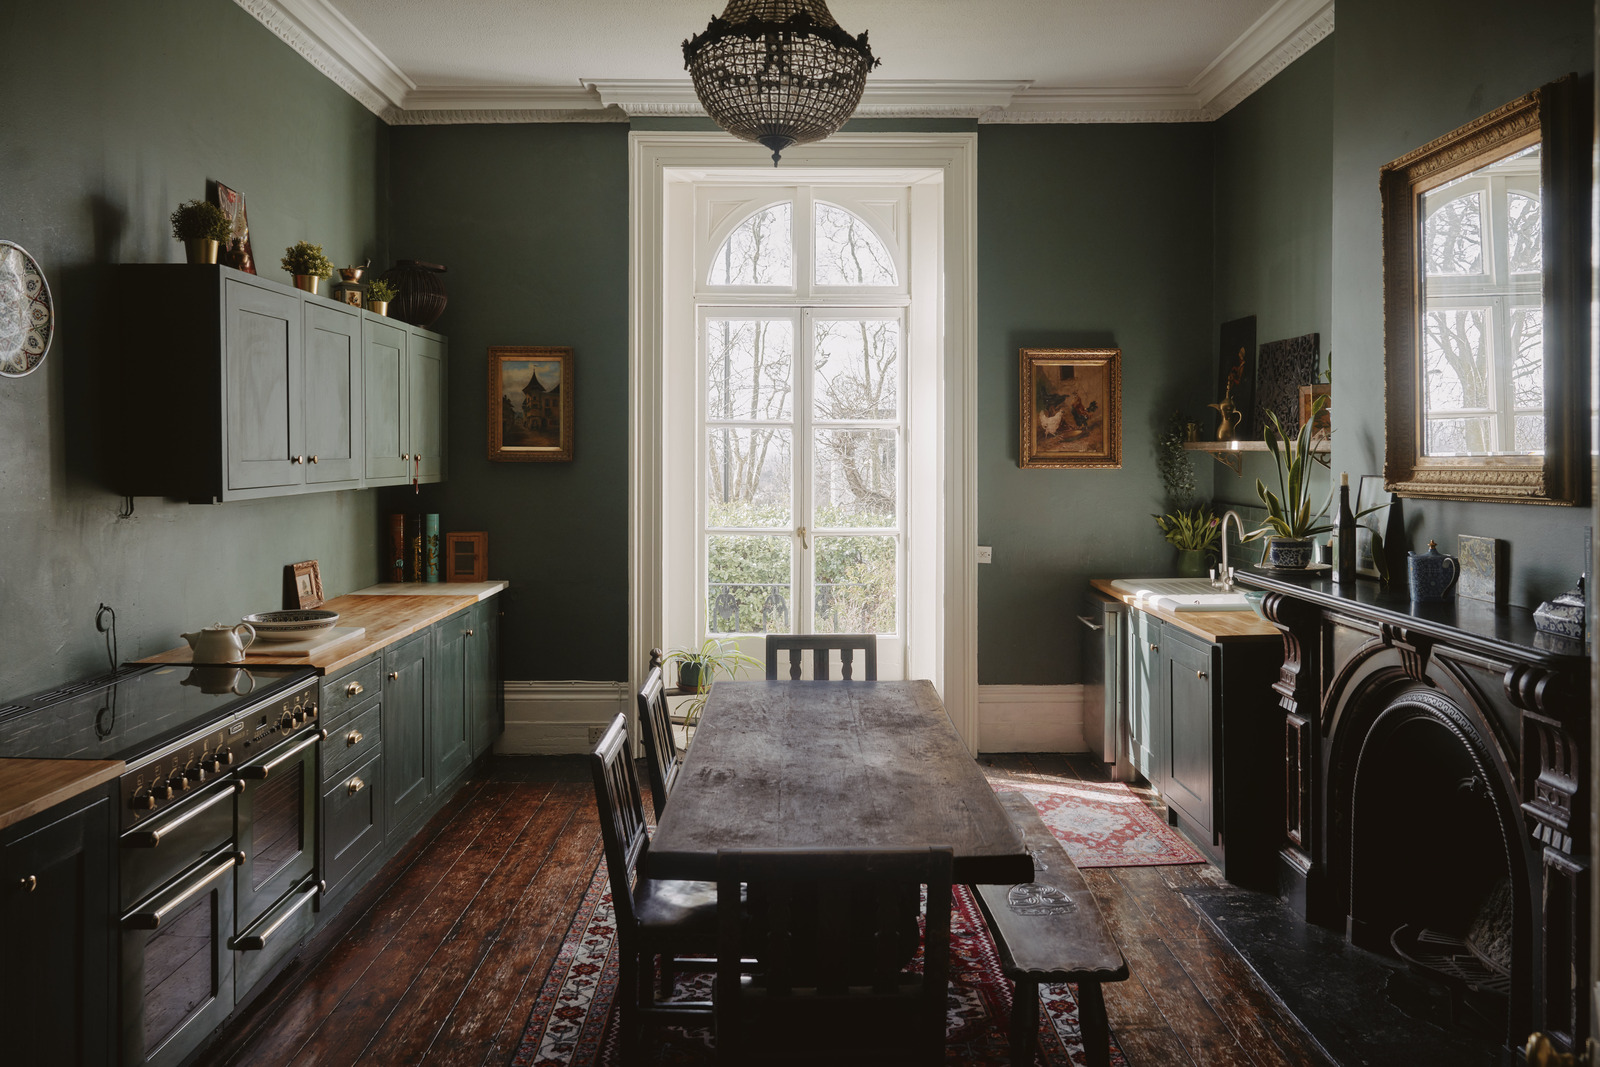
The large kitchen has dark-stained floorboards and floor-to-ceiling French doors that open to a Juliet balcony. Walls and cabinetry have been painted in 'Obsidian Green' by Little Greene, and there is a forest-green Rangemaster oven.
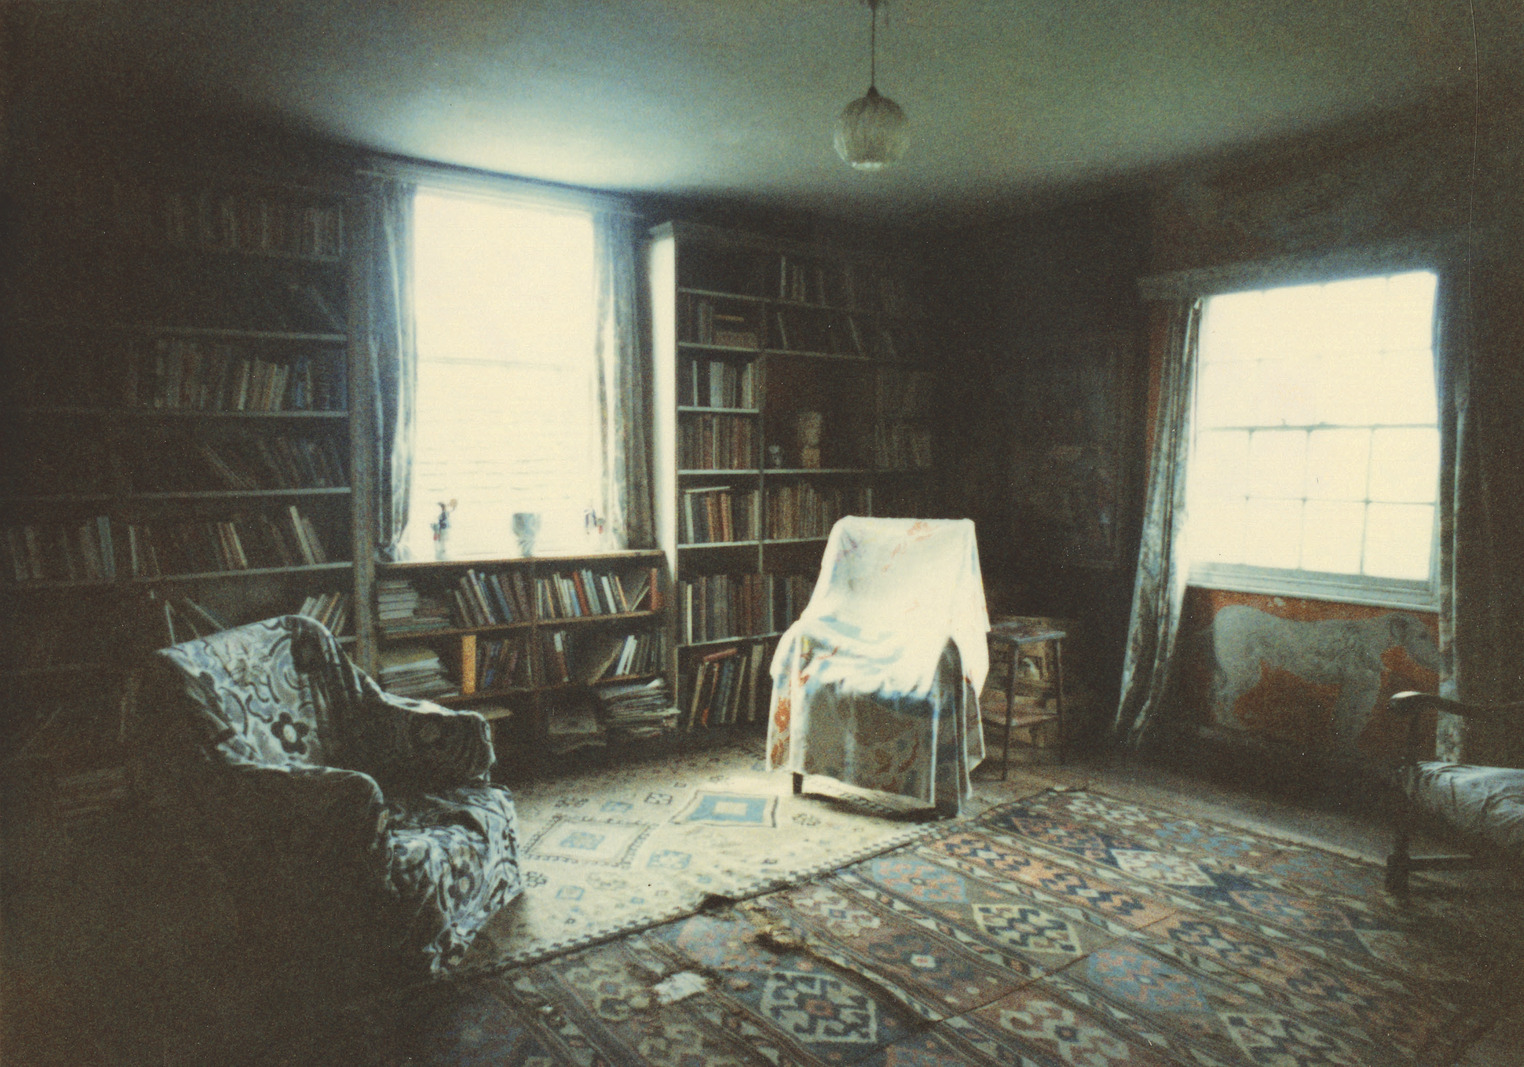
An original staircase with a curved handrail and delicate balusters ascends to a mezzanine, which would have once led to the upper floors of the house. The space is currently used as a peaceful library.
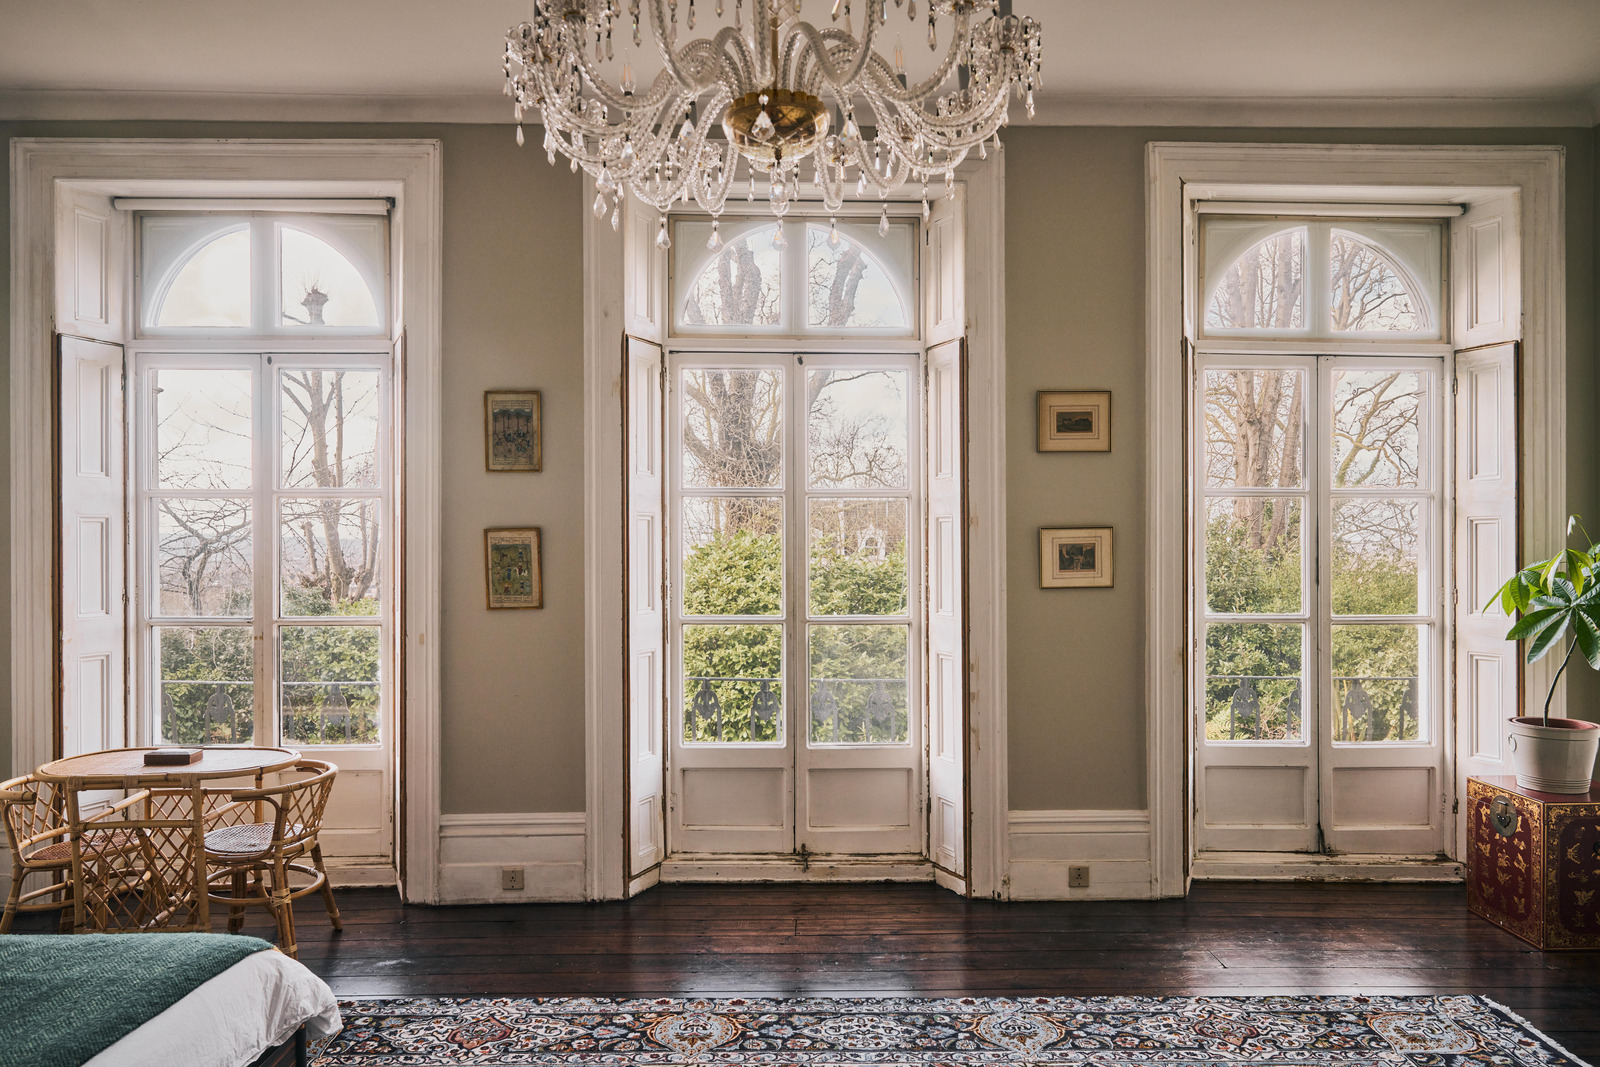
The expansive principal bedroom is lined with a series of French doors on one side. Fitted storage provides ample room for clothes. Walls here are washed in 'Grosvenor Square' from Mylands, and there is a cast-iron fireplace on one side.
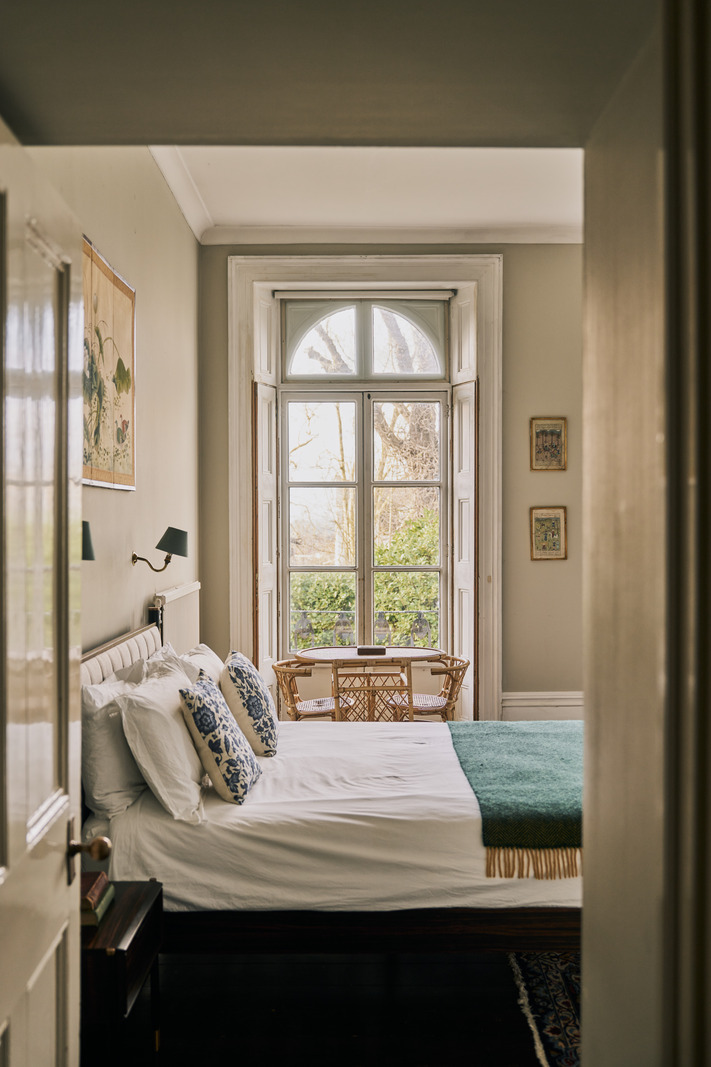
A second double bedroom has a tall casement window with views toward the garden. There is also a bathroom, a shower room, and a neat WC from the study/third bedroom, which is tucked behind blue-painted double doors underneath the staircase.
The Great Outdoors
A peaceful garden is shared with one other apartment. It has a delightful atmosphere, with a large pond, established plants including roses and lavender, and a playhouse.
An off-street parking space has an EV charging point. There is also use of a sharedgarage.
Out and About
The Grange occupies an elevated position in South Norwood, with views across the city. The park and woodlands of Grangewood Park are a few minutes’ walk from the apartment. South Norwood Lake and Grounds is only slightly further afield.
The Crystal Palace triangle is around a 20-minute walk – or a seven-minute cycle – away, known for its award-winning restaurants and bars, thriving independent boutiques, and an Everyman cinema. Crystal Palace Park is home to an award-winning farmers’ market, open every Sunday with a variety of stalls selling seasonal produce and tasty street food.
There are plenty of state and private, primary and secondary schools within easy reach of the house. Norwood Junction is a 25-minute walk (or an eight-minute cycle) away, with Windrush services to Dalston and Highbury and Islington via Shoreditch High Street and Whitechapel; it also runs direct trains to London Bridge (with a journey time of under 15 minutes) and to Victoria.
Tenure: Share of Freehold / Lease length: Approx. 970 years remaining / Service Charge: Approx. £2,040 per year (includes buildings insurance, sinking fund, and maintenance of the building) / Ground Rent: N/A / Council Tax Band: D
Interested? Let’s talk
 Related Stories