The Grand Tour
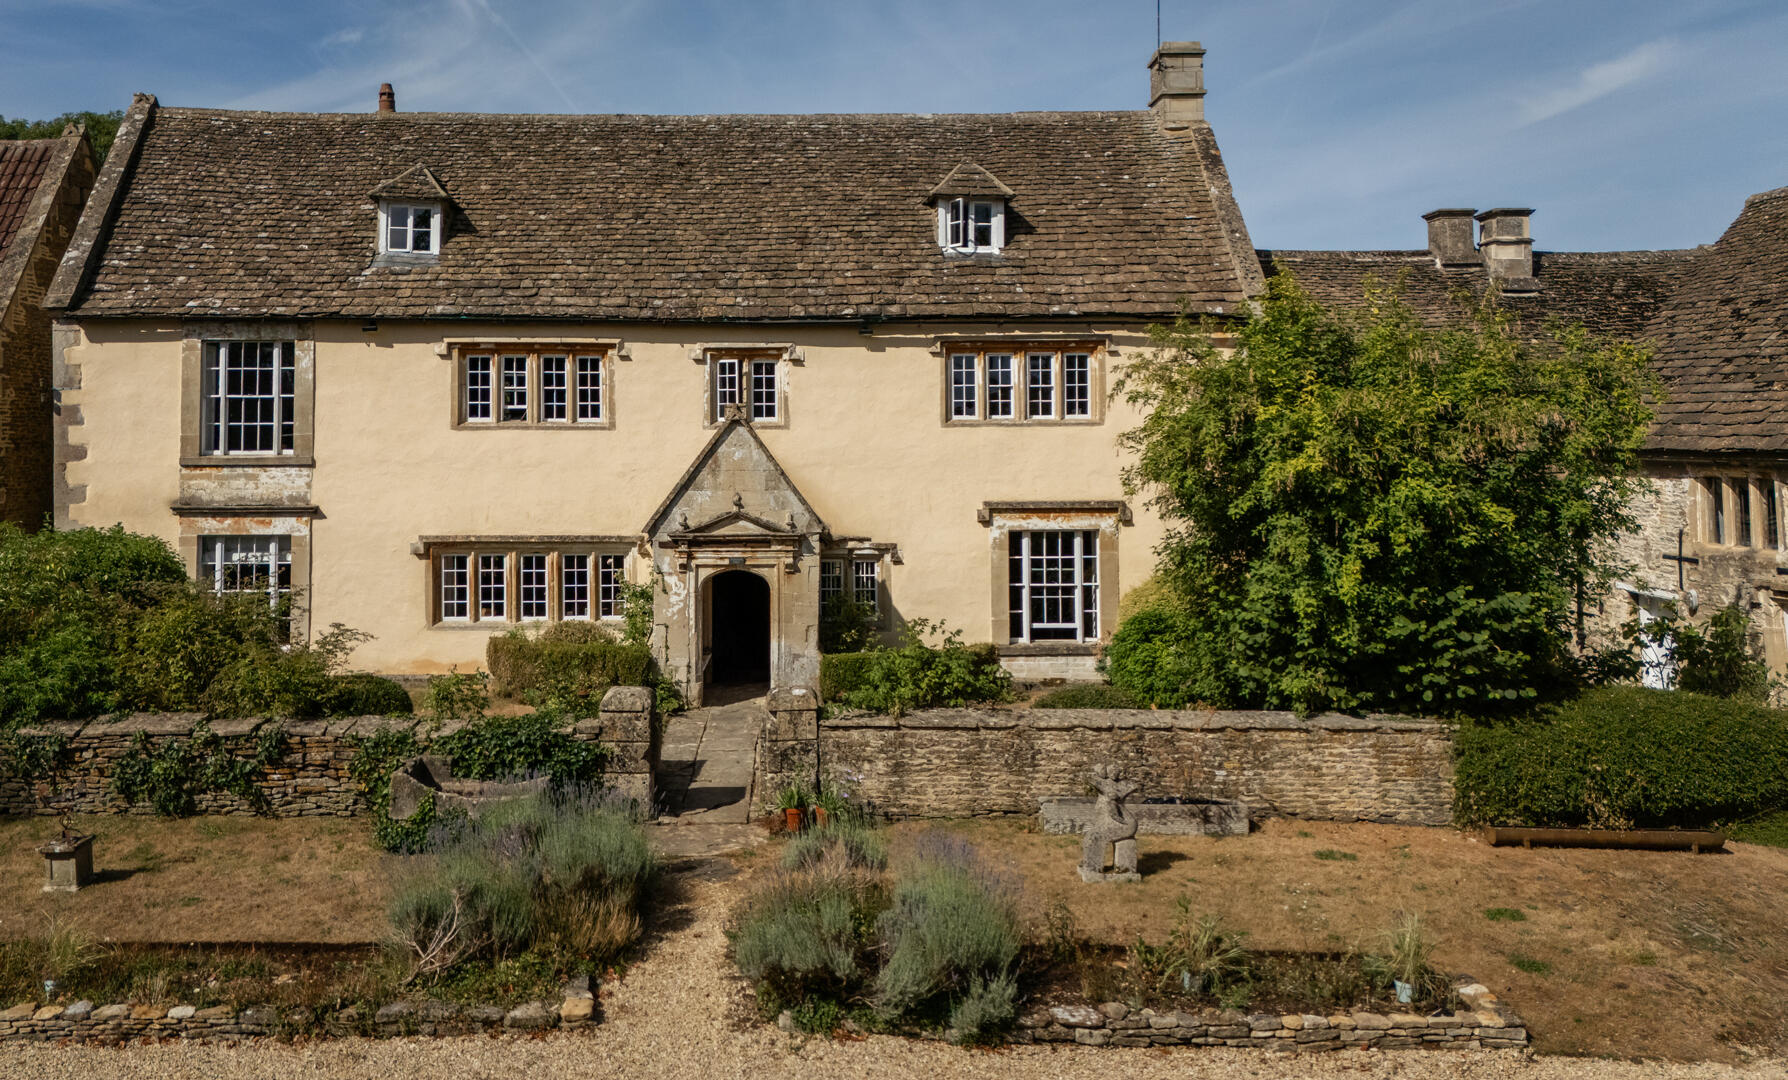
Entry is through a gabled porch with a studded front door to an entrance hall. Flagstone flooring, timber partitions and period panelling immediately establish the home’s rich character.
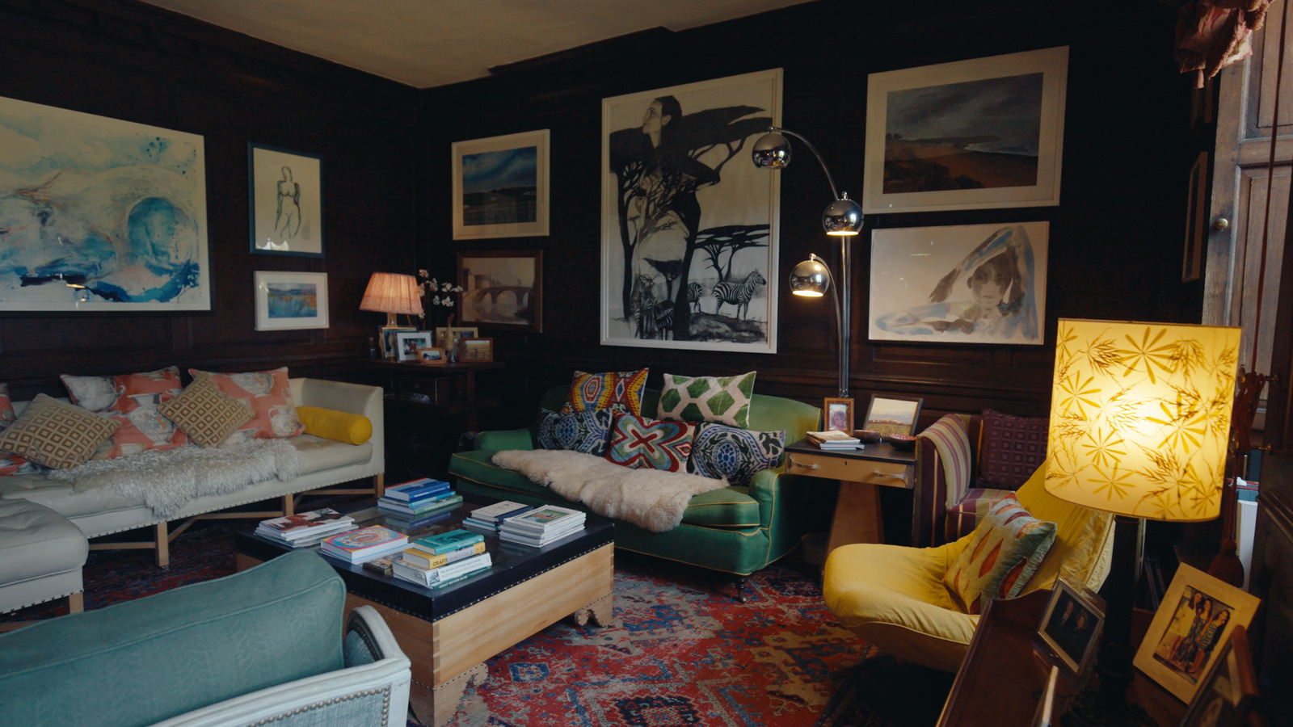
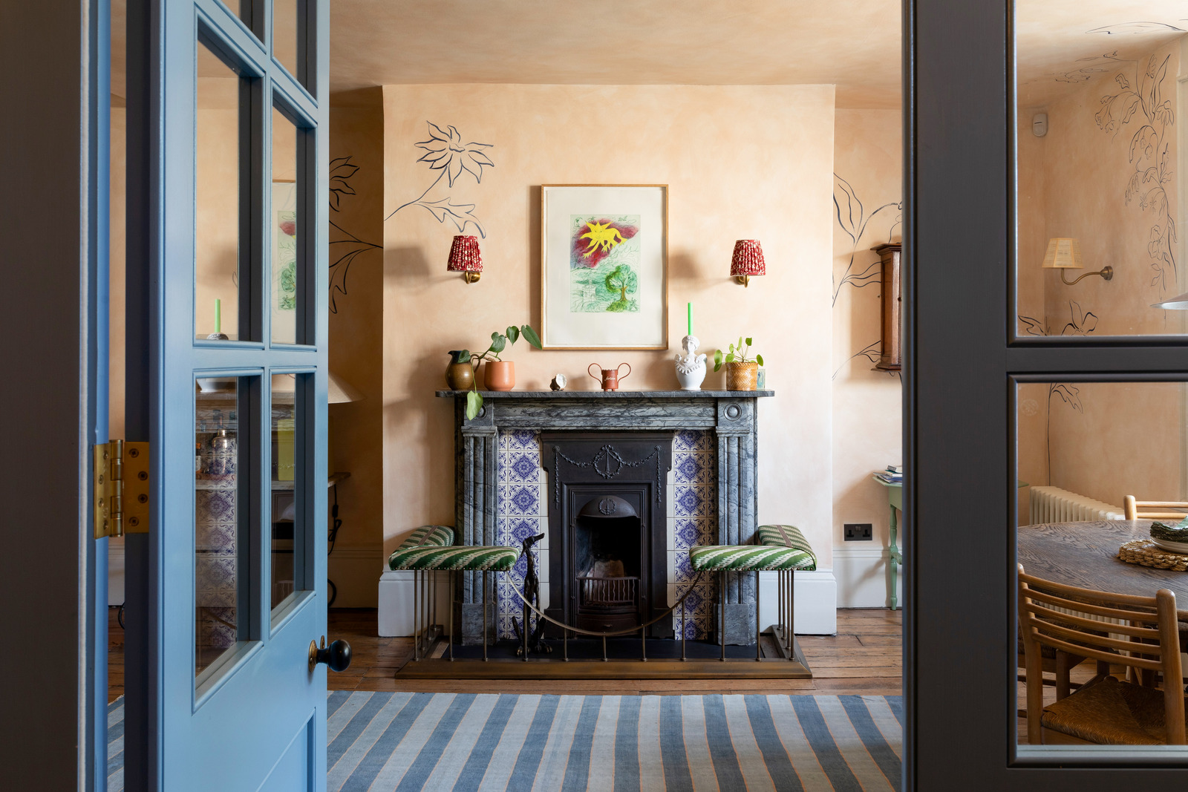
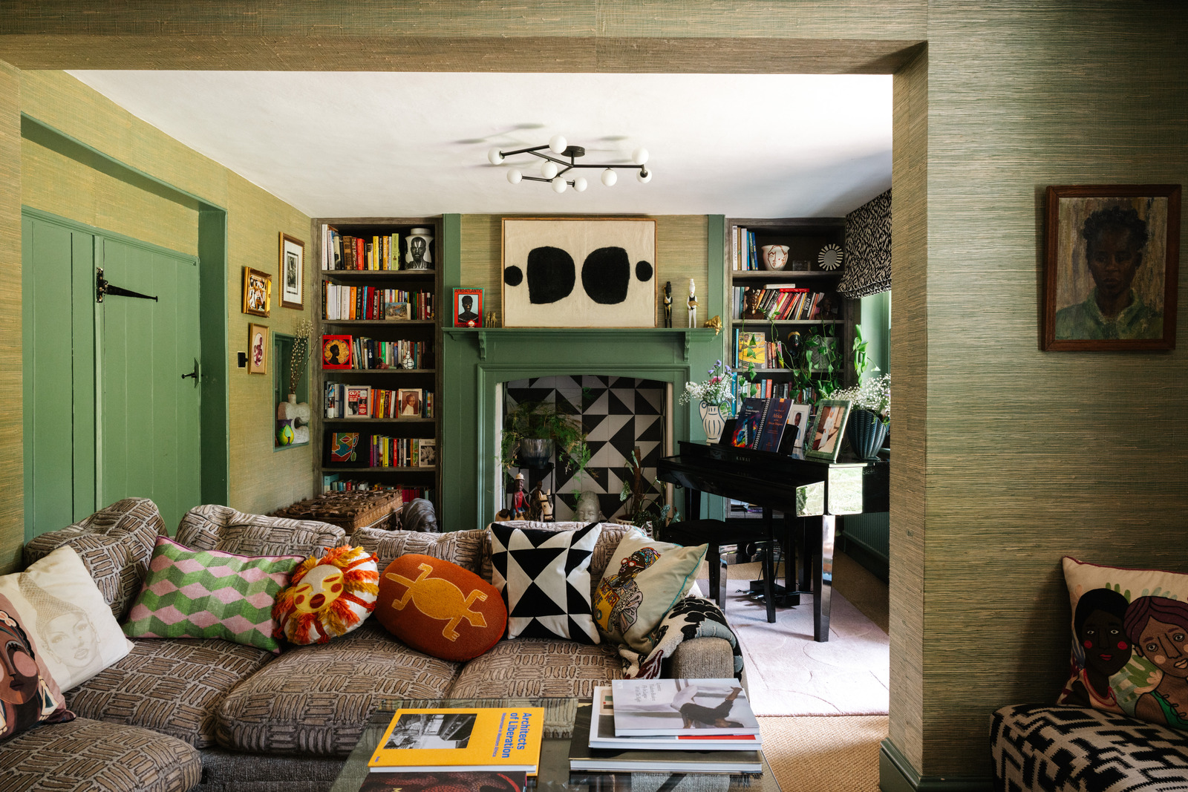
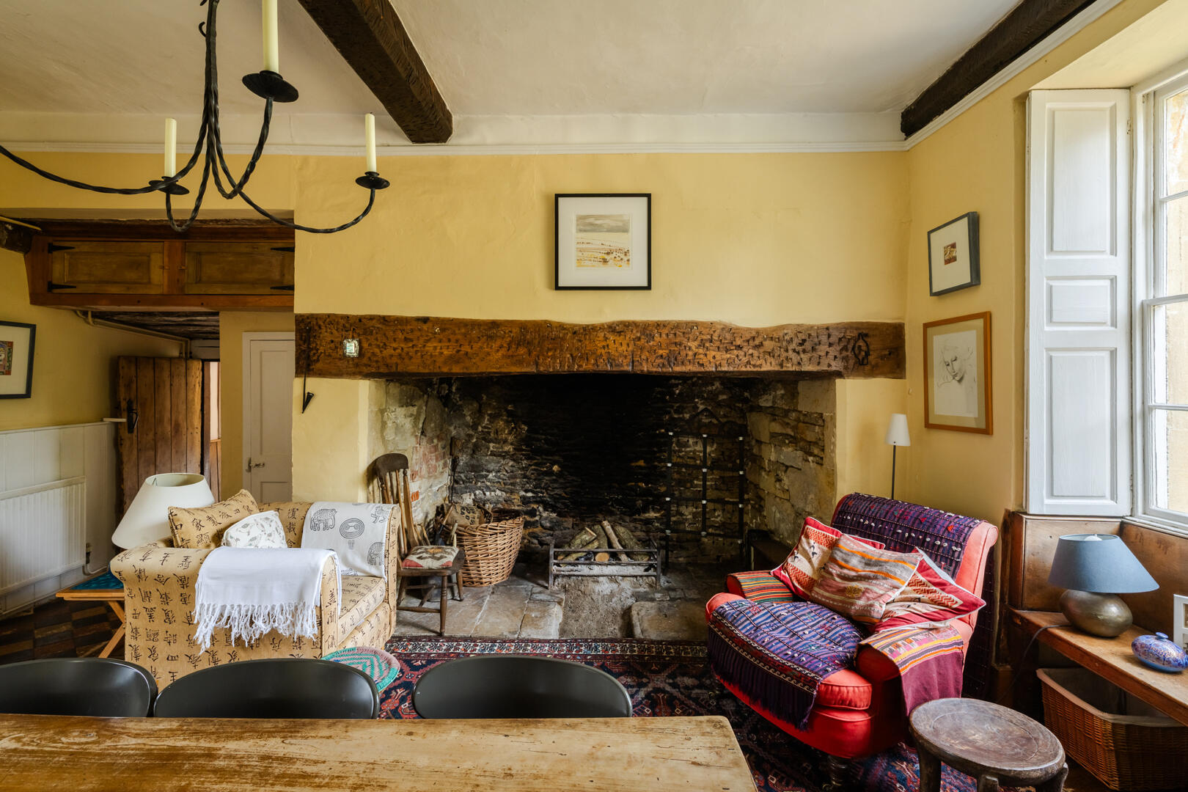
To one side lies the principal sitting room, centred around an inglenook fireplace with a wood-burning stove. To the other, the dining room has dual-aspect views, deep-set windows that draw in natural light and romantic window seats, while an impressive exposed-stone inglenook fireplace provides a striking focal point.
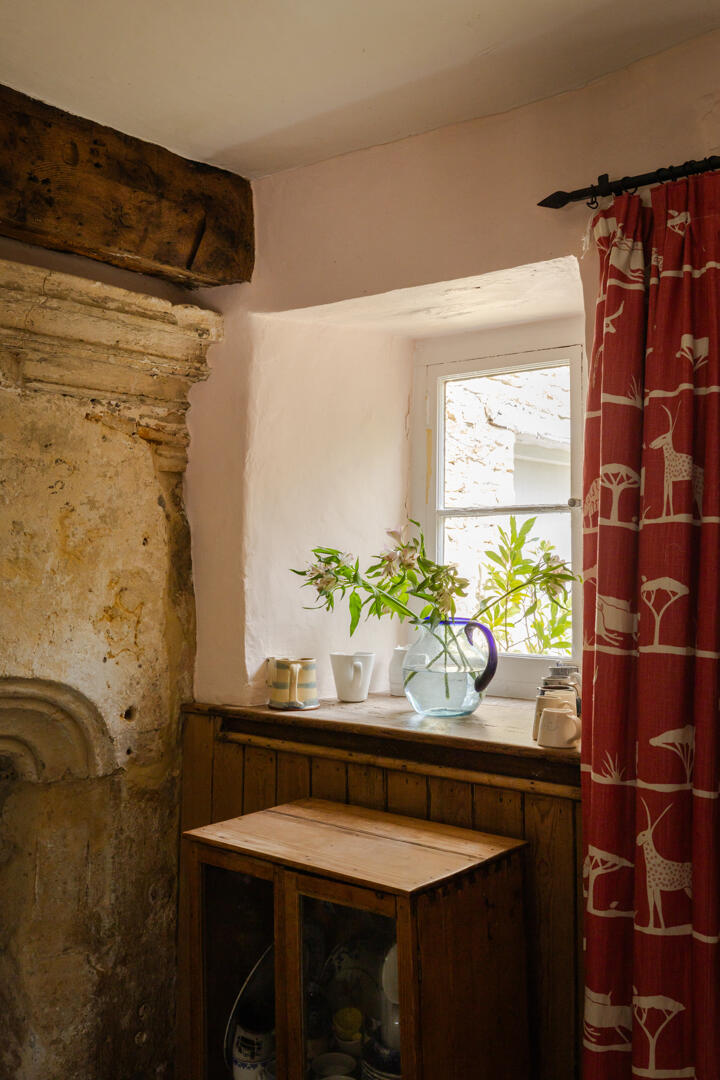
The kitchen occupies one of the oldest parts of the building, fitted with light-blue-painted cabinetry, a butler sink and appliances including a Neff induction hob, two ovens, dishwasher and microwave. Flagstone flooring runs underfoot, while the space is complete with a striking fireplace and its original bread oven. Doors open directly to both the front and rear gardens.
Elsewhere, a generous bedroom is fitted with an en suite shower room, and a utility, a garden room which was formerly a brewery, and a separate WC complete the floor. Underfloor heating warms the kitchen and the rooms at the southern end of the house.
A characterful staircase rises to the first floor, where the principal bedroom occupies the oldest part of the house. Its ancient smoke-blackened beams remain overhead, a reminder of the single-storey medieval hall that preceded the space before the upper floor was introduced. An en suite bathroom includes a shower and a jacuzzi bathtub.
Two spacious bedrooms, an office, and a spacious bathroom with a free-standing tub complete the first floor, with original timber floorboards and verdant views out to the gardens beyond. Two further bedrooms are arranged on the second floor.
The former dairy forms a considerable right ‘wing’, set over two storeys. Until recently, used as offices, a series of voluminous, light-filled rooms offer considerable flexibility, whether as studios, extensive home-working space or additional accommodation. Importantly, planning permission is already in place for its conversion into a separate dwelling, creating the possibility of an independent house alongside the historic farmhouse.
The Great Outdoors
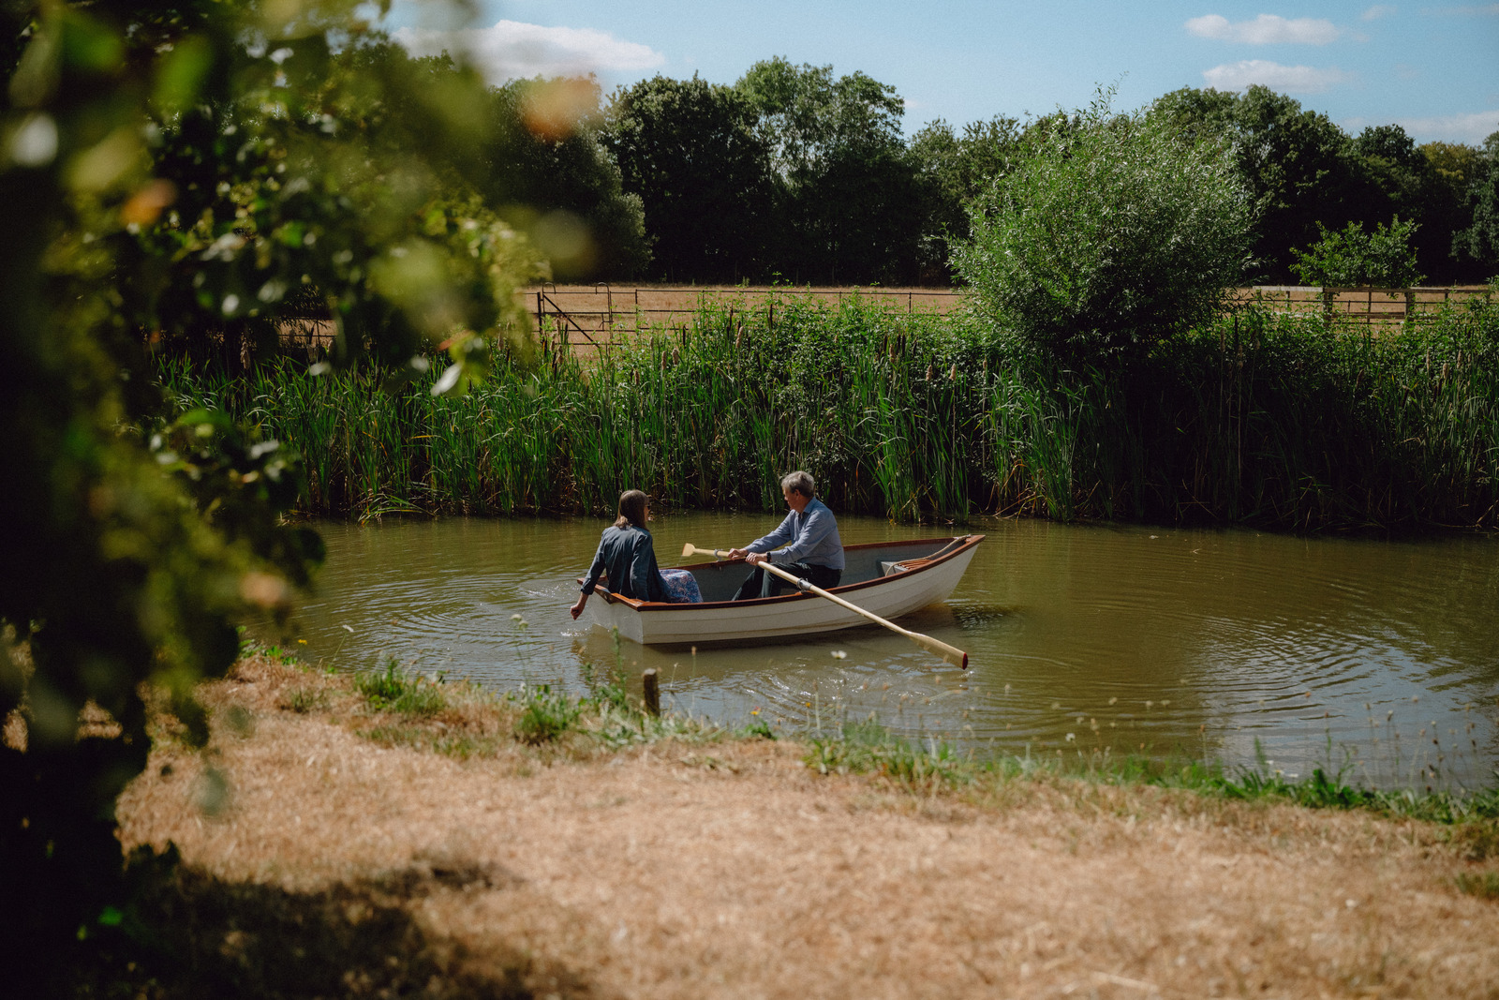
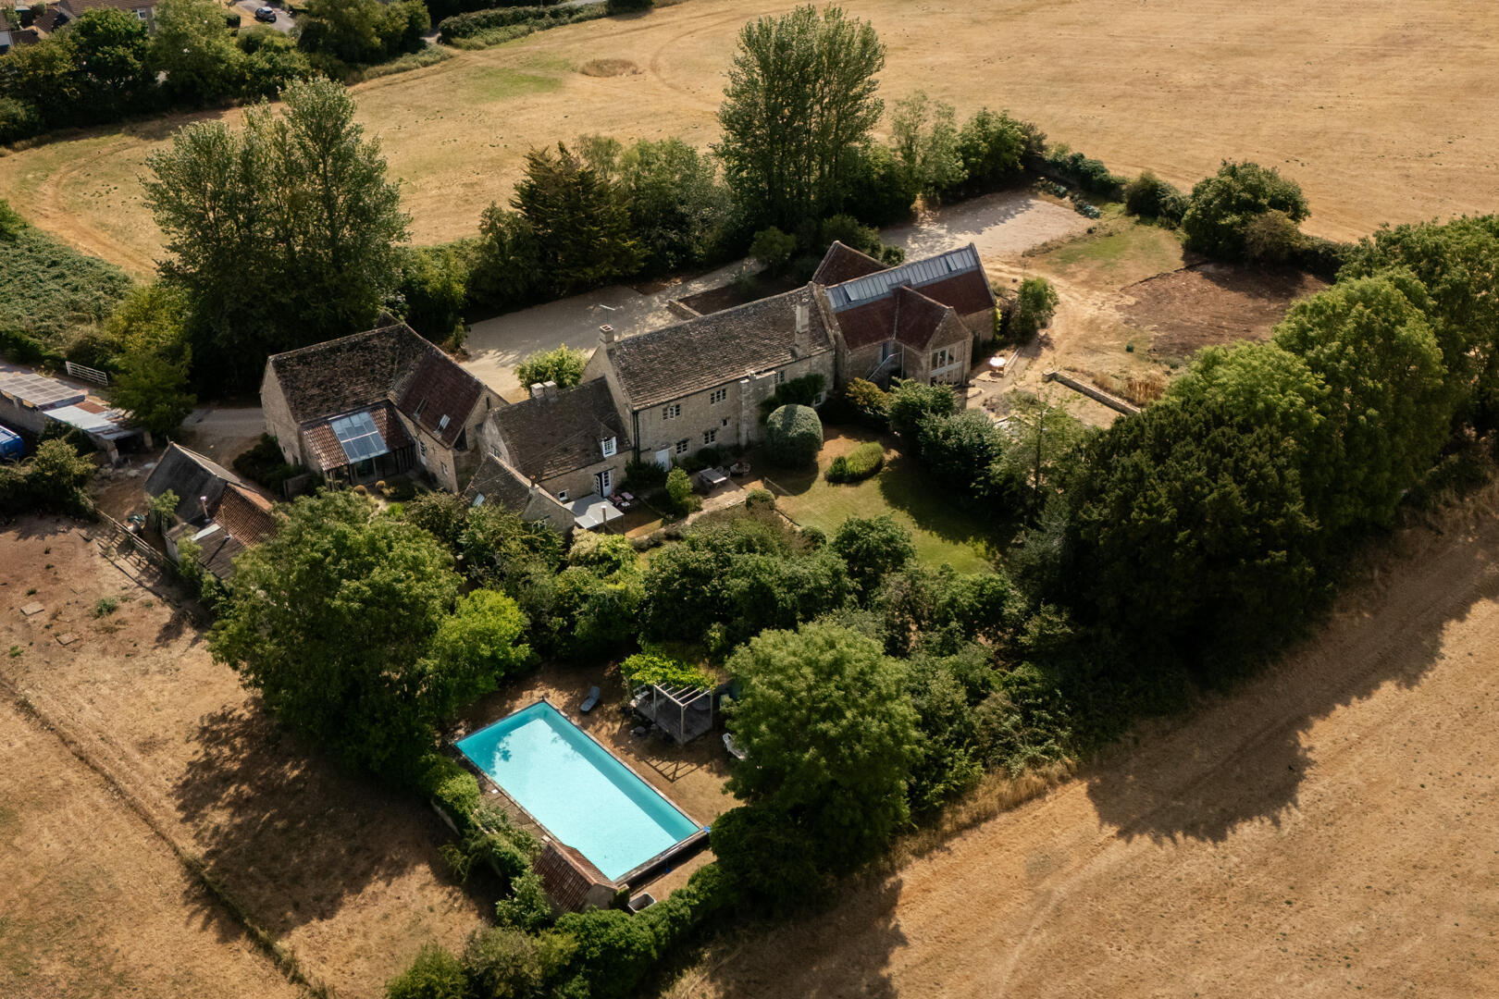
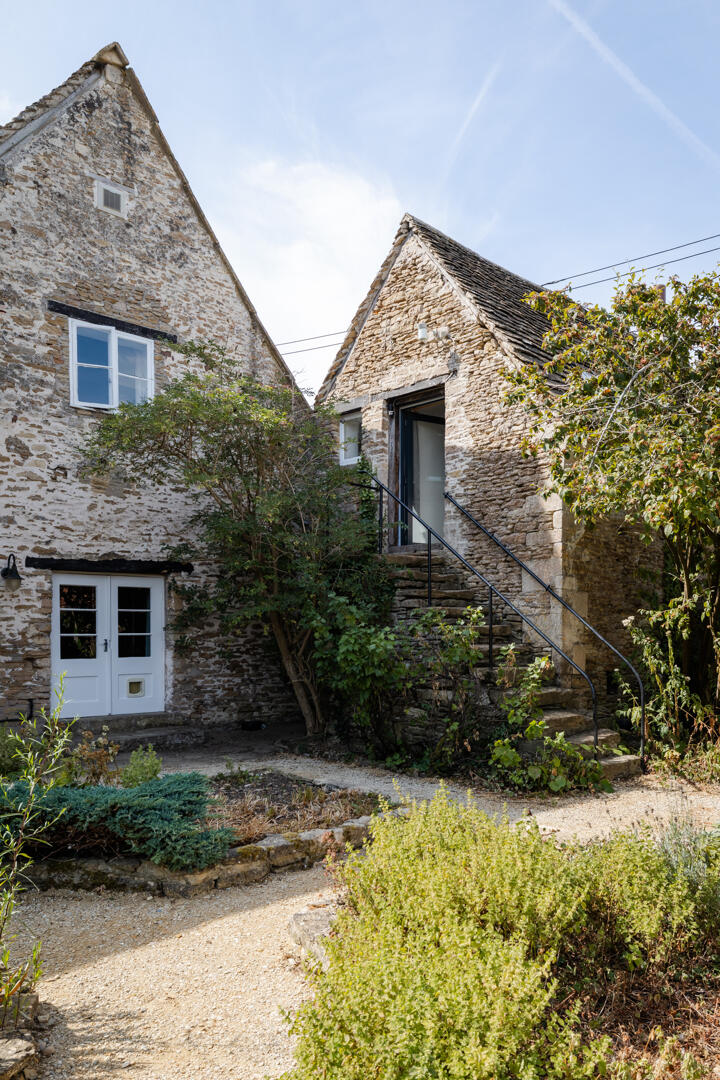
Overmoor Farm sits at the heart of a remarkable intact historic farmstead. A series of traditional farm buildings includes numerous single-storey barns, stables, and a granary turned-self-contained-annexe with a kitchenette and bathroom. Beautifully landscaped gardens surround the house, with mature trees and flowering shrubs, as well as an ancient orchard bearing plum and apple trees.
A courtyard garden leads to a heated outdoor swimming pool, accompanied by a pool house changing room, an outdoor bar, and a cooking area. There is a large parking area on the driveway at the front of the house, and a gate at the rear opens directly onto footpaths to the fields and surrounding farmland.
Out and About
Overmoor Farm occupies an idyllic position along a private drive, surrounded by protected rural land on the southern edge of the Cotswolds Area of Outstanding National Beauty. The house is perfectly positioned for easy access to the surrounding countryside, with an abundance of walks and national trails to explore.
The historic market town of Corsham lies just a short drive away, renowned for its handsome stone buildings, independent shops, cafes, and restaurants. The city of Bath is within reach with its celebrated architectural landscape, museums, shopping and dining.
There are a variety of excellent independent and public schools in Corsham, Bath and the surrounding area. Mainline railway lines from Melksham and Chippenham stations provide frequent services to Bristol, Bath, Swindon, Reading and London Paddington.





 Related Stories