The Grand Tour
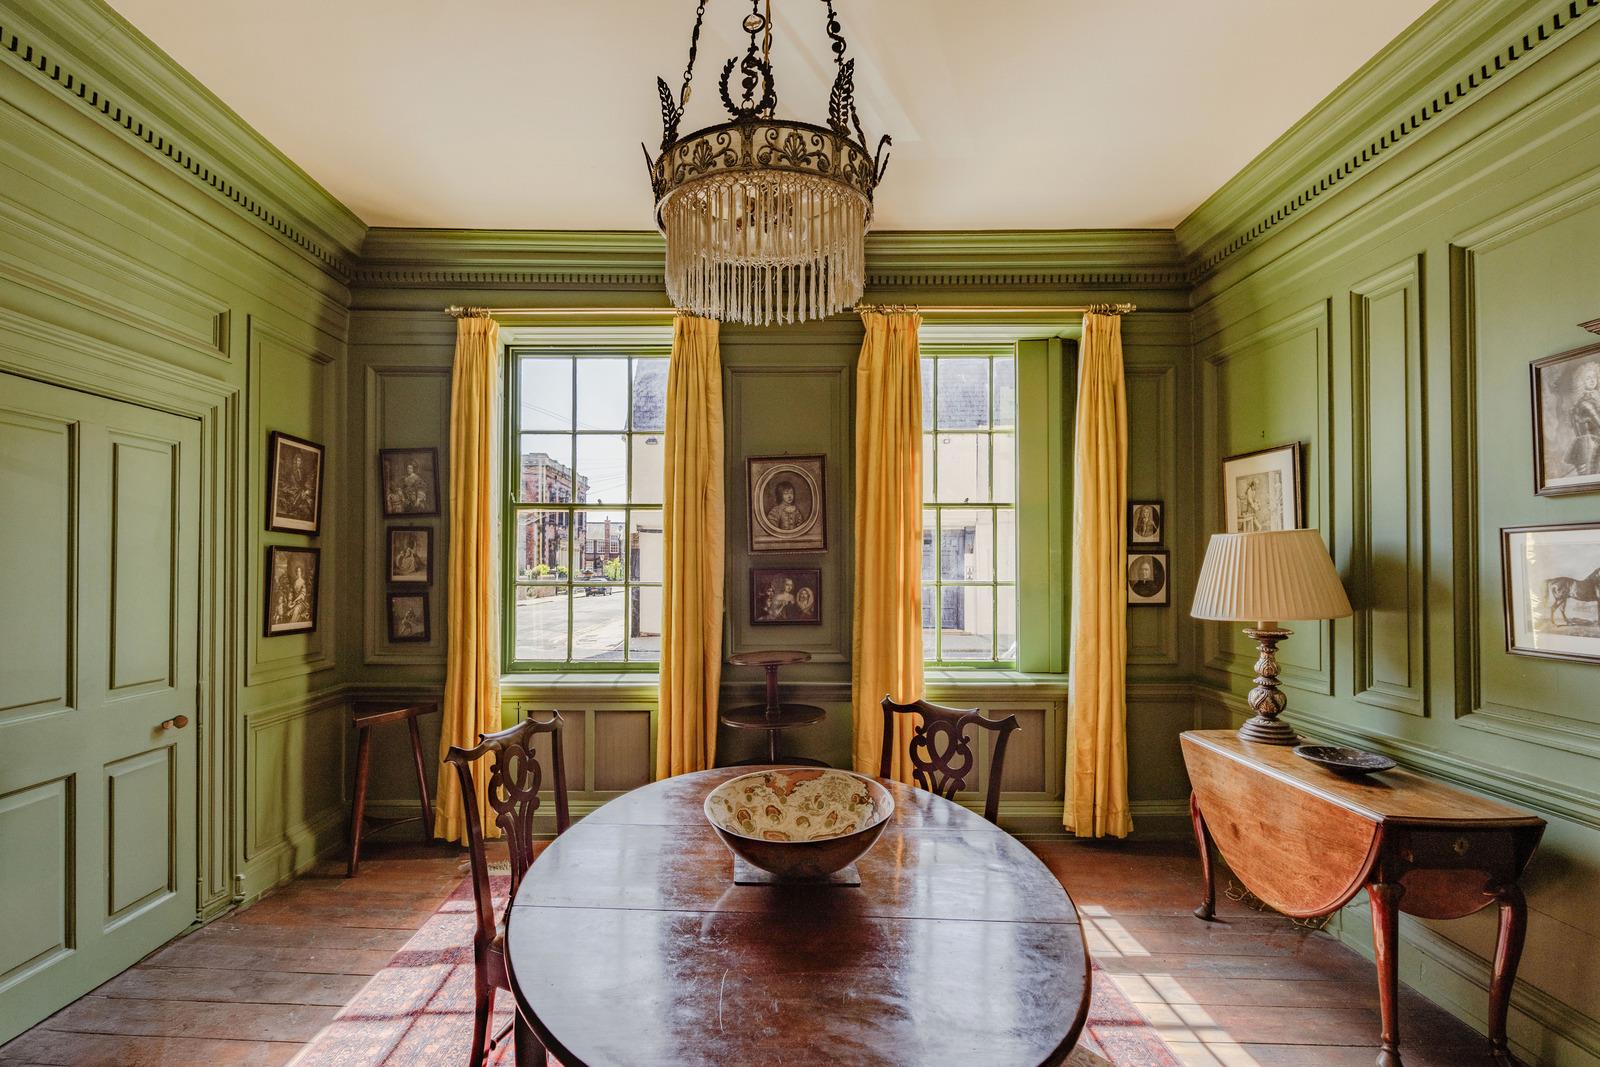
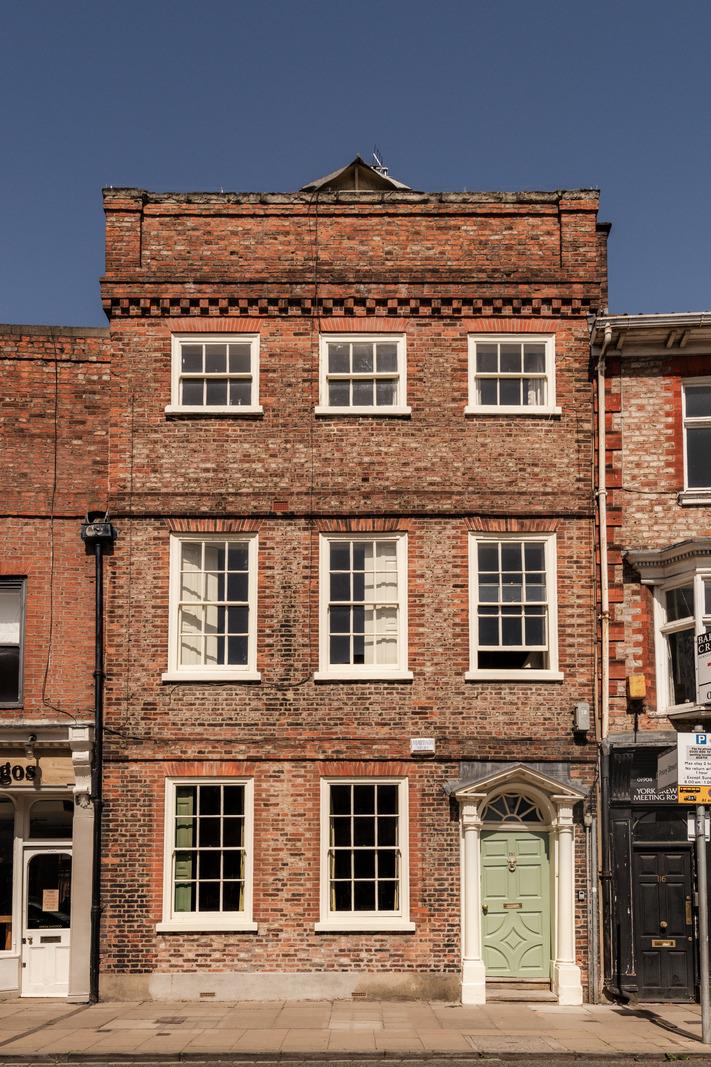
A grand hallway sets the tone for the rest of the house, with its tall ceilings, box cornice and hearty flagstone floor. At the front of the ground floor is a fine dining room with panelled walls painted a rich green. Sash windows draw in abundant light and frame views of the picturesque street. Original corner cupboards and floorboards remain in situ. On one side of the room is an imposing fireplace with a marble surround and gilded detailing; above hangs the remarkable seascape by Willaerts.
An open-plan kitchen occupies the rear of the ground floor, where beautifully patinated timber floorboards run underfoot. The green palette continues here, with tiles matched to a period-appropriate hue. An Aga has been set within a former brick fireplace; other appliances include a Miele dishwasher, AEG cooker with halogen hob. Beyond lies a scullery with large fridge-freezer, and both rooms have direct access to the courtyard garden.
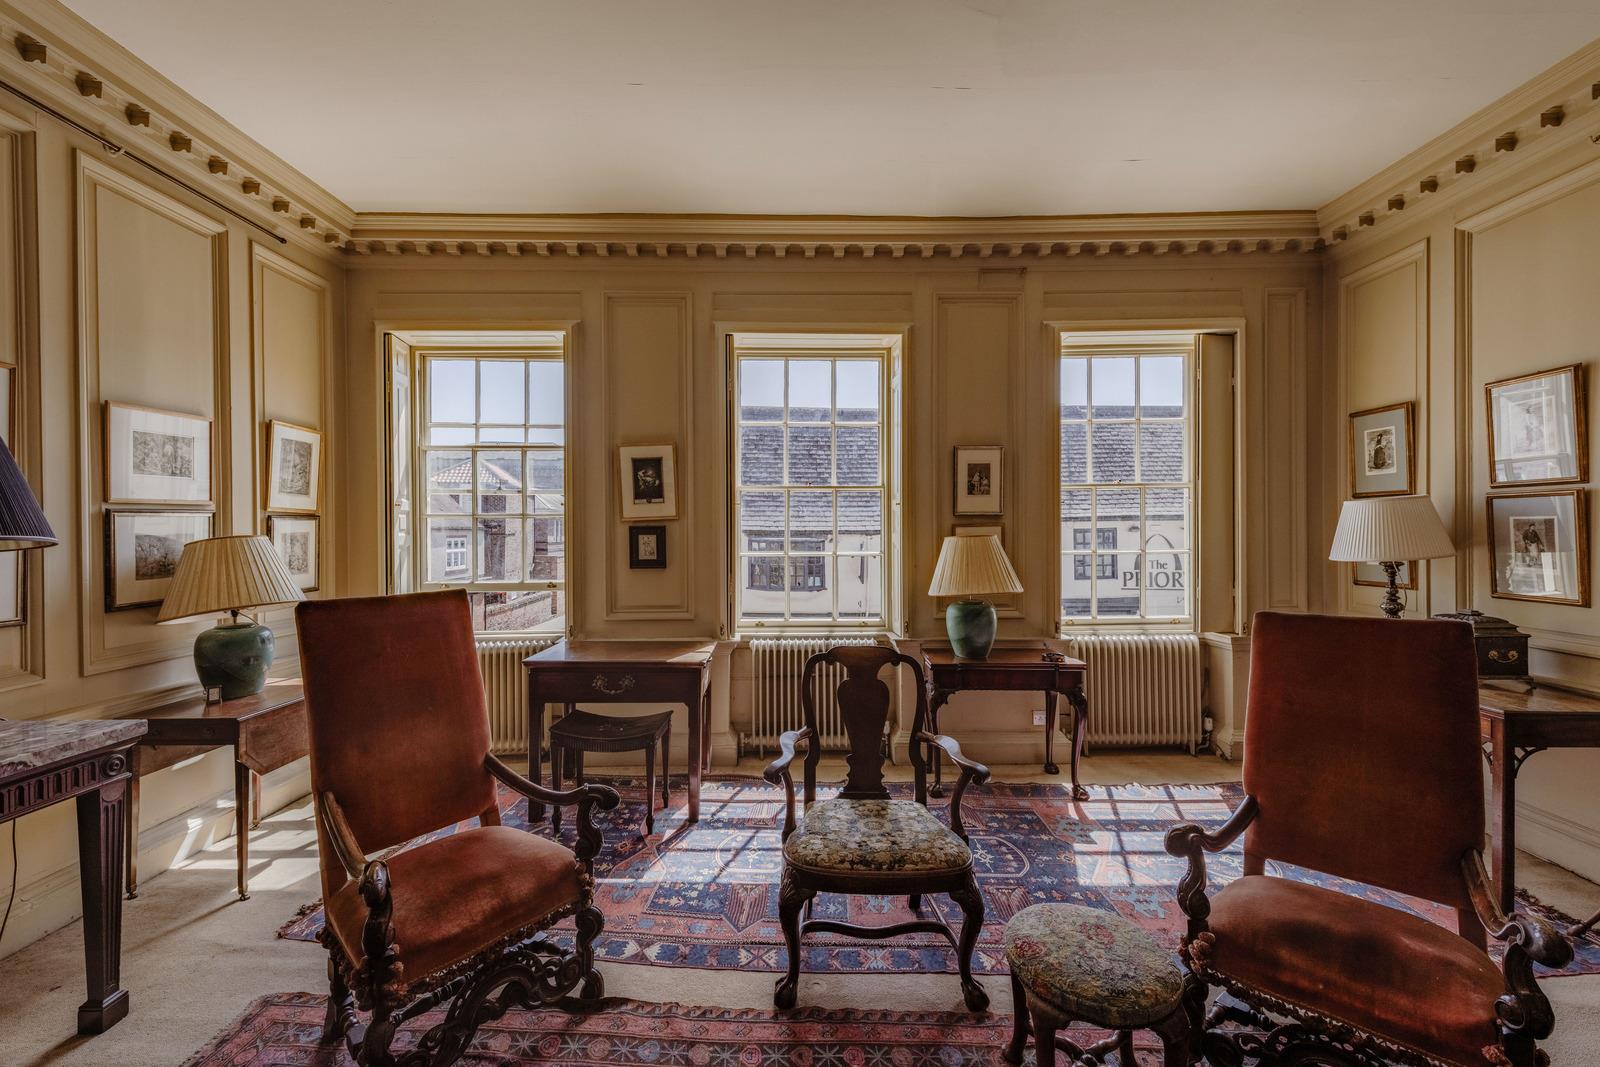
The sublime staircase winds up to the first floor, where a sitting room occupies the traditional piano nobile position. Cream-painted panelled walls pair elegantly with a fireplace framed with marble and gilded detailing. Shuttered sash windows draw in plentiful natural light, enhancing the room’s distinguished character.
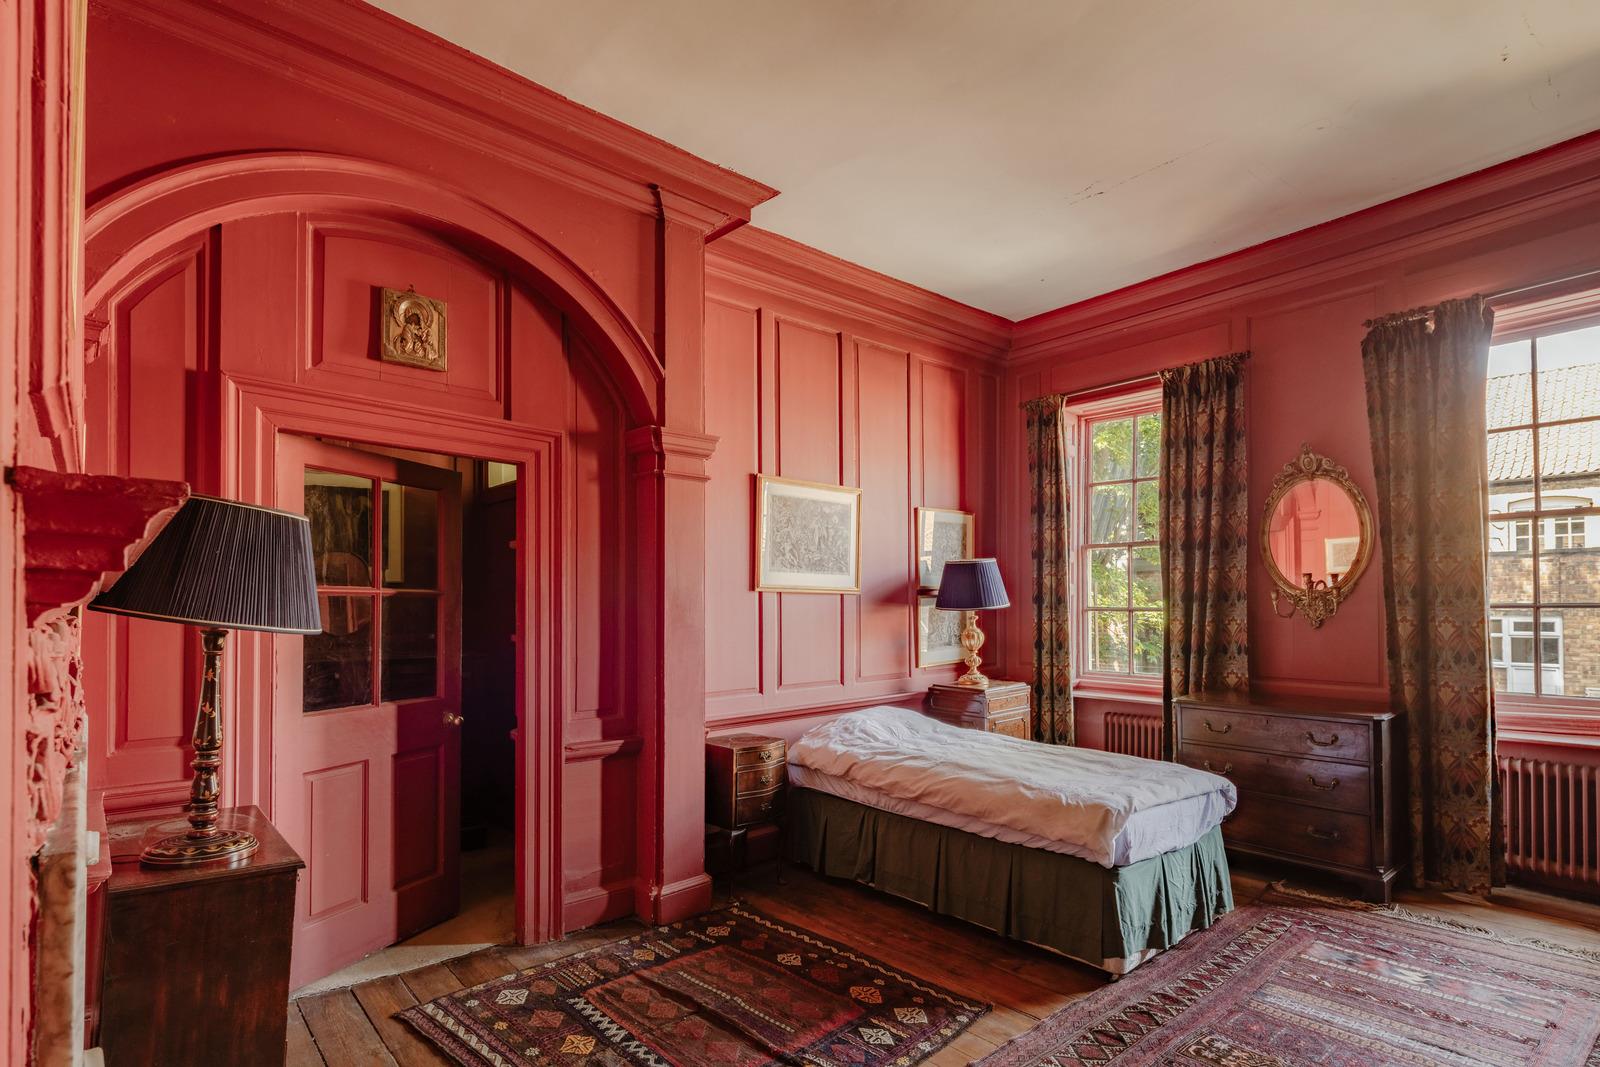
At the rear of the first floor there is an arresting bedroom with ornate fireplace, panelled red walls with an adjoining dressing room and large cupboard space. An en suite bathroom is painted green with patterned tiling. Two windows overlook the garden, lending a peaceful aspect. There is another characterful bedroom at the rear of the second floor, with dual-aspect windows, built-in storage and whimsical vintage wallpaper. On the landing between the first and second floors there is a tiled shower room, serving all the bedrooms, with pressure Aqualisa shower.
The front of the second floor is home to a large study, which could also serve as a fourth bedroom if required. A reader’s paradise, it has an entire wall of bookshelves. Another walk-in cupboard adjoins, while a broad cast-iron fireplace, now decorative, sits to one side. Stairs ascend to the uppermost floor, where there are two further bedrooms, one currently used as a study, arranged on either side of a landing lit by a pitched skylight.
An extensive brick floored basement has the old coal cellar, wood store and safe wine cellars, suitable for storage. It boasts a tiny inset Carrara marble floor to be appreciated from the staircase.
The Great Outdoors
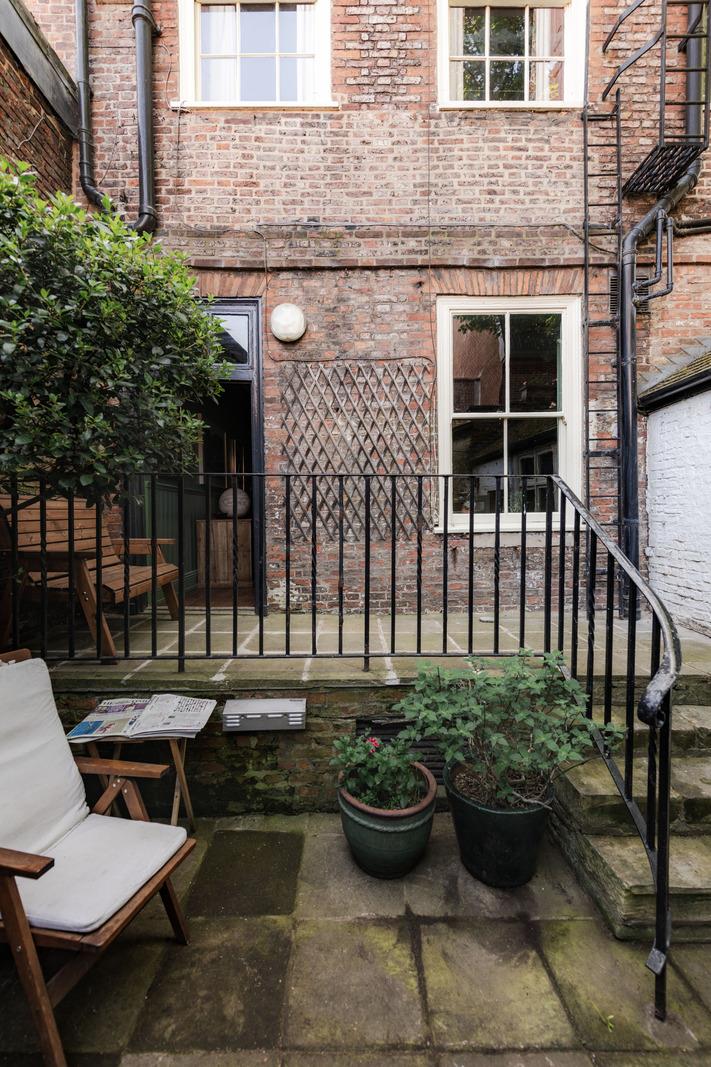
The courtyard garden is a peaceful space arranged across two levels. There is ample room for outdoor dining, as well as enjoying a morning coffee and crossword. A well-stocked bed wraps around the rear walls in an L-shape and is planted with climbing rose and hydrangeas. A mature hydrangea petiolaris climbs the east wall, displaying pretty frothy white blooms through late spring and summer.
Out and About
York is arranged around York Minster, an enormous cathedral originally built by the Romans. One of the largest of its kind in northern Europe, the Grade I-listed cathedral has been destroyed and damaged by various fires and battles. Today, it houses magnificent medieval stained glass, two functioning bell towers, and is open daily for tours.
York's city walls also remain in place, having been rebuilt over the years, and can be seen from the top floor of this home. The city is also home to the Shambles, a street with exceptionally well-preserved medieval architecture. In addition to York's magical Christmas market is the Shambles Market, which runs year-round.
‘Bishy Road’, a quintessential high street with independent haunts like The Pig and Pastry, Flori Bakery, and Melton’s, is close by. Marygate is home to the Michelin-starred Roots, while Partisan and the Bib Gourmand-awarded Skosh are even closer to home in Micklegate. Spark - an outdoor community space - hosts a range of exciting food, retail, arts, and social enterprise start-ups.
Nearby state primary and secondary schools have a brilliant reputation, including Huntington School. Private options include the popular St Peter’s School and Bootham School. There is also a Steiner School locally.
York station runs direct trains to London King’s Cross St Pancras in under two hours. The house is well positioned for The Moors, the West Dales and the Howardian Hills. Robin Hood’s Bay is a 45-minute drive away, while the bucolic walking routes of the Yorkshire Wolds Way are a rambler’s paradise.
Council Tax Band: E





 Related Stories