The Grand Tour
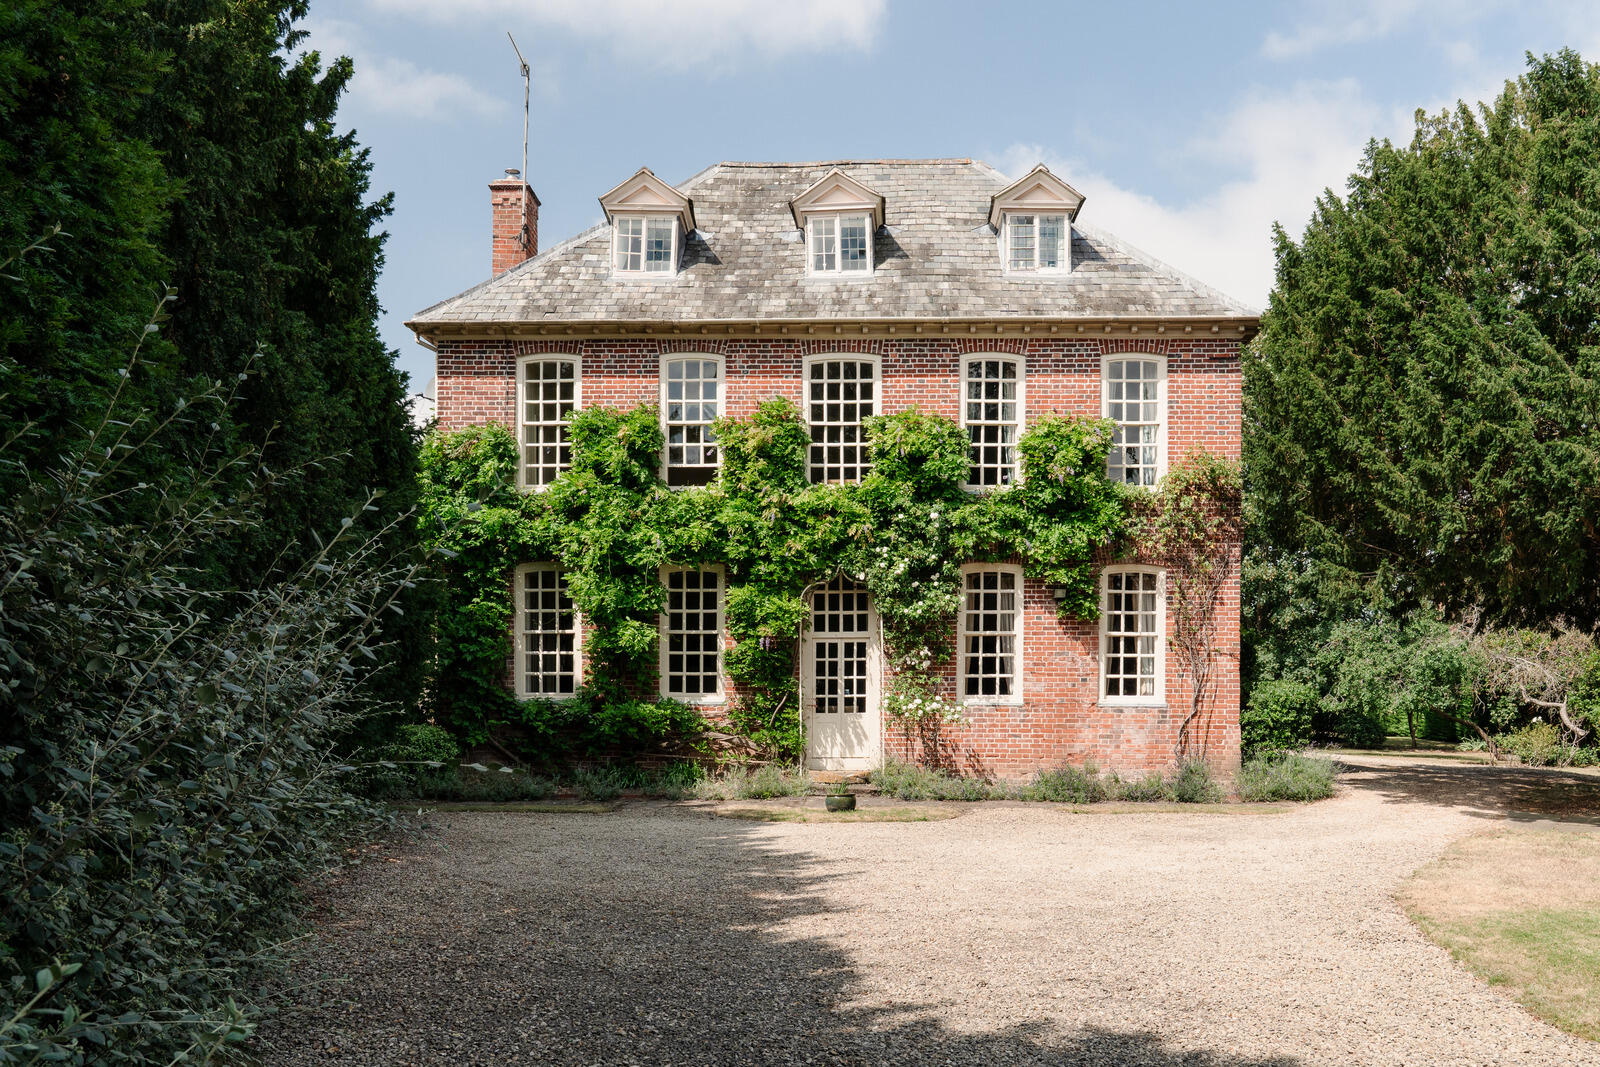
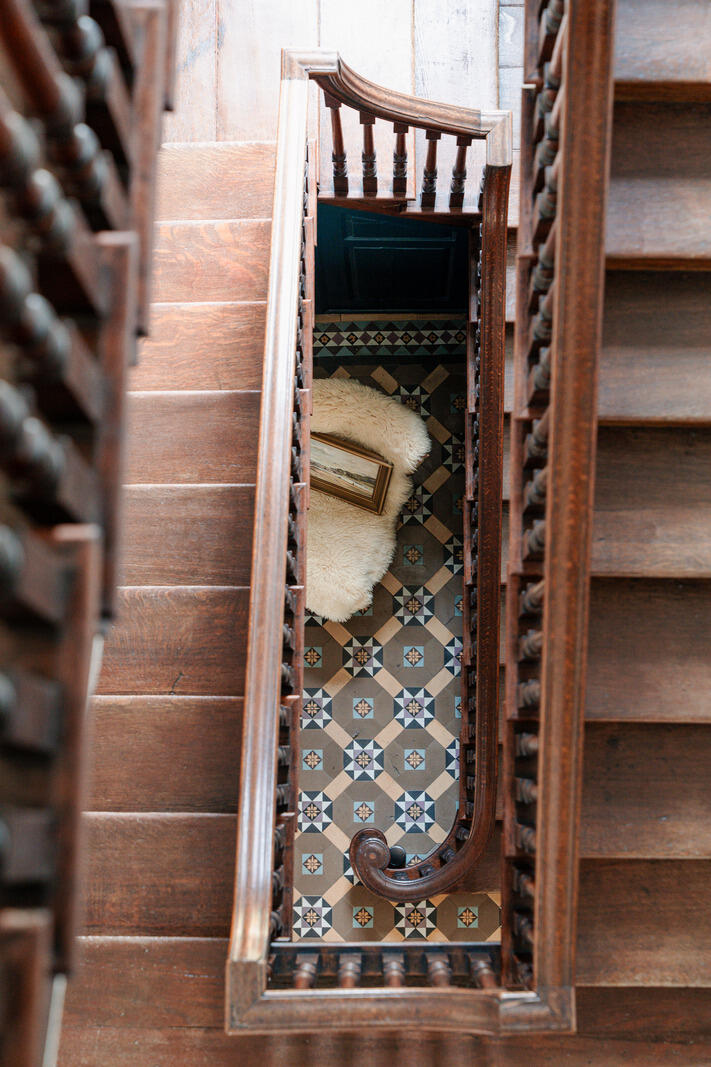
The house is set back from Cheltenham Road and approached via a formal drive at the front winding around the side to the rear, and entered under the delightful canopied porch. A spacious entrance hall opens directly to the main living spaces, with an uninterrupted line of sight into the kitchen at the far end. A sophisticated first impression: a beautiful period timber staircase, sculpted and varnished, curves to the upper floors and complements the building's excellent proportions, and geometric-patterned tiles line the floor beneath.
The kitchen is wonderfully laid out across bespoke, soft-white-painted cabinetry and large flagstones underfoot, while a professional-grade range cooker is neatly fitted within an original chimneybreast. Exposed beams are a reminder of a centuries-old core fabric, and two sash windows draw in southerly light. A scullery sits adjacent, next to a generous laundry room with ample space for washer/dryer.
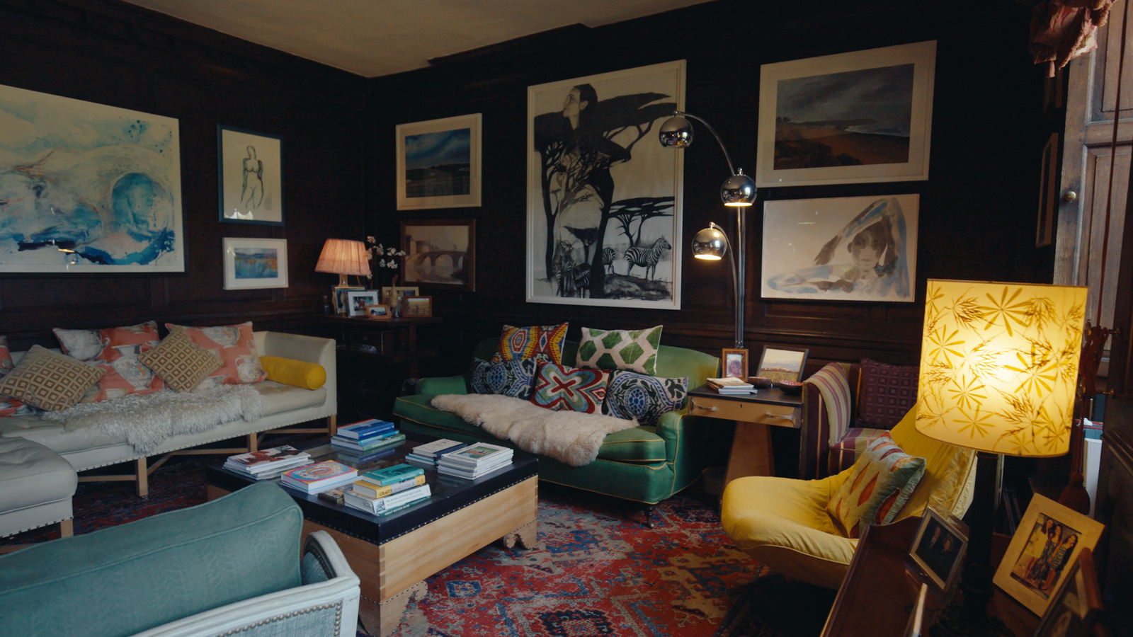
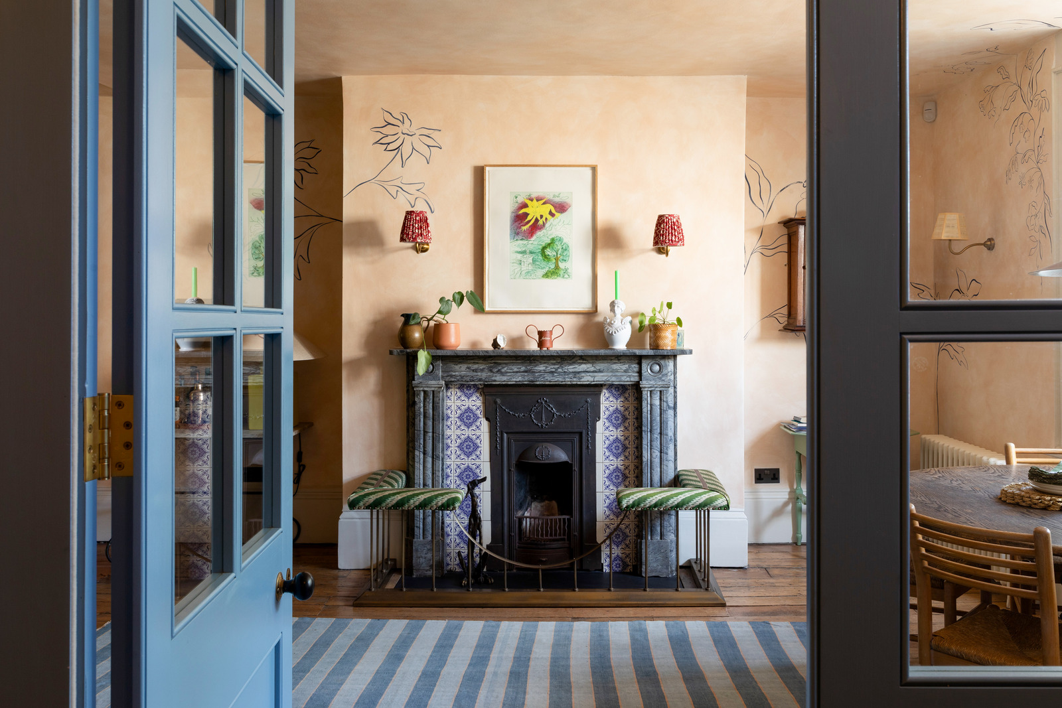
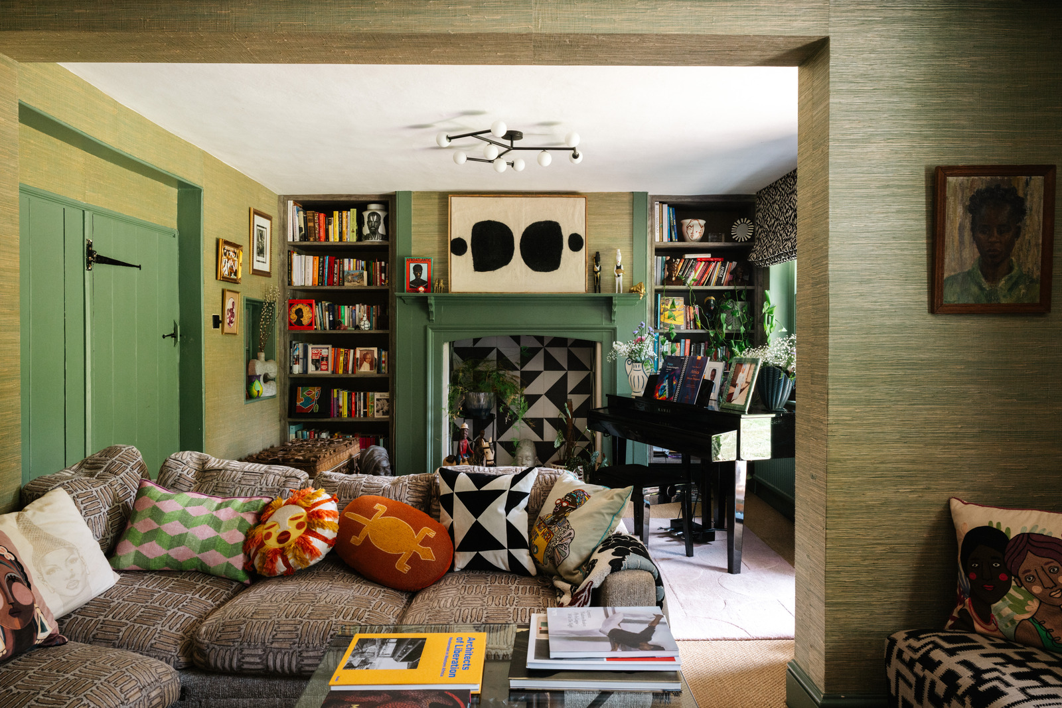
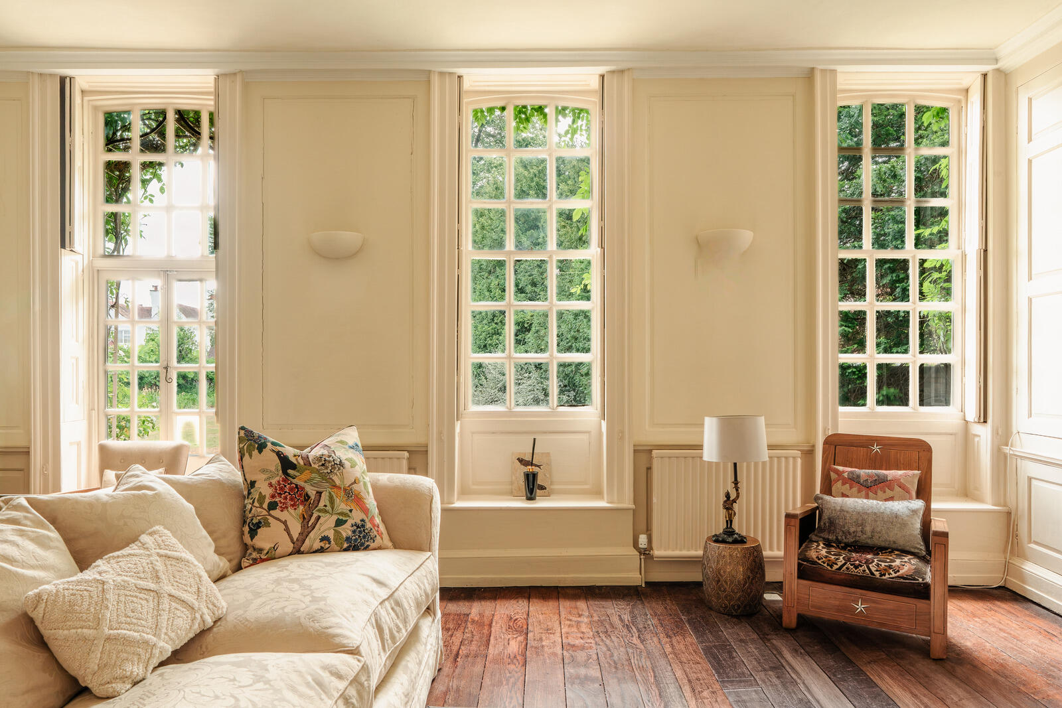
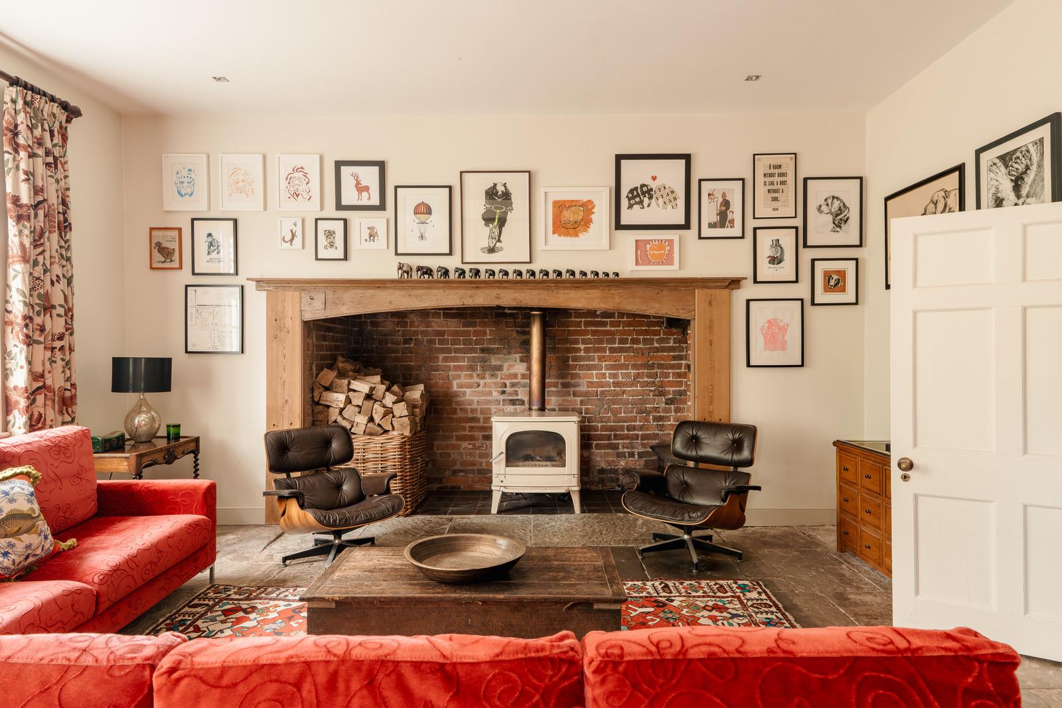
A formal dining room adjoins a magnificent sitting room, both equally dressed for occasion. Butter-yellow panelling traces the walls, and finely crafted doorframes lend a graceful transition between spaces. A log-burner sits within a period fireplace and grounds the sitting room, while original floorboards run throughout.
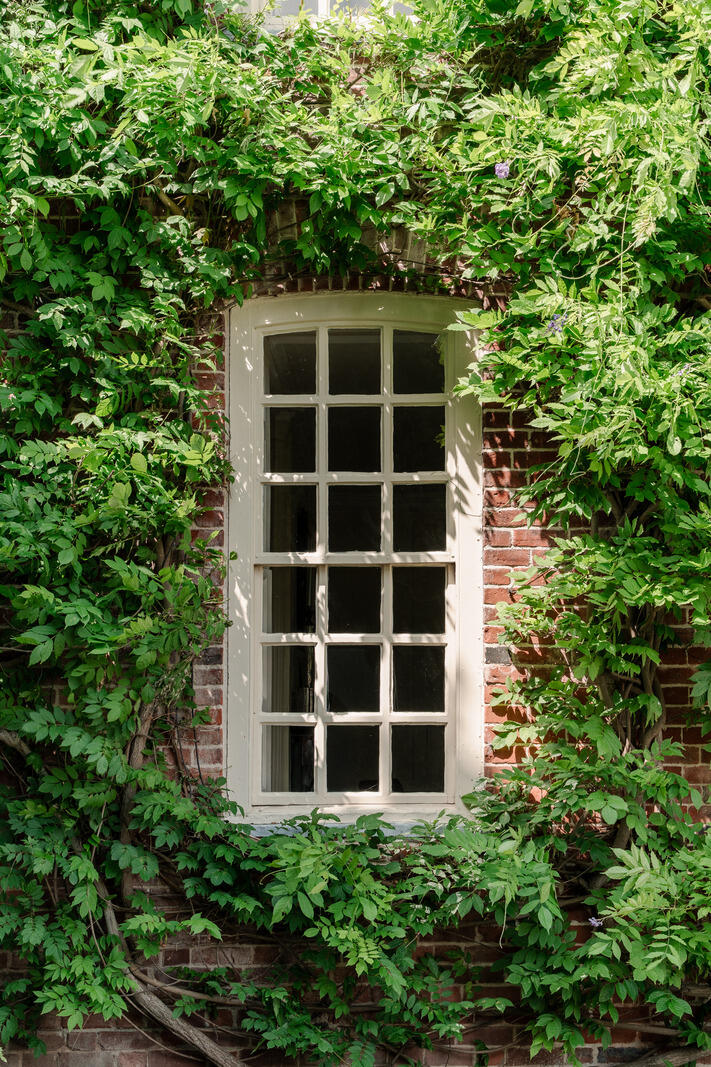
The staircase is a wonderful piece of period craftsmanship; it rises to the upper floors where six bedrooms and four bathrooms are arranged. On the first floor, the larger bedroom sits at the back of the plan and continues the soft yellow wall panelling, set against dark-stained, timeworn floorboards. Light is introduced through three tall sash windows, and an en suite bathroom is painted duck-egg blue, with a freestanding bathtub and walk-in shower. A selection of fine paints defines two additional bedrooms on this floor, which share a well-appointed bathroom.
Beneath the eaves, three rooms have been configured as one principal suite, with a double bedroom, a designated dressing room, and an ensuite bathroom with a walk in shower and freestanding bathtub. The sixth bedroom is used as an office and is served by a bathroom with a built-in shower over the bath. Views extend from here over the landscaped gardens, and exposed trusses are a characterful finish.
Externally, the coach house and creamery have been converted into a light-filled home office with book-lined joinery and a working log burner.
The Great Outdoors
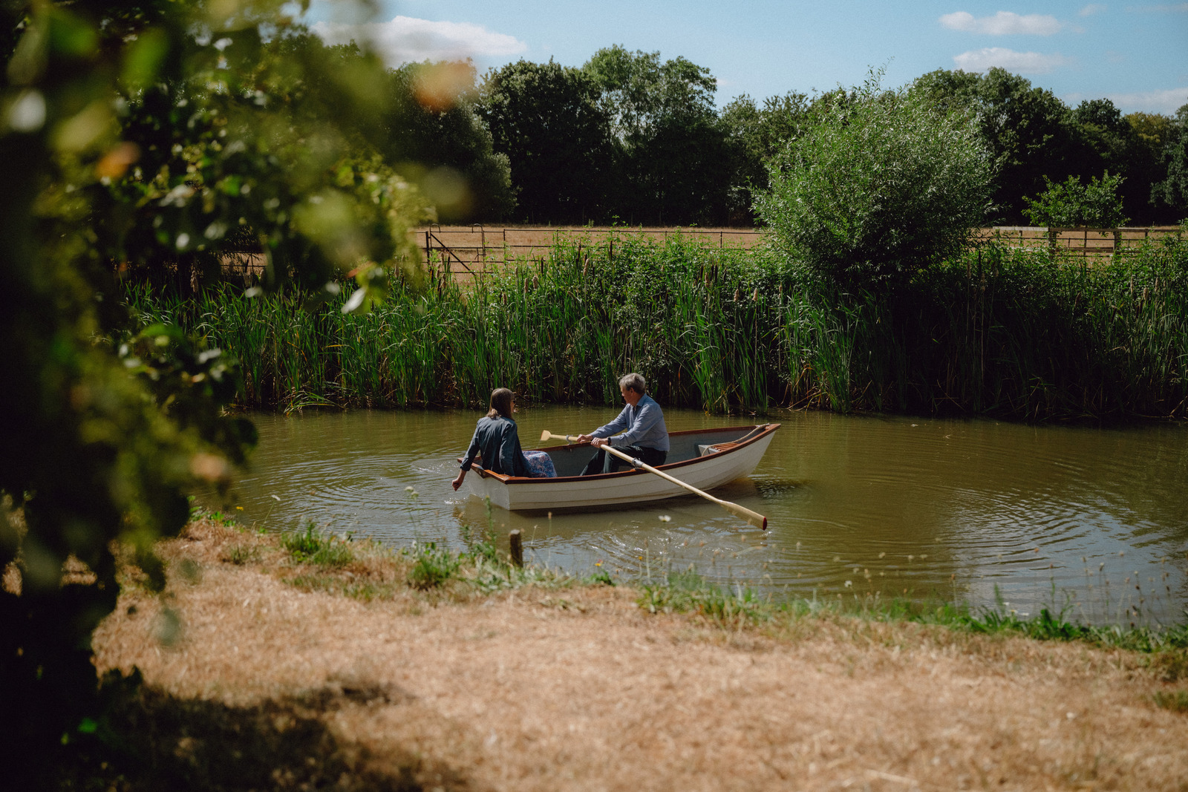
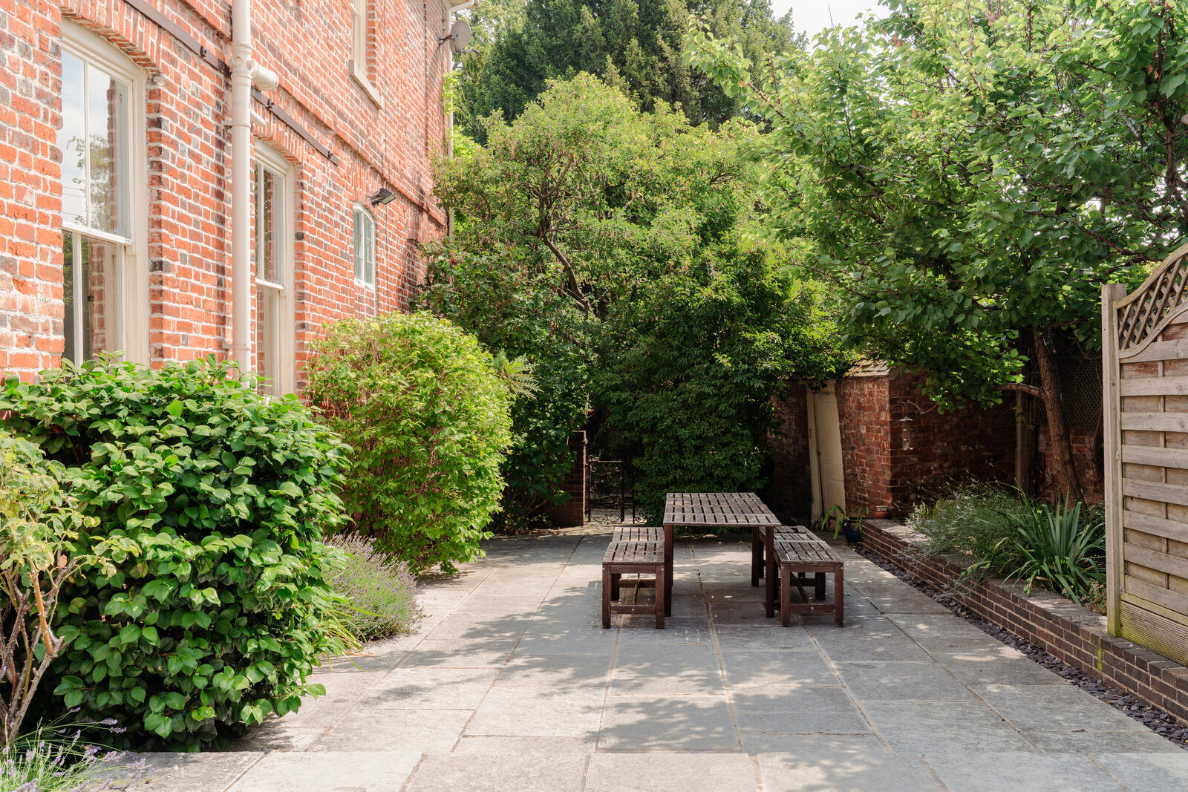
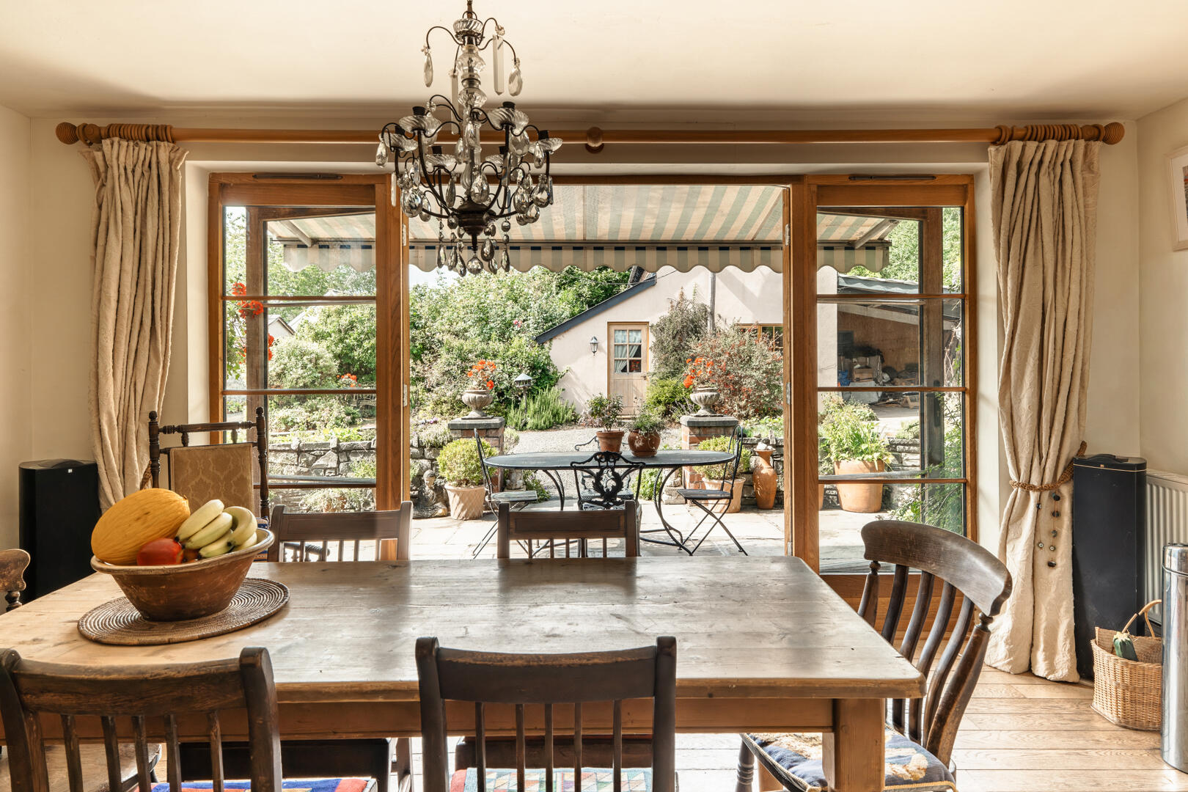
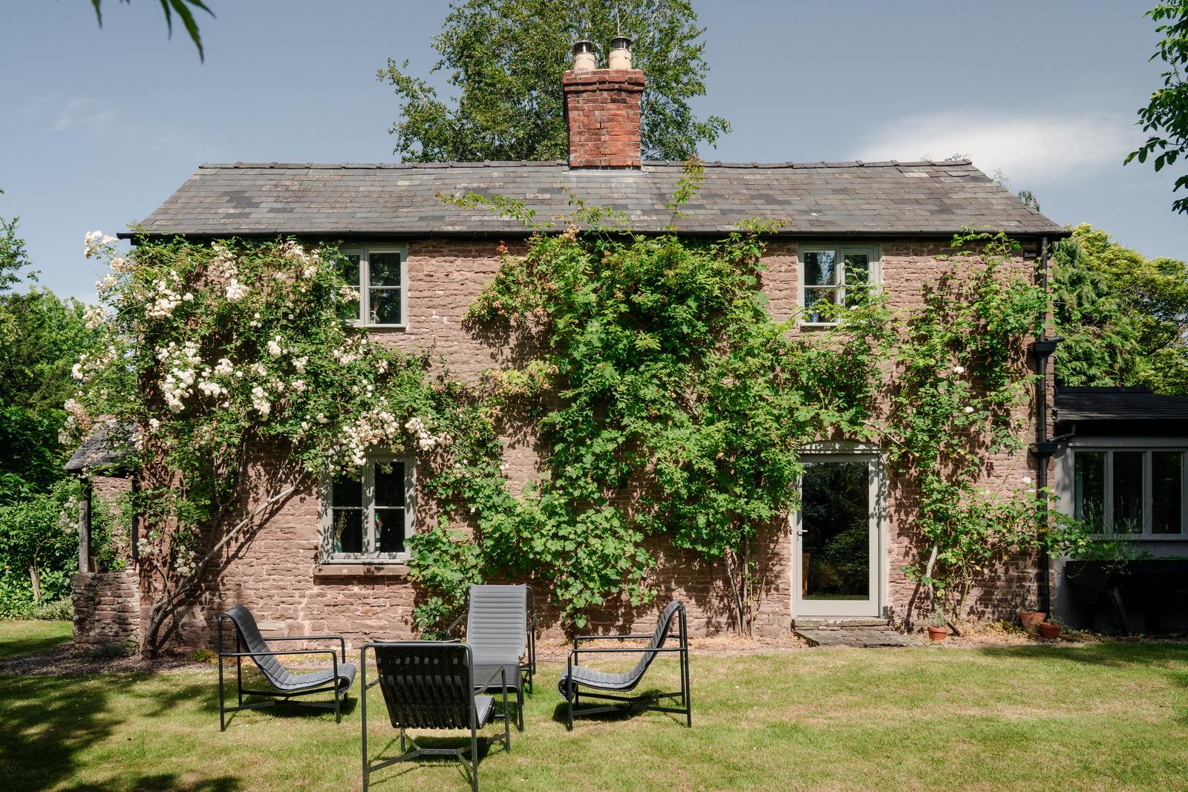
Serene gardens of almost an acre extend at the front and rear, bordered by herbaceous beds, established box hedging, mature specimen trees and perennial shrubs. A lovely kitchen garden area hints at the home’s quiet grandeur and lends a whimsical atmosphere.
Out and About
Hampton Manor lies on the edge of the Vale of Evesham, a landscape of orchards and gently rolling countryside shaped by the River Avon. The surrounding country lanes are ideal for walking and cycling, while the Cotswolds National Landscape begins a short drive to the south, with villages including Broadway, Chipping Campden and Snowshill all within easy reach.
Evesham's historic market town is a ten minute walk over Abbey Bridge less than half a mile away, with a lively programme of independent events and festivals shops, cafes and restaurants centred around its medieval streets and riverside. Nearby Pershore is equally charming, renowned for its elegant Georgian architecture, annual Plum Festival and flourishing collection of independent businesses. The cultural offerings of Stratford-upon-Avon, Cheltenham and Worcester are all easily reached by car.
Ideal for young families, Evesham offers scenic river walks along the Avon, nearby play areas, and the sprawling lawns and play zones of Abbey Park within walking distance, while family attractions like All Things Wild are just down the road. For wider country pursuits, horse racing at Cheltenham is within easy reach, with Daylesford Organic and Soho Farmhouse reachable in around 35 and 45 minutes respectively.
The area is well regarded for its schools, with Prince Henry's High School in Evesham, Bredon School and The King's School, Worcester all nearby. Rail services run from Evesham to London Paddington in under two hours, while Worcester Parkway provides faster connections north and south. The M5 is also readily accessible, placing Birmingham, Bristol and the wider motorway network within convenient reach.
Council Tax Band: G





 Related Stories