A venerable 16th-century farmhouse, where old and new harmoniously coexist
A venerable 16th-century farmhouse, where old and new harmoniously coexist
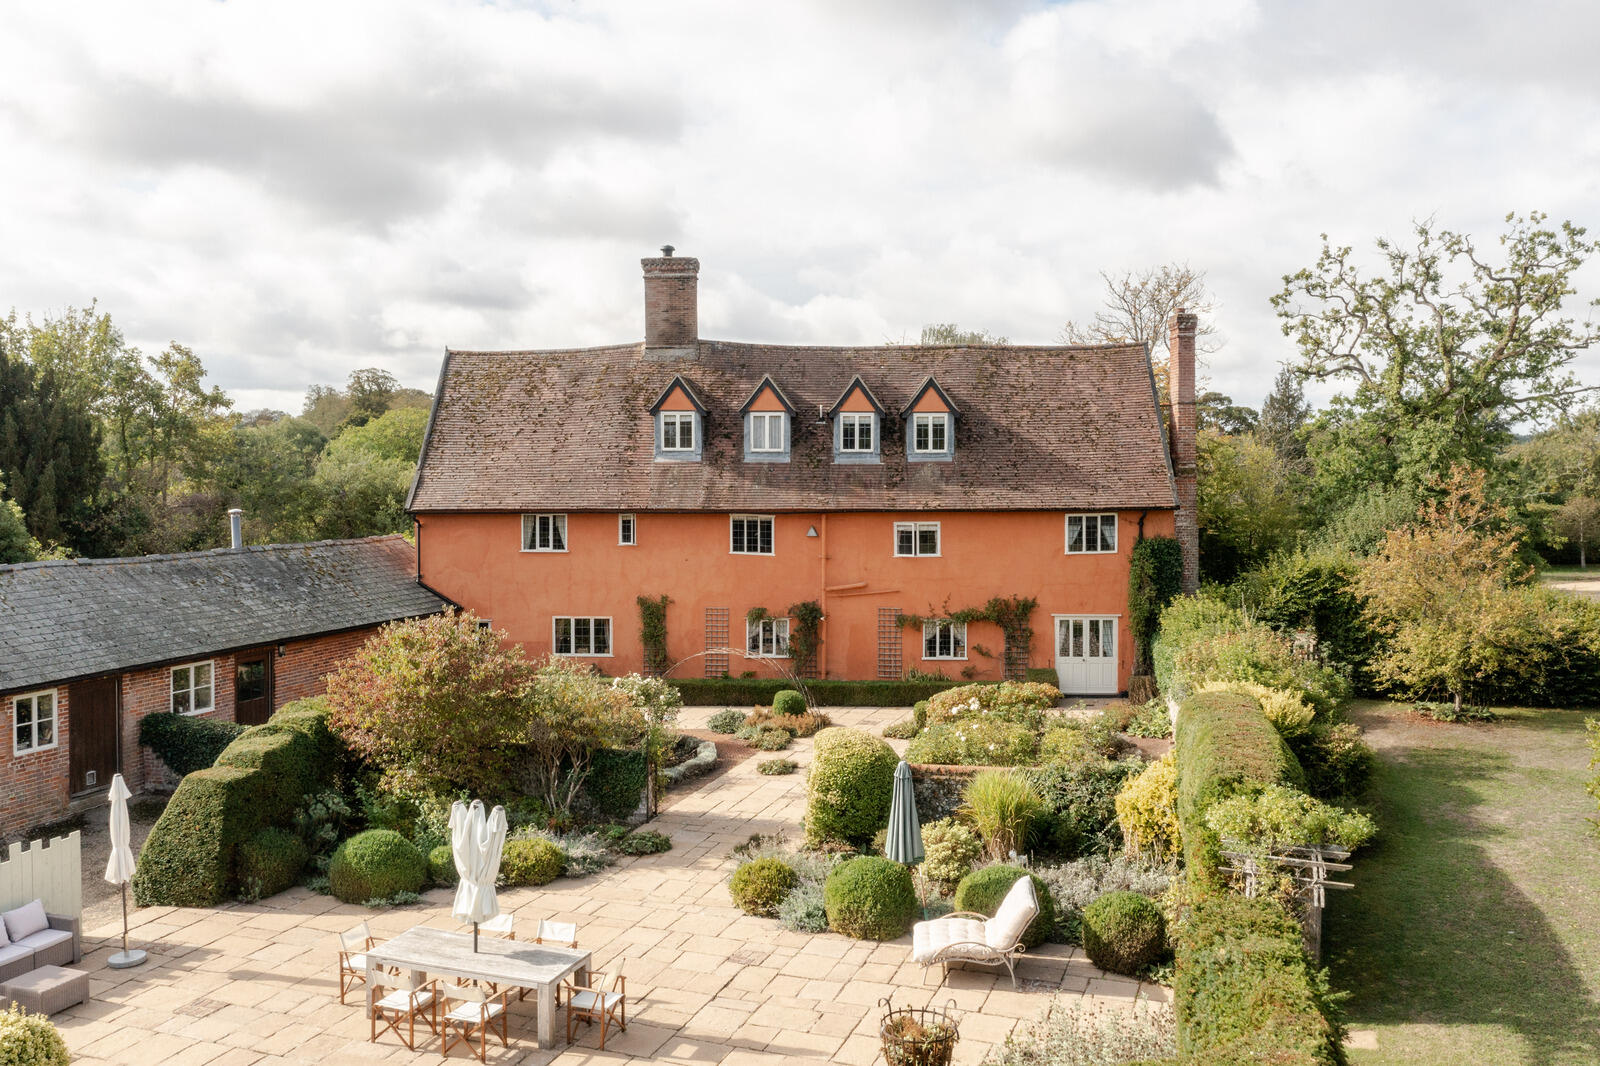
Timber-framed and Grade II-listed, this remarkable Tudor house is surrounded by a private garden in the Dedham Vale National Landscape, on the borders of Essex and Suffolk. It was built in successive phases from the 16th century and spans over 7,000 sq ft of internal accommodation, with expansive reception rooms and seven bedrooms. It was more recently the subject of a sensitive and comprehensive renovation by the current owners, with meticulous care taken to balance historic character with a modern sensibility; old and new have been seamlessly integrated, creating a cohesive and immersive whole. Sensational landscaped grounds surround the house and are complete with a swimming pool and pavilion, an enclosed courtyard, and a three-bay cart lodge with garaging and abundant parking.
Setting the Scene
Lower Dairy House is formed of four distinct sections built in successive phases starting from the 16th century. At its core is the original Tudor structure, conceived at a moment when traditional medieval floor plans were being abandoned in favour of new layouts. As such, the building stands as an interesting marker of this transitional period. Extending over 120 acres by 1762, the farm belonged to Dr William Blair, who had a surveyor draw up maps of the farm and his other lands in Little Horkesley. By the time of the tithe map around 1849, it was owned by a descendant, Jon Crabb Blair Warren, the largest landowner in the parish.
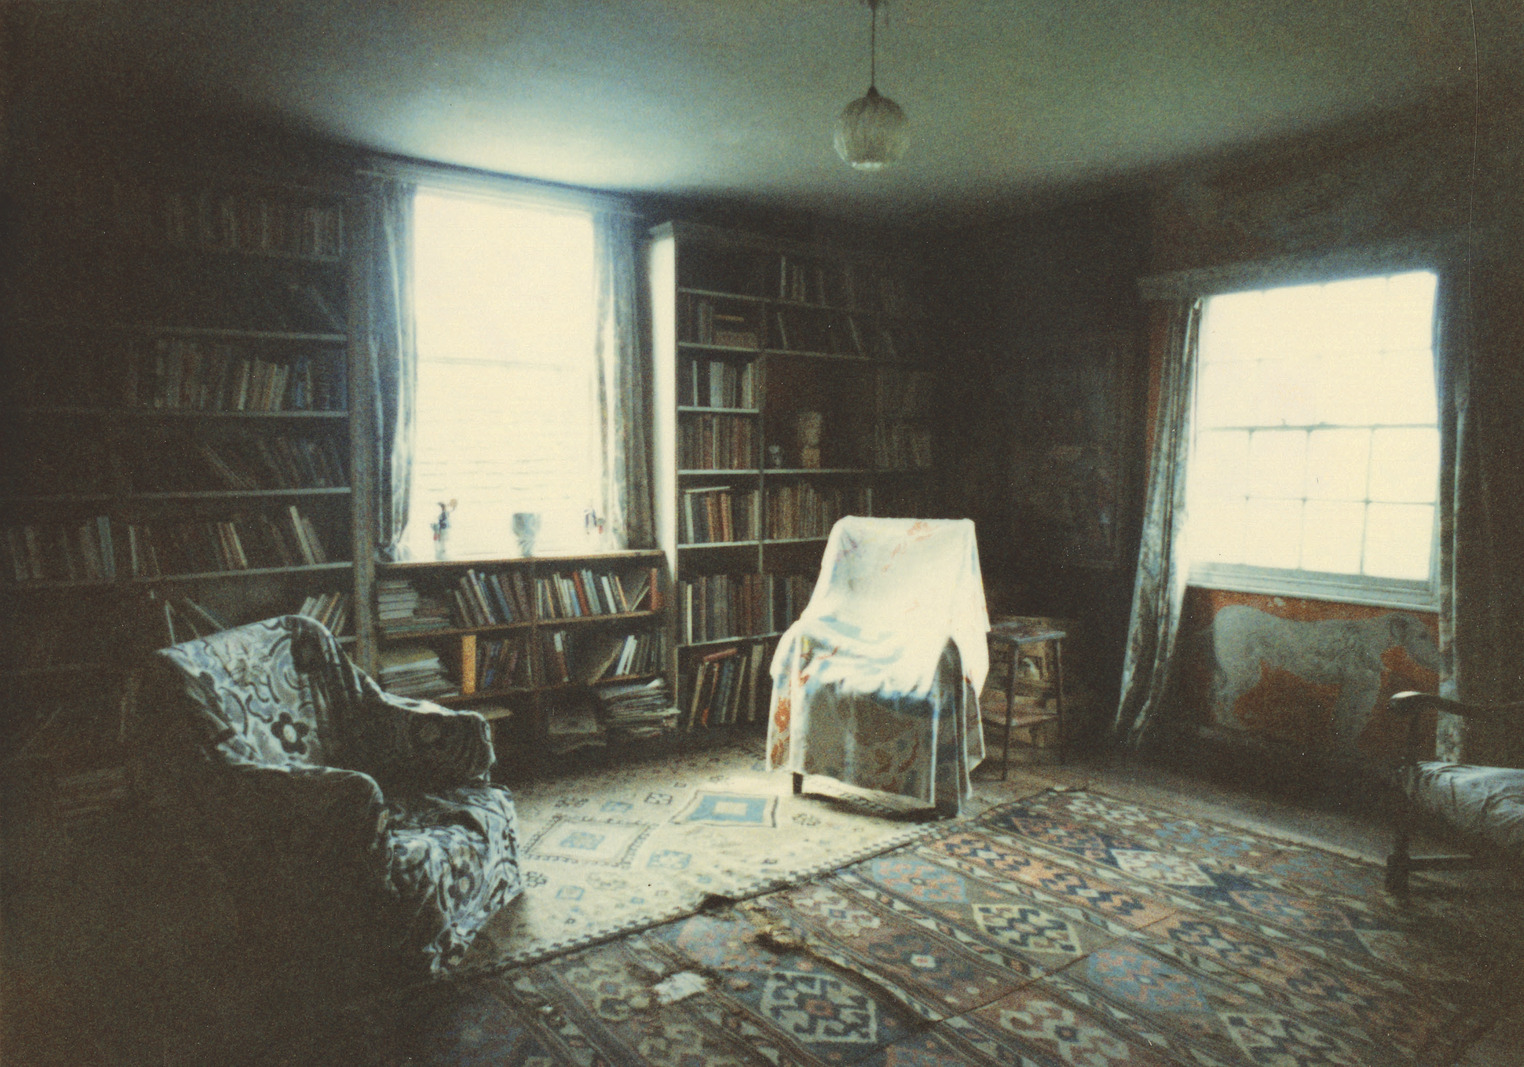
A wealth of original features is found throughout this three-storeyed house. These include traces of an archetypal, Elizabethan floral wall painting; carved beasts on the gabled cross wing depicting the wyrm of Wormingford, believed to be the Olde English word for serpent or dragon; an escutcheon with the initials IHK (belonging to either a merchant or member of a notable family); a gabled cross wing bearing the date 1601; traces of a Venetian three-part window on the first floor and a matching window of full width on the ground floor; and double pegging of the timbers at the northern end of house, which bears a medieval floor plan. More recently, an extensive two-year renovation has sensitively updated the interiors and surrounding gardens, seamlessly integrating the modern interventions with the house’s historic setting and natural landscape.
The Grand Tour
The house lies within a peaceful plot, just shy of an acre, and is set back from the street behind mature, neatly clipped hedging. A white-painted timber gate provides pedestrian access, while a separate gated entrance opens onto a generous courtyard with secure parking space for up to 10 cars, excluding the three bays of the cartlodge. The striking façade, with its exposed timber frame and plastered infill panels, rises gracefully across two storeys and an attic and is topped by a steeply pitched tiled roof. From the courtyard, a paved walkway leads to the gabled entrance porch.
Past the imposing front door, entry is to a spacious hall, with antique pamment tiles underfoot. A succession of original period features animates the interiors, from exposed beams and fine joinery to brick fireplaces and leaded windows, imbuing each space with character.
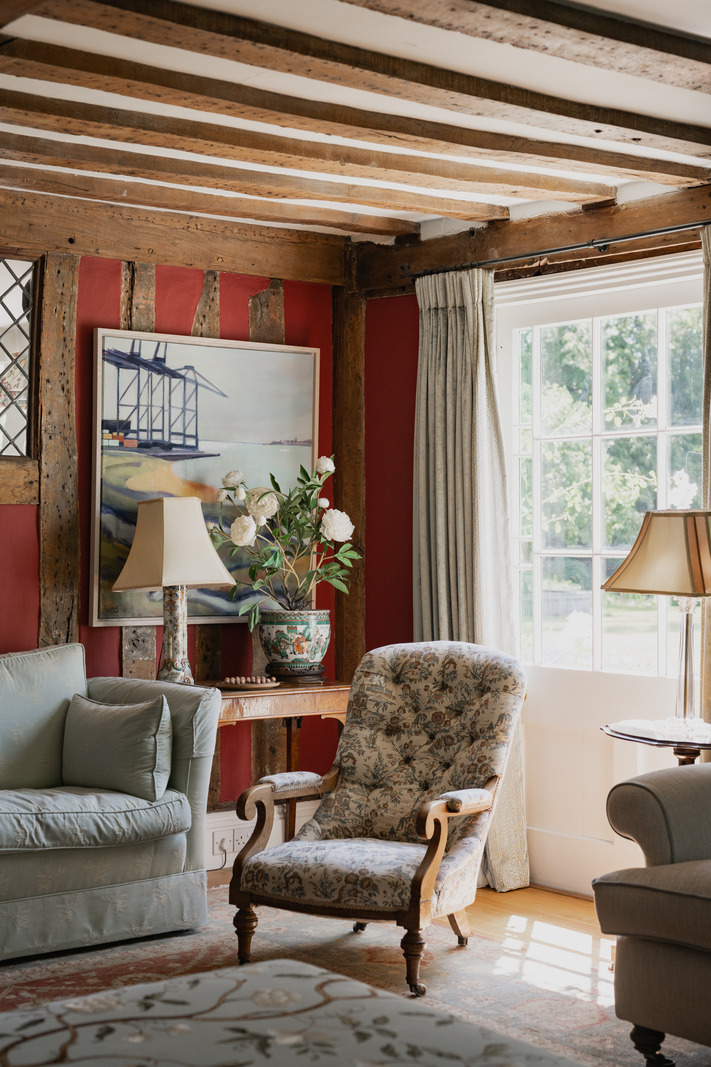
To the right lies the drawing room. Teeming with character, it combines bold exposed timberwork with earthy, red-painted walls and a brick fireplace. Oak floorboards lend a grounding, rustic feel.
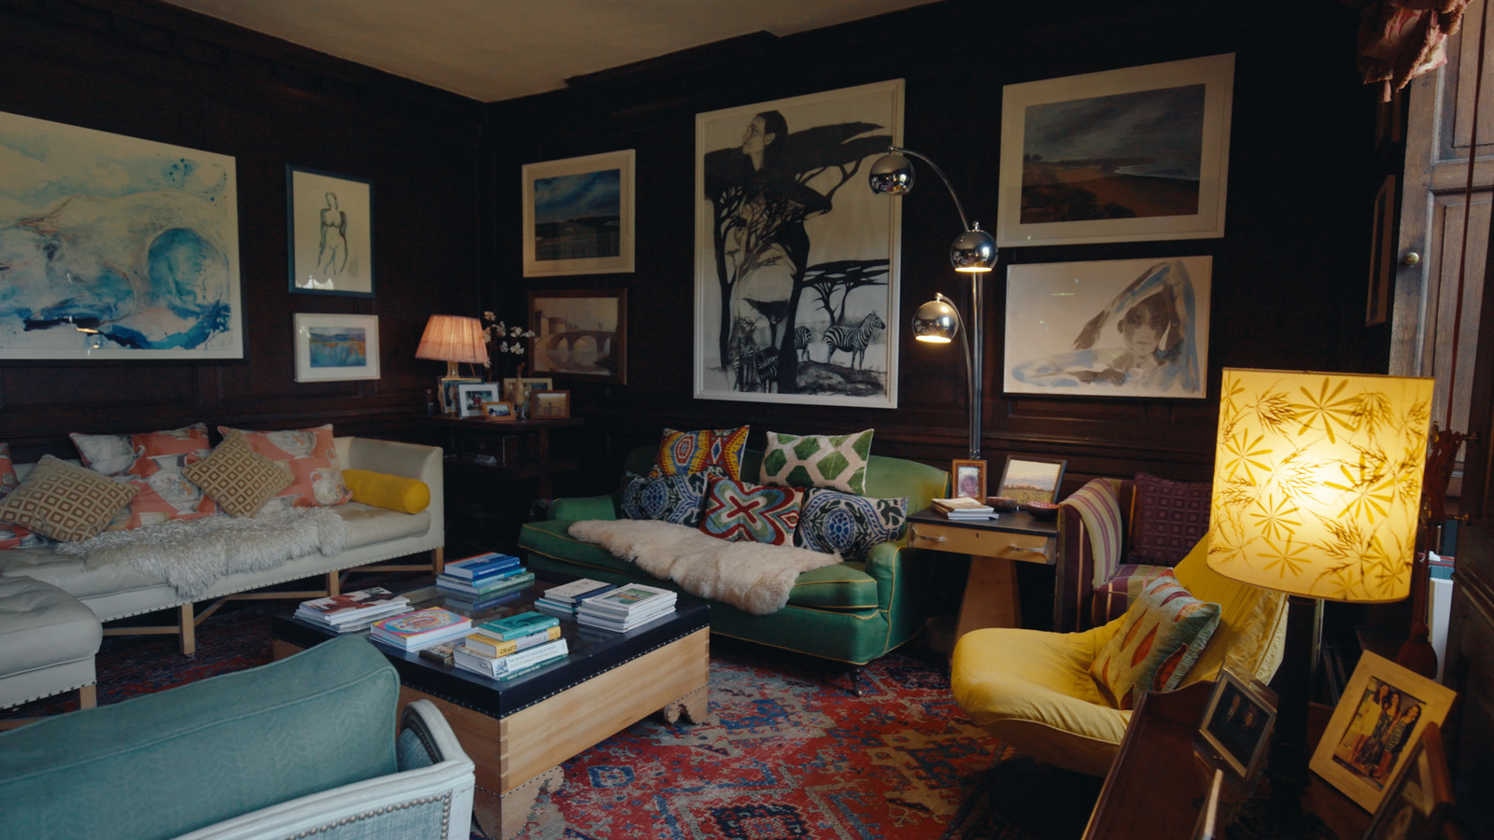
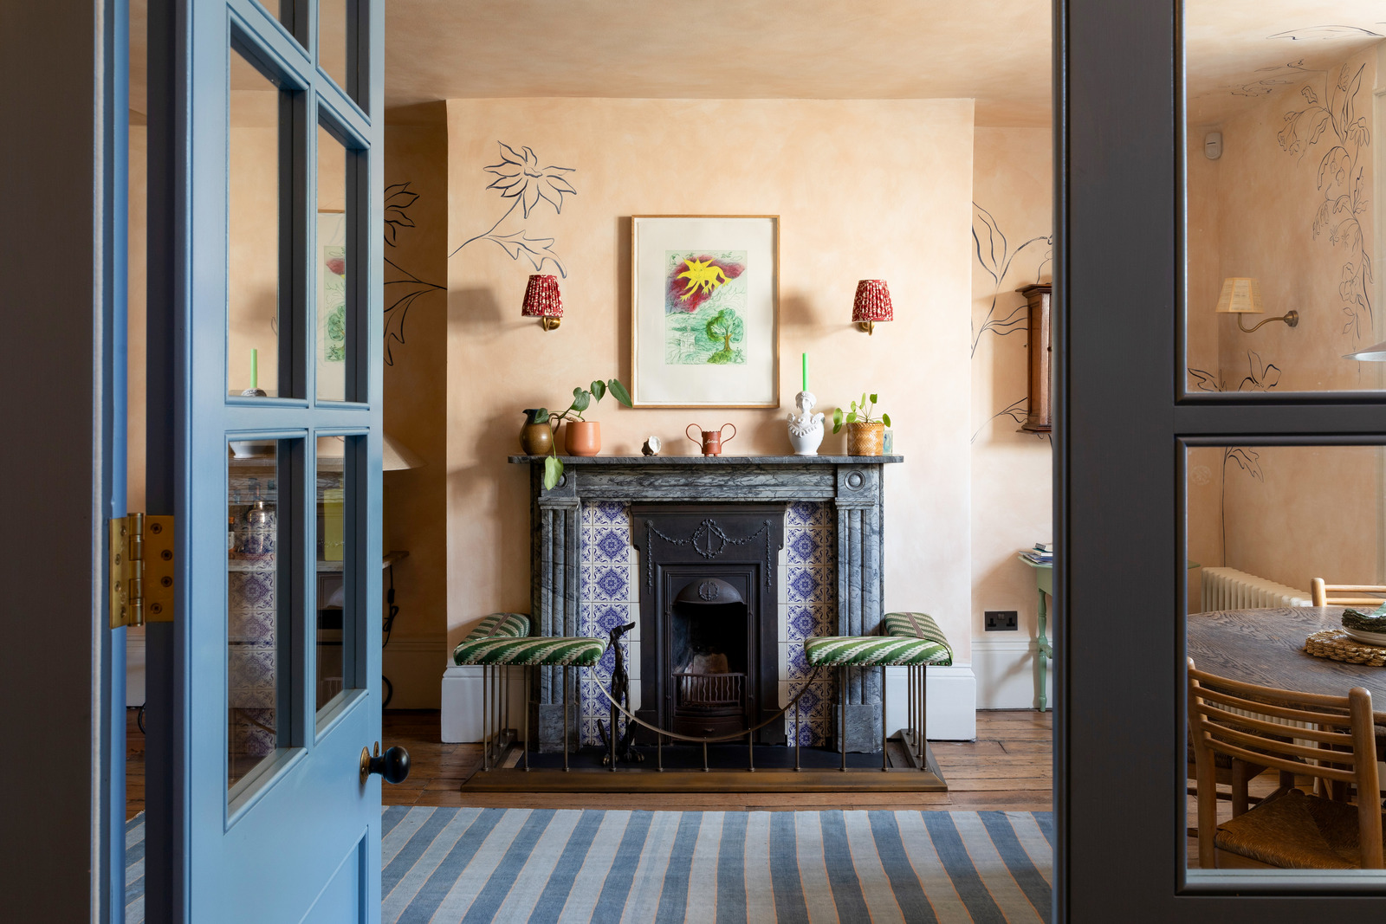
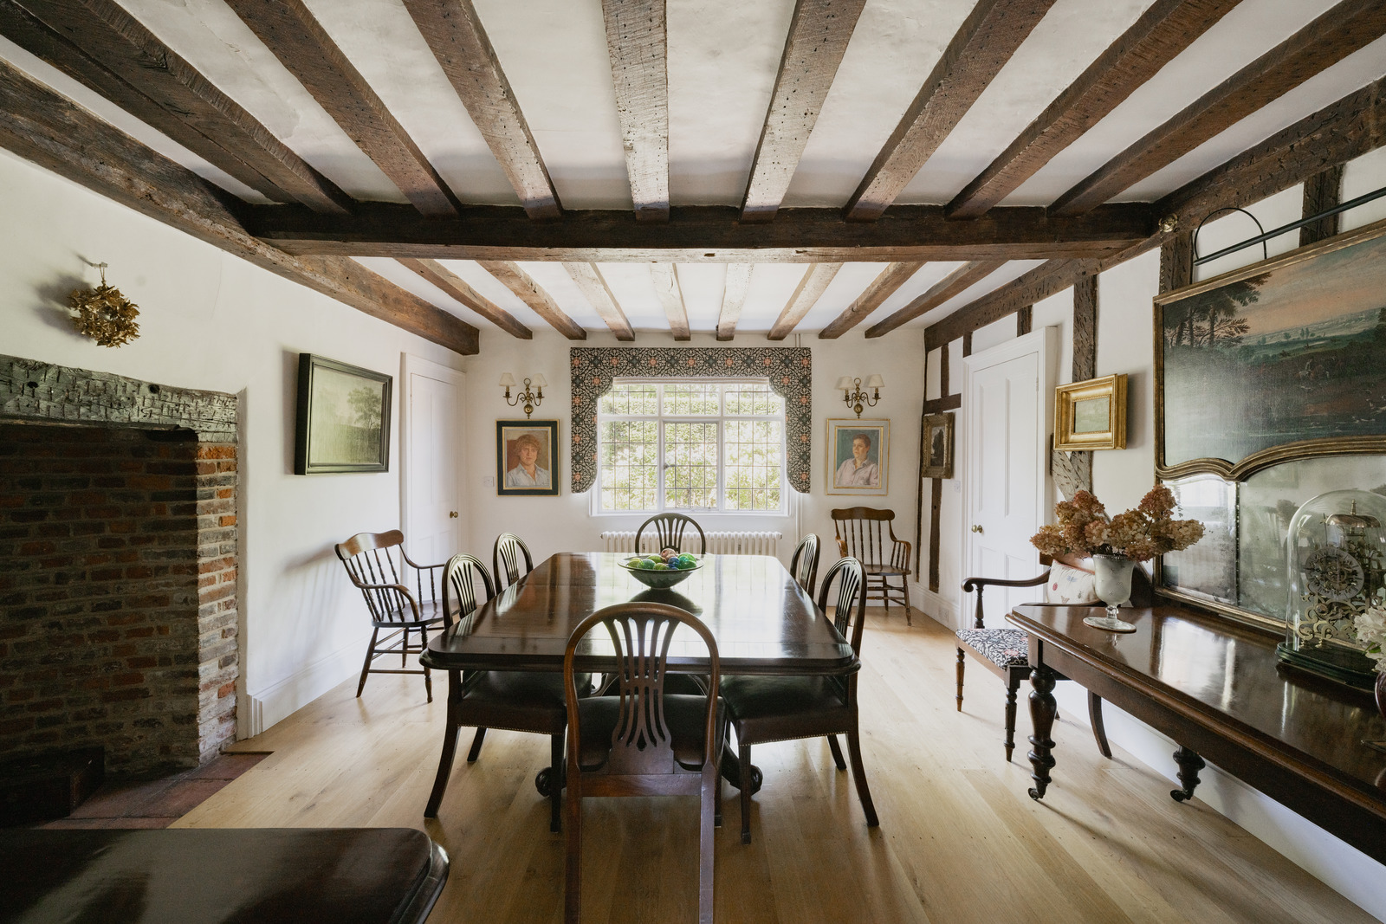
Opposite across the hall is the formal dining room, where exposed beams continue and are paired with white-painted walls and oak flooring. A stunning inglenook fireplace with a brick bread oven anchors the space, with room to accommodate a generous dining table. Next door is a vast living room/snug, perfect for everyday living and easy entertaining.
Both the dining room and snug connect to the substantial kitchen, where built-in joinery cleverly delineates a further dining area that opens onto the terraced courtyard. Natural light pours in from several directions, while high, vaulted ceilings further the sense of volume and openness. Exposed beams trace the ceilings, while a brick-laid floor extends underfoot.
An Aga range cooker with an integrated electric cooker, also Aga, is set within the hearth at one end. The supporting beam above the Aga was repurposed from architectural salvage from the HMS Ganges training establishment on Shotley Peninsula.
Bespoke farmhouse units by Orwell Furniture with granite work surfaces are arranged around a large central island with space for casual dining. A double Belfast sink overlooks the enclosed courtyard, and integrated appliances include a dishwasher. From the kitchen, a covered walkway leads to a large utility and cloakroom.
To the rear is a well-appointed study. Secluded and bathed in natural light, it has a floor-to-ceiling library and a door opening onto the garden.
Stairs ascend to the first floor, with four spacious bedrooms. The principal bedroom is at the back, with tranquil views over the lawns and the landscaped garden beyond. Finished in a neutral palette, it has access to a walk-in wardrobe and an airy en suite complete with bathtub and shower.
The other three bedrooms on this floor overlook the peaceful countryside. Two have en suites, while a third has access to a large shared bathroom.
Three further private and quiet bedrooms are positioned in the attic, set beneath the embracing eaves. There is also an additional attic room – a handy space for storage, or as a quiet place to retire to.
The Great Outdoors
The house sits amid just under an acre of landscaped grounds that have been extensively reimagined and renovated in recent years.
An enclosed courtyard laid with granite setts extends from the northern elevation, complete with a three-bay cart lodge, garages, and space for secure outdoor parking.
The cart lodge was built of Essex red brick in 2005; inspired by Edwardian design, it sits in harmonious contrast with the timber barns of the neighbouring farm. Rather than mimicking the surrounding architecture, the aim was to create a building that conveyed the optimism of the Gilded Age of the early 20th century. The large single oak beam forming the three bays was sourced from Shrubland Palace parkland.
A true retreat, the paved courtyard opens directly from the dining rooms and is arranged with a generous outdoor dining area surrounded by perennial borders with a quince tree, pleached kiwis and ornamental pots. It leads to a romantic pond, nestled within clipped pleached hornbeam planted in a rectangular configuration and complete with additional seating areas, ideal for enjoying breakfast outdoors.
Scented lavender borders the southern elevation in dense swathes, as flowering climbers weave across the façade, bringing bursts of colour through the changing seasons. Beyond, a manicured lawn stretches out, bordered by an oak pergola on the western boundary and towering trees and a stream to the east, lending structure and a sense of seclusion throughout. There are mature borders, with seasonal flowers including hellebores, spring bulbs, herbaceous perennials, hostas, roses and hydrangeas.
Bordering the length of the lawn on the western side is a gravel walkway underneath an extensive oak pergola, covered with mature wisteria, roses, clematis and vines.
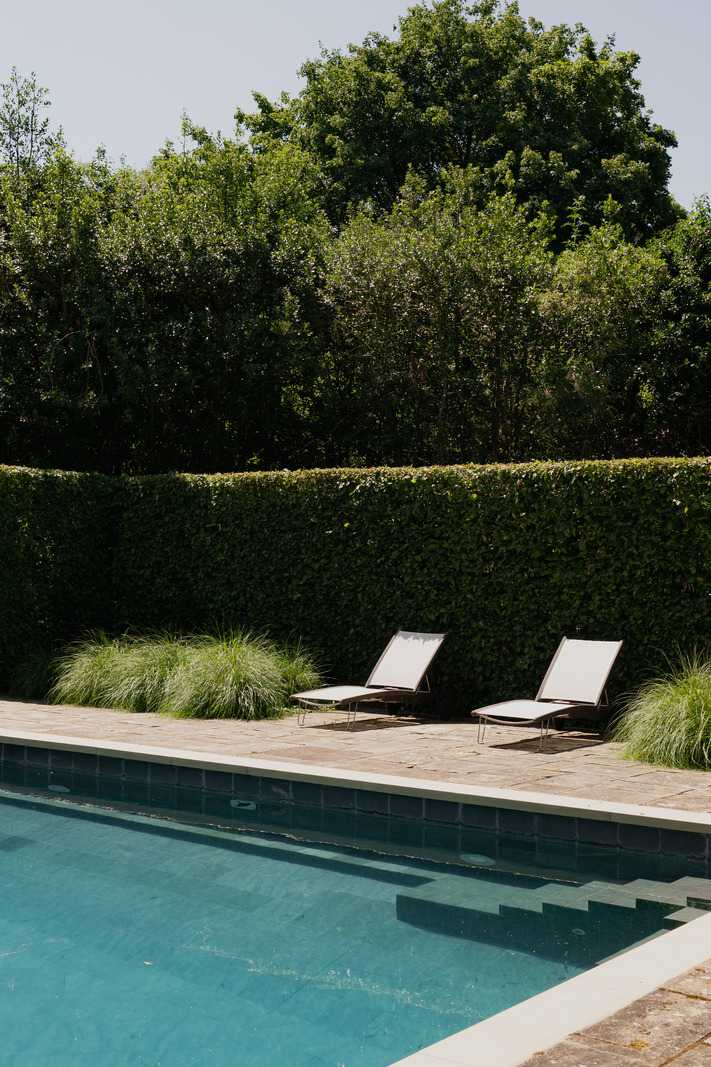
At its far end, an arched entryway opens onto the spectacular swimming pool, crafted from natural materials and lined with slate. The pool is surrounded by a generous terrace with space for lounging and sunbathing, its privacy ensured by tall, immaculately maintained hedges.
The airy pavilion has vaulted ceilings and a floor-to-ceiling glazed door providing a seamless connection to the swimming pool. The space is complete with a kitchen, shower room and changing room. It is ideal for summertime gatherings, although underfloor heating allows for year-round enjoyment.
A beautiful glasshouse, positioned to overlook the lawn, isfitted with heaters and water tables auto-fed from the garden irrigation system, making it adaptable for growing vegetables and storing plants in the colder seasons.
Out and About
Lower Dairy House is ideally positioned for easy access to the beautiful surroundings of Dedham Vale National Landscape – a designated Area of Outstanding Natural Beauty – on the Essex-Suffolk border. A short three-minute drive away, the picture-perfect village of Nayland lies on the northern bank of the River Stour and is home to several historic landmarks. Grade I-listed, St James’ Church houses a renowned painting by John Constable, “Christ Blessing the Bread and Wine”, dating from 1809. There is also a welcoming country pub, The Anchor Inn, and an excellent produce shop and café, Mill Street Store & Deli.
The ancient city of Colchester is a 17-minute drive south. With expansive walls stretching around two miles and much significant architecture that remains visible today, Colchester is also a lively and vibrant modern hub. Firstsite, a spectacular Rafael Viñoly-designed building, houses East of England’s contemporary visual arts gallery. The city is also home to the popular Curzon cinema and Mercury Theatre.
In more recent times, Colchester has welcomed several lovely restaurants: Church Street Tavern is great for an evening meal or a Sunday roast, while Kintsu offers seasonal tasting menus. Koryu is a much-loved Japanese fine dining restaurant, and authentic Italian spot Favoloso is an excellent family-friendly option.
There are some fantastic places to explore less than an hour away, along the River Stour and towards the Harwich Peninsula, including Pin Mill, Wrabness, Harwich, Frinton-on-Sea, Mersea Island and Walton-on-the-Naze.
The area is home to excellent schooling options. For primary education, Nayland Primary School and Littlegarth School are within easy reach. A little further afield, Colchester offers plenty of well-regarded state-run schools, including The Gilberd School and The Sixth Form College Colchester. The city has two highly rated grammar schools, Colchester Royal Grammar School and Colchester High School for Girls. Private options include Holmwood House Prep, Colchester Prep and High School, and Orwell Park prep school.
Trains from Colchester station, less than 20 minutes by car from the house, run to London Liverpool Street in around an hour. The A12 is also nearby, for routes in and out of London and up towards Ipswich and Norwich.
Council Tax Band: G

Interested? Let’s talk
 Related Stories