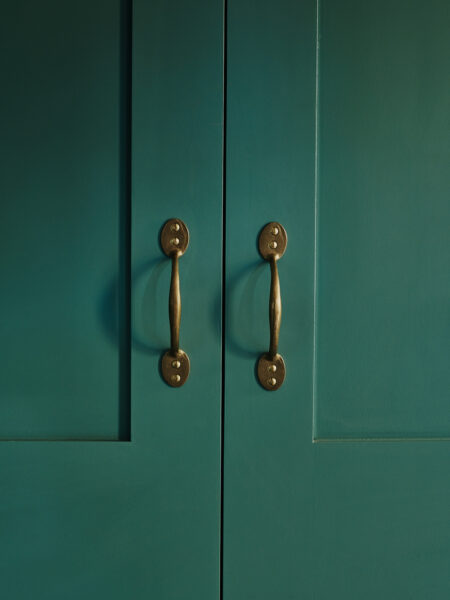
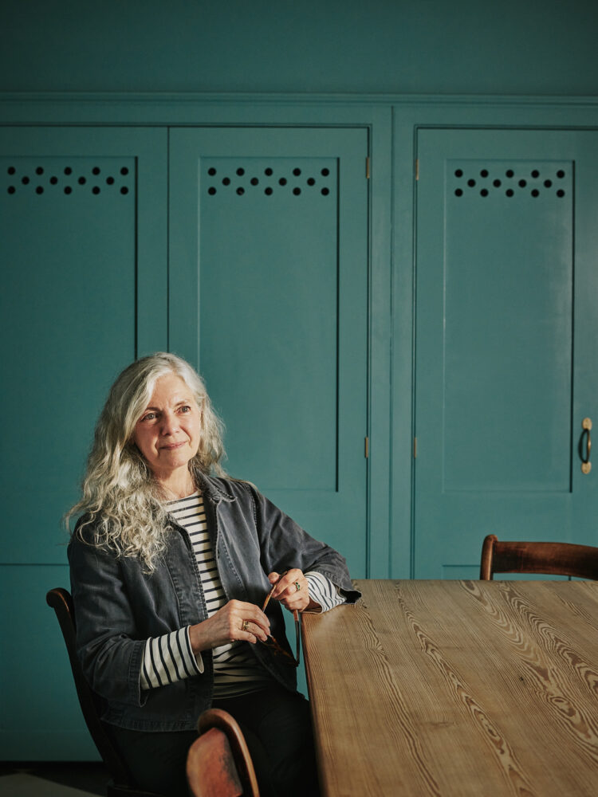
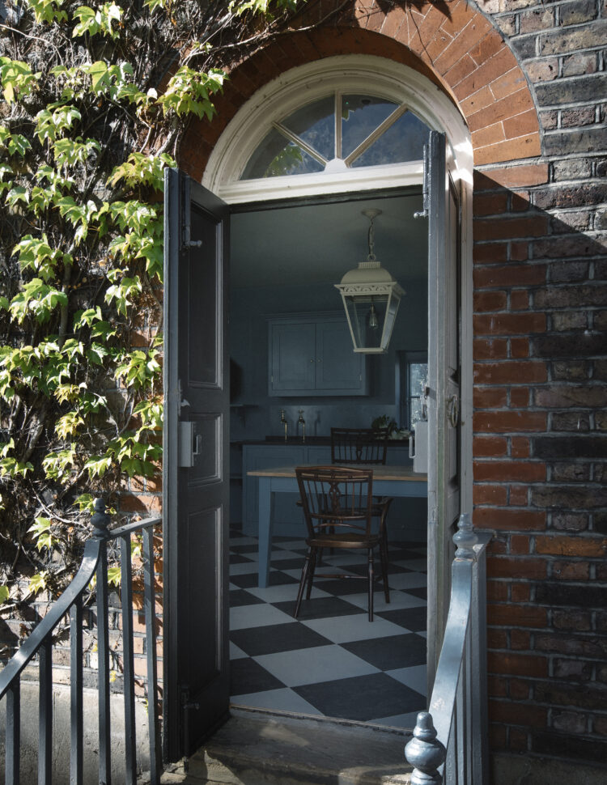
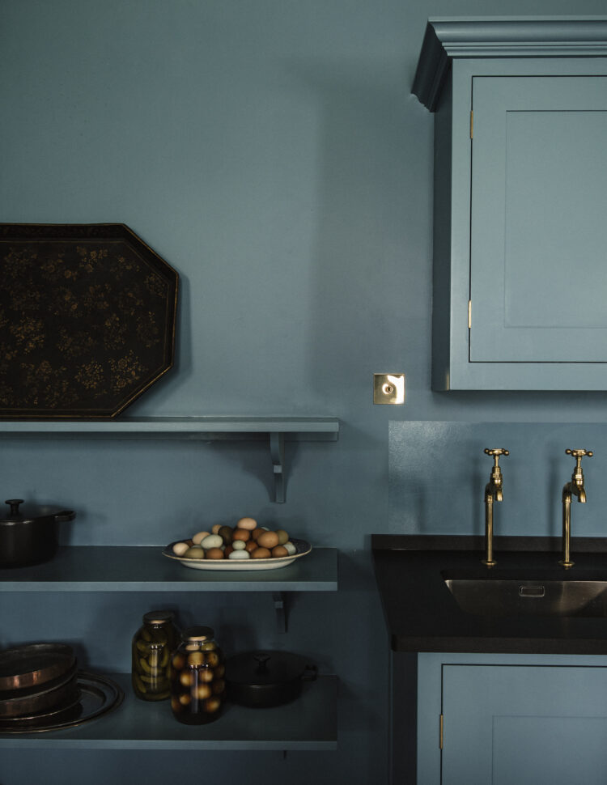
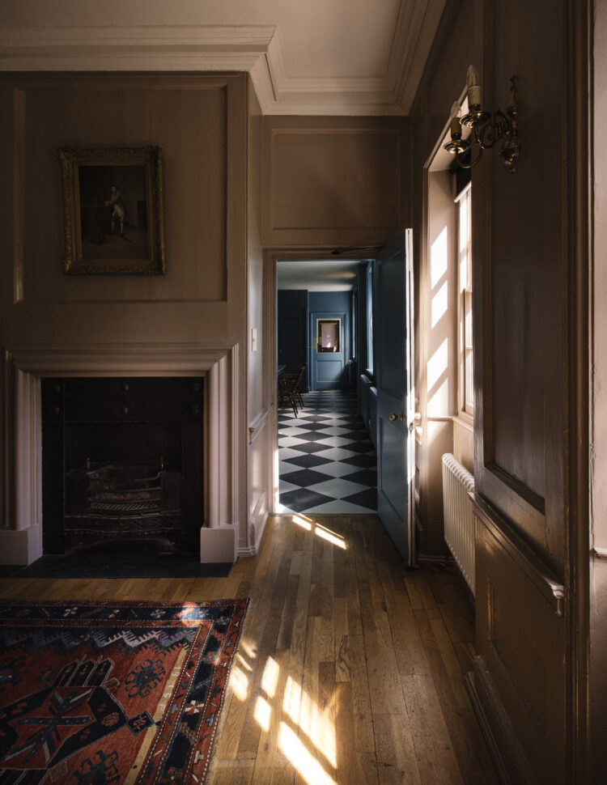
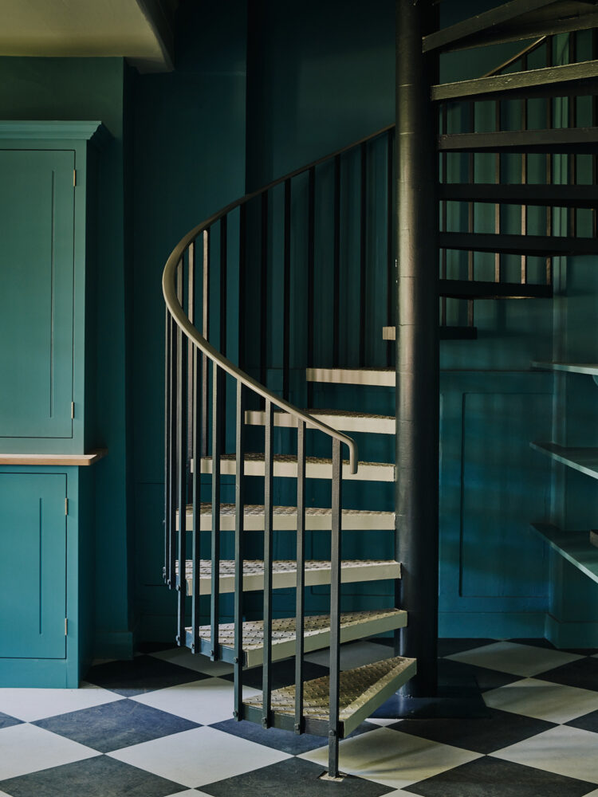
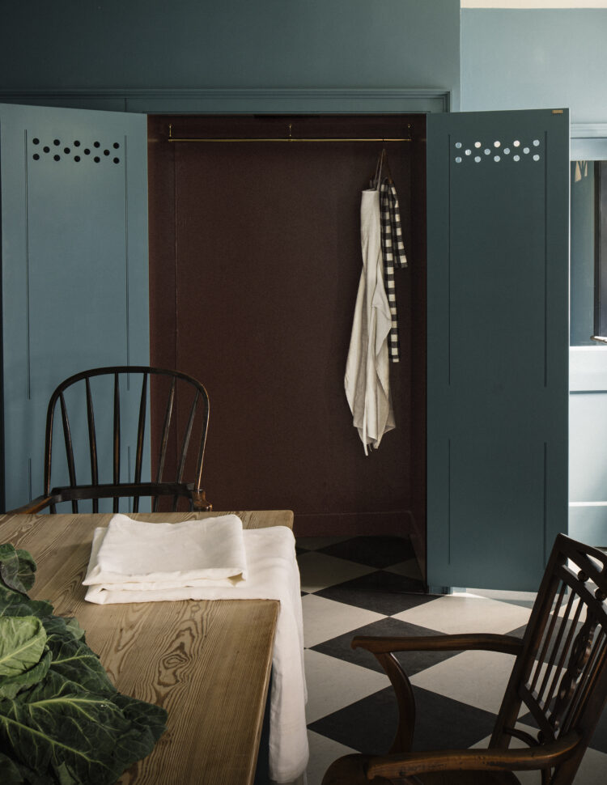
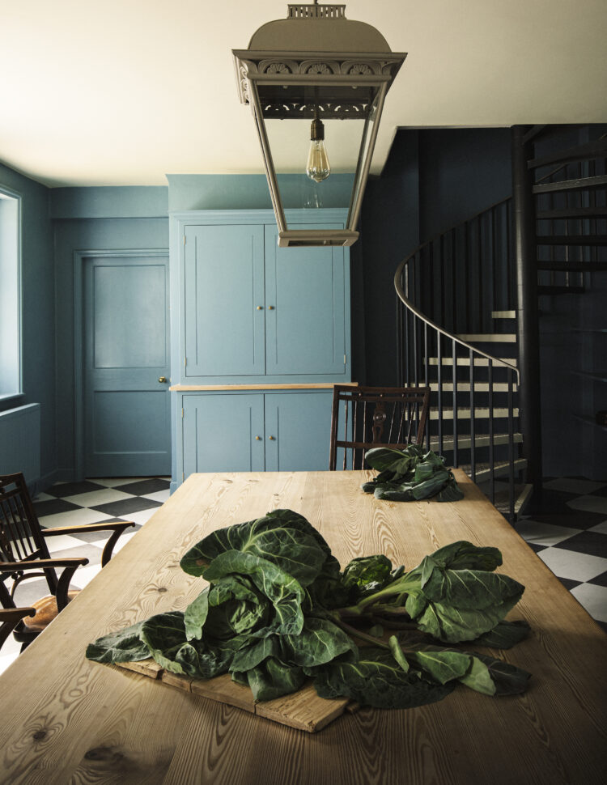
Katie: “The colour was chosen by Joa Studholme, the Colour Curator at Farrow & Ball; I had it firmly in my mind that I wanted to do the cupboards and the walls all the same. The room is about the activities that will take place here, so I wanted the design to drop into the background.
“I also knew that it would be more of an empty space – it’s not like someone’s home where there are pictures on the wall and personal belongings everywhere. Painting it all the same colour is an easy way to harmonise it. It suddenly feels complete.”
Sonia: “It’s interesting what you said about the idea of the kitchen design receding, as the museum is going to be very much focused on the experience the visitors have and the memories they form here.”
Katie: “How will the kitchen fit into the wider relaunch of the museum?”
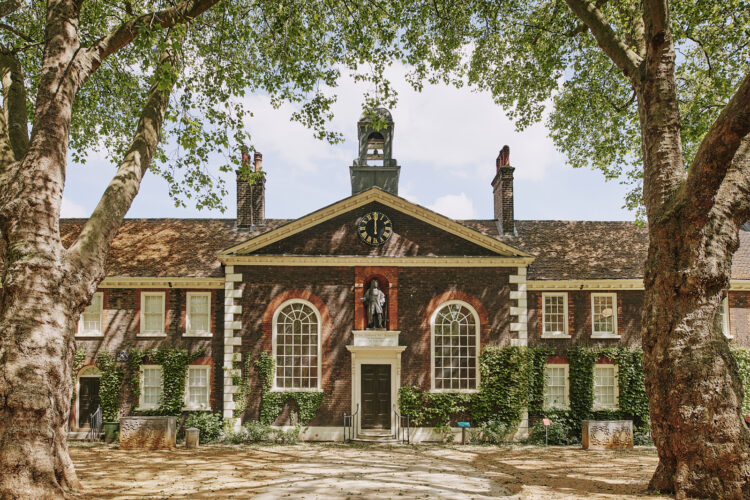
Sonia: “With the Wright & Wright redevelopment, there’s more flexibility across the whole site. Visitors can move around the space easily and it’s enabled us to really think of the museum as a magazine, as something you can dip into. You can spend half an hour or half a day here; you can come just to look at the exhibitions or get involved in something more active. The kitchen really fits into that – it’s an integral part of the home and it adds a whole other layer to what we can offer as part of our programming.
“I think particularly this year, in which we have spent months at home, many people have been thinking about what home means for them: whether they’re happy or comfortable in their domestic environments. It feels like the perfect time to be in the museum asking those questions, especially about the future of the home and work.”
Katie: “You’ll have to do a new room with a home office!”
Sonia: “We’re definitely looking at ways to present the experience of the pandemic. A few weeks into the first lockdown we launched a collective project called ‘Stay Home’, where we asked people about their experiences. They completed a series of questions and took photographs, and that’s forming one of our first displays that visitors will encounter in the new museum.
“We’ve all gone through this extraordinary experience and now that we are starting to return to the workplace, a lot of people are thinking about their work-life balance.”
Katie: “So, I noticed that the last space in the Home Galleries is a kitchen…”
Sonia: “We were inspired by the idea of the kitchen as a centre for discussion to make this a place for feedback for visitors. The kitchen table has been quite a radical space through history, a place for people to challenge each other and think politically. We thought it would be interesting to encourage people to sit down and think about questions that we pose to them.
“How we present kitchens in the future is a big question for us. Historically, we’ve always focused on the main living space in the home; however, now we’re thinking about what other spaces – such as the kitchen – have to say about how we live, that’s different from the living room. I think you were saying that there is a merging of kitchen and main living spaces throughout history anyway?”
Katie: “Absolutely. In medieval times, the kitchen was where you did everything; it was the main room in your house because it was warm and the family congregated there. Then it started to get smaller and smaller, until the 1950s when you had kitchen hatches and the person cooking was pretty isolated.
“That changed in the 80s and 90s when people started knocking through, making open-plan spaces. Now people are, to a degree, going back to having a separate room, but it’s still a very versatile space. So many cottage industries started on a kitchen table.”