


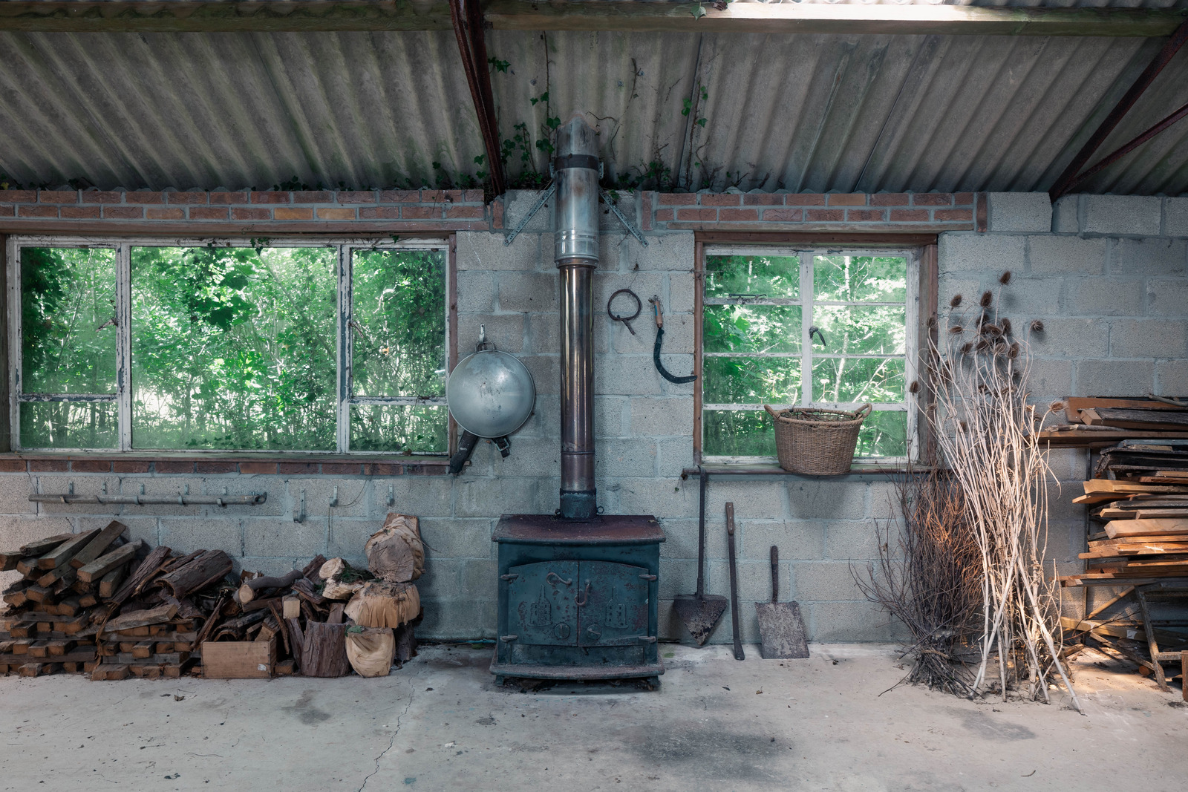
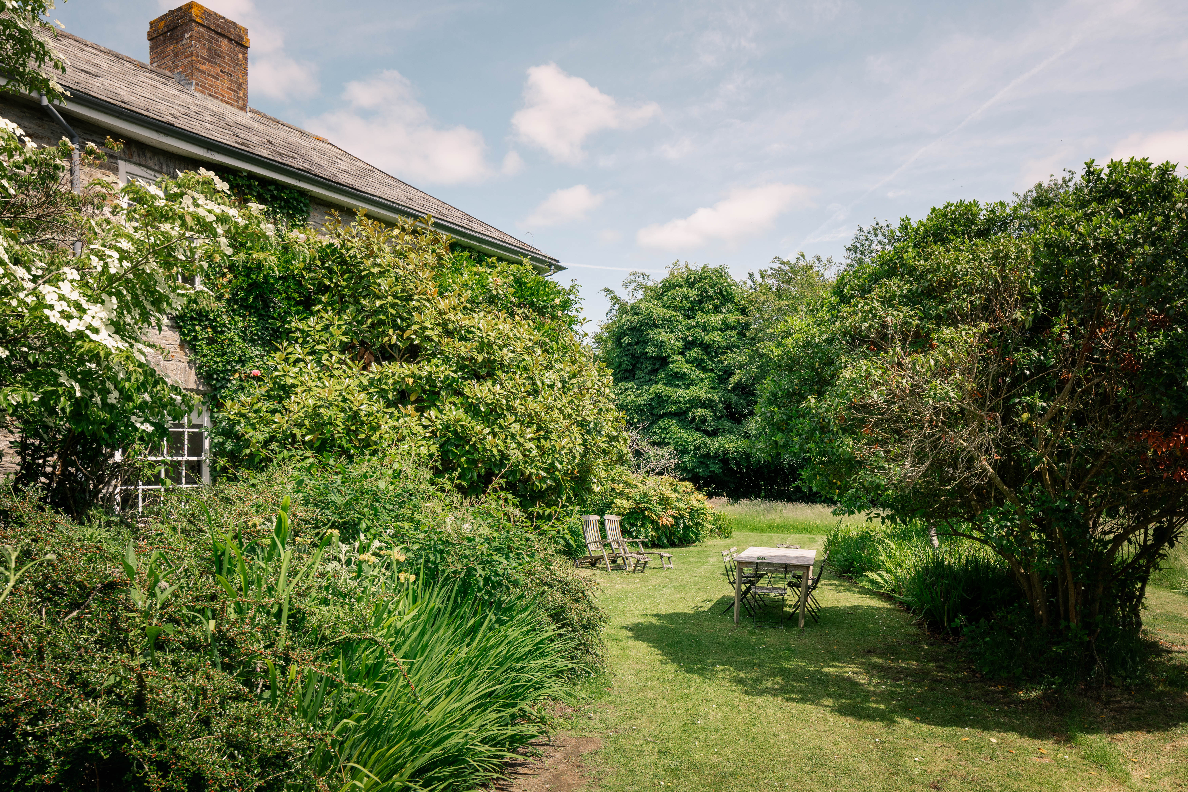
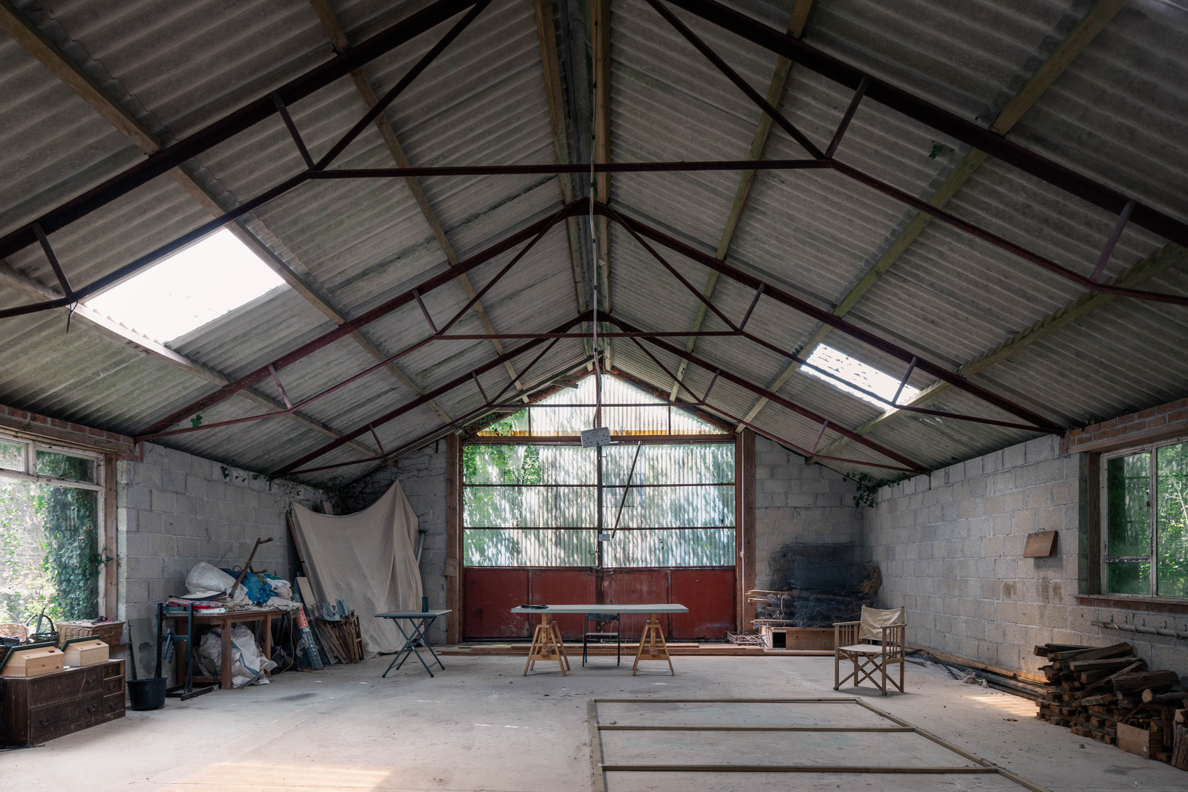
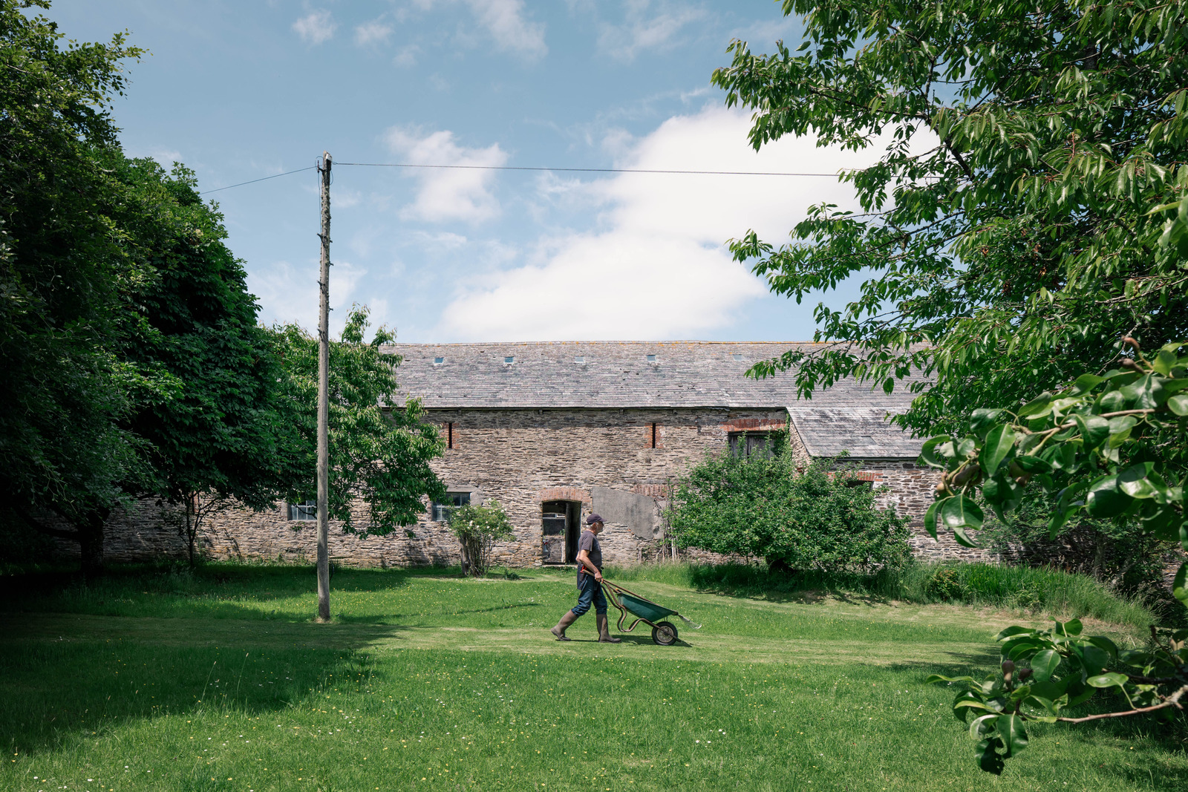
A stone’s throw from the Devon and Cornwall border, this mid-19th-century farmhouse is a picture of country living, boasting contemporary amenities alongside slate flagstones and sash windows. Nestled amidst 18 acres of abundant wildflower meadows, lawns and orchards, the principal house unfurls into several inviting dwellings. A spacious stone and Delabole-slated stable barn neighbours an especially large mill and cider barn, adjoined to the former waterwheel house, in addition to a venerable cob barn, sensitively updated by a local specialist. Finally, a hangar-style workshop is formed of concrete-block walls, concrete floors and large double access doors. Well maintained, with newly restored roofs and carefully preserved stonework, these outbuildings are opportune for further development.
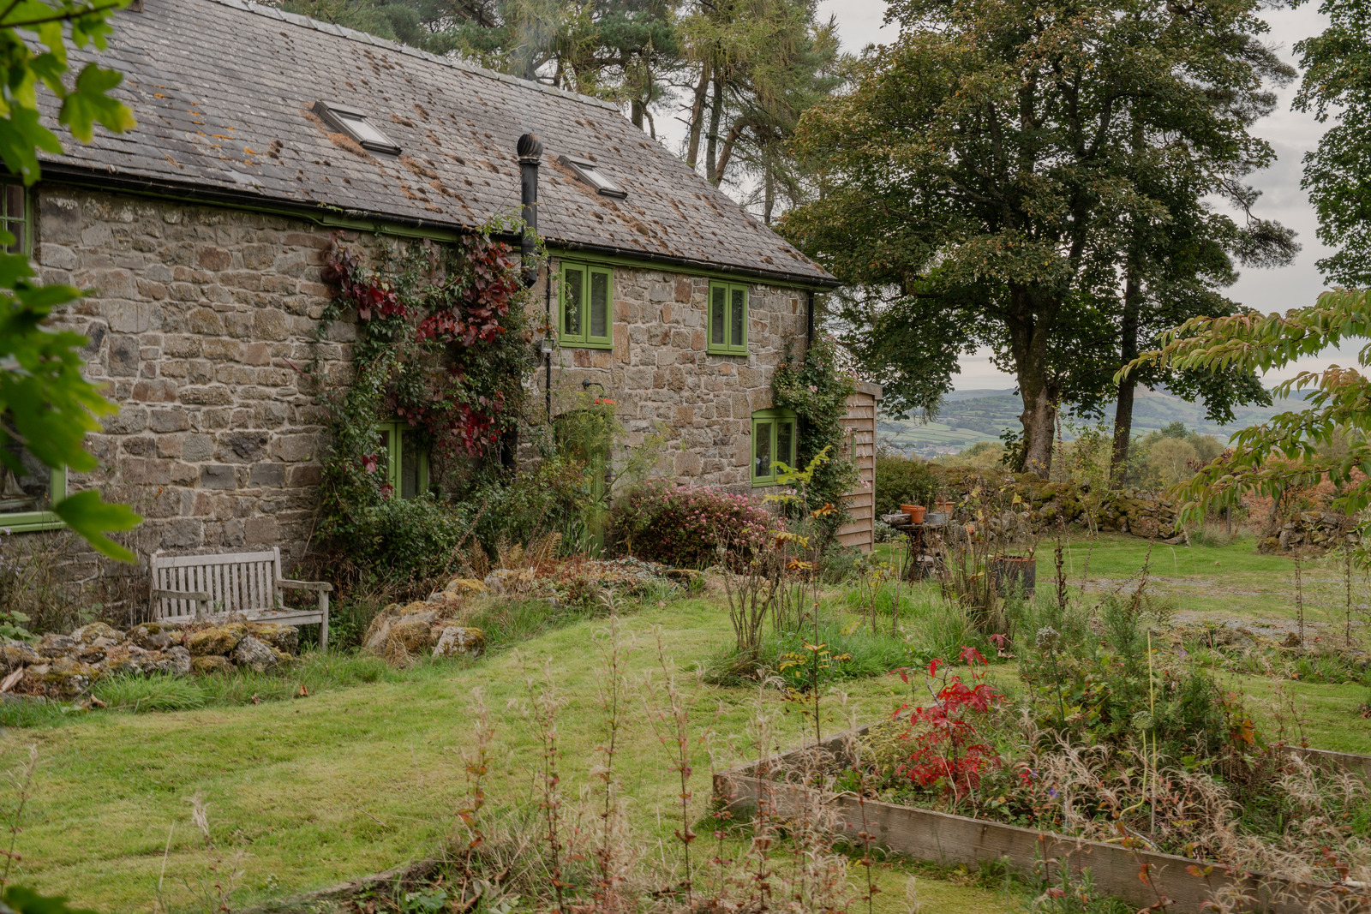
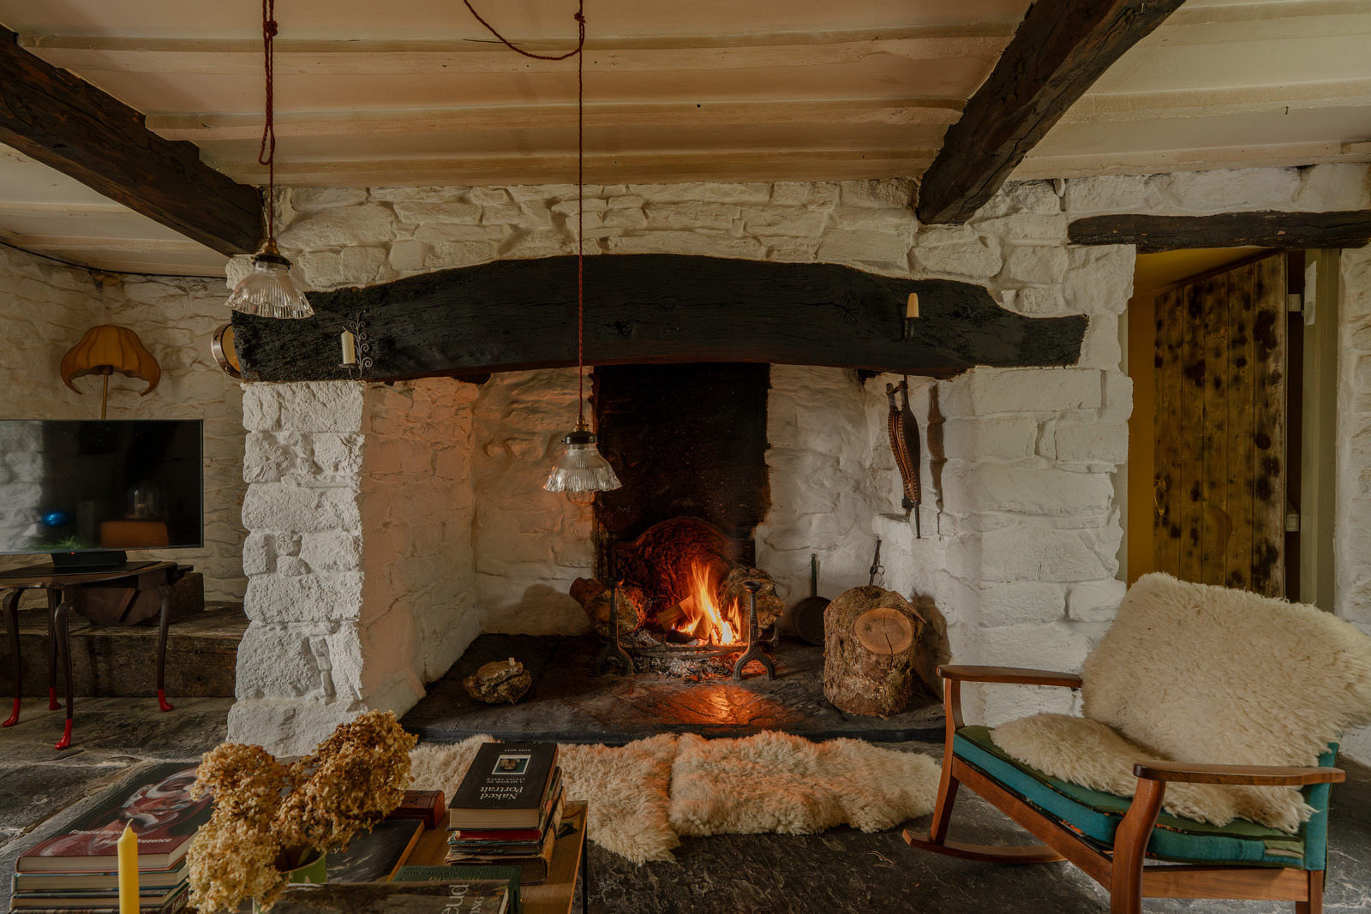
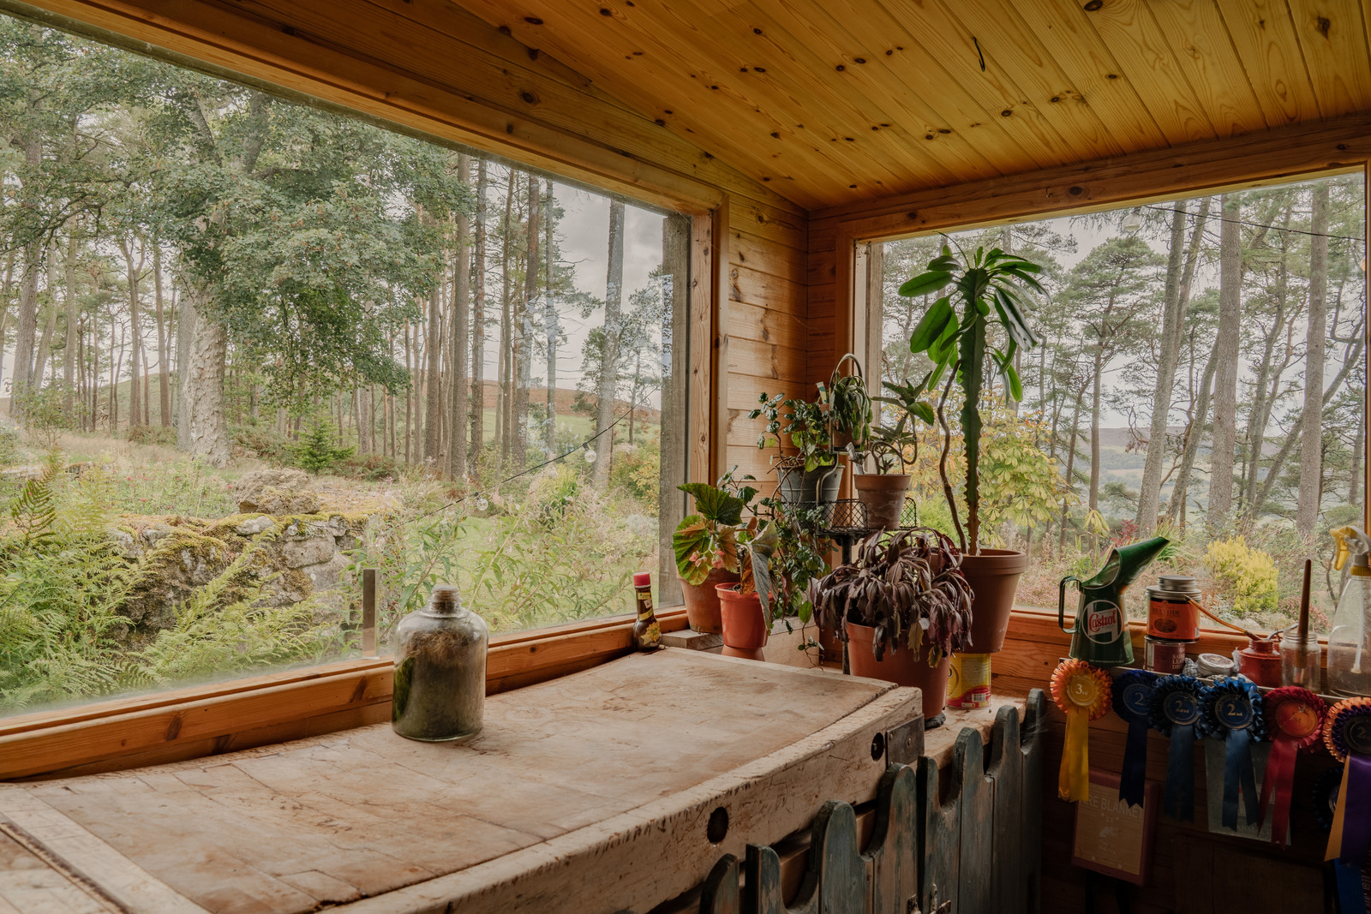
Immersed in five acres of rewilded woodland, meadowland, and expertly landscaped mature gardens, Bwlch Coch is a charming cruck-framed Welsh longhouse. The roots of the construction date back 700 years, overlain with 17th-century additions and a contemporary renovation which has pared the house back to its original features. The rugged landscape is offset by this enveloping home, whose admirable stone walls and flagstone floors are warmed by deep inglenook fireplaces and updated central heating. Peering through the treetops, an Argentine-inspired cabin stands adjacent to the residence. The timber-framed, shiplap-clad structure currently serves as a studio, suitably light-filled thanks to its double-aspect picture windows overlooking a verdant vista.
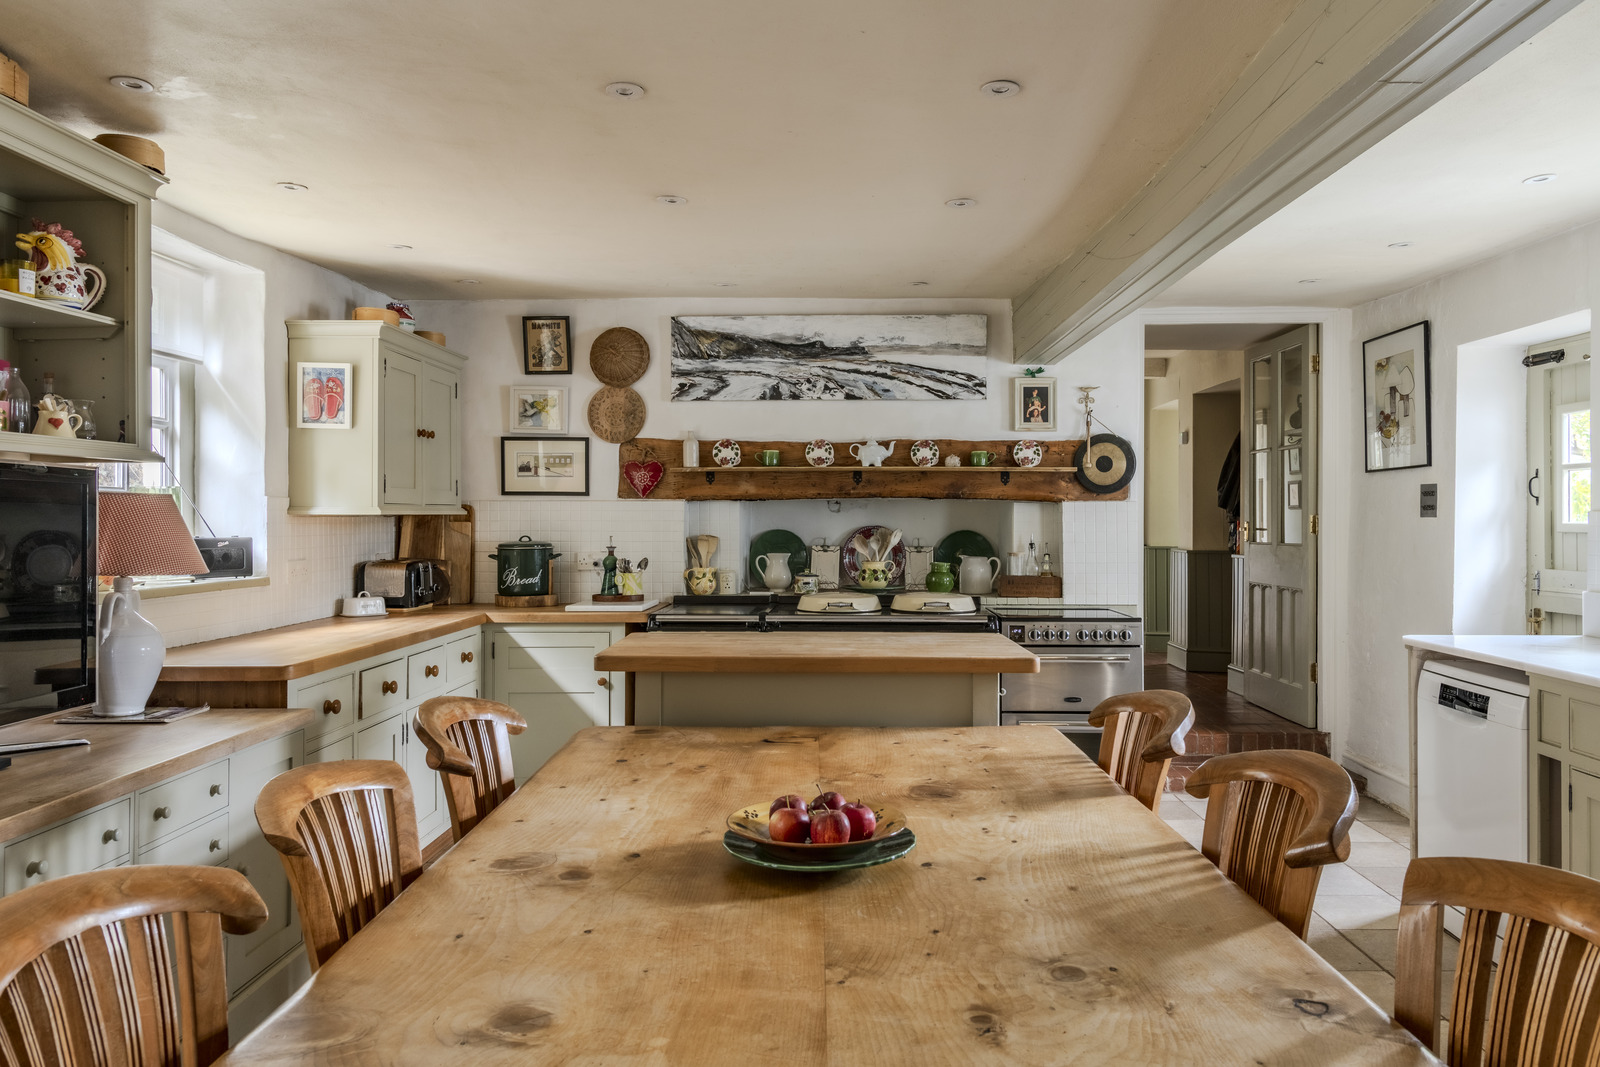
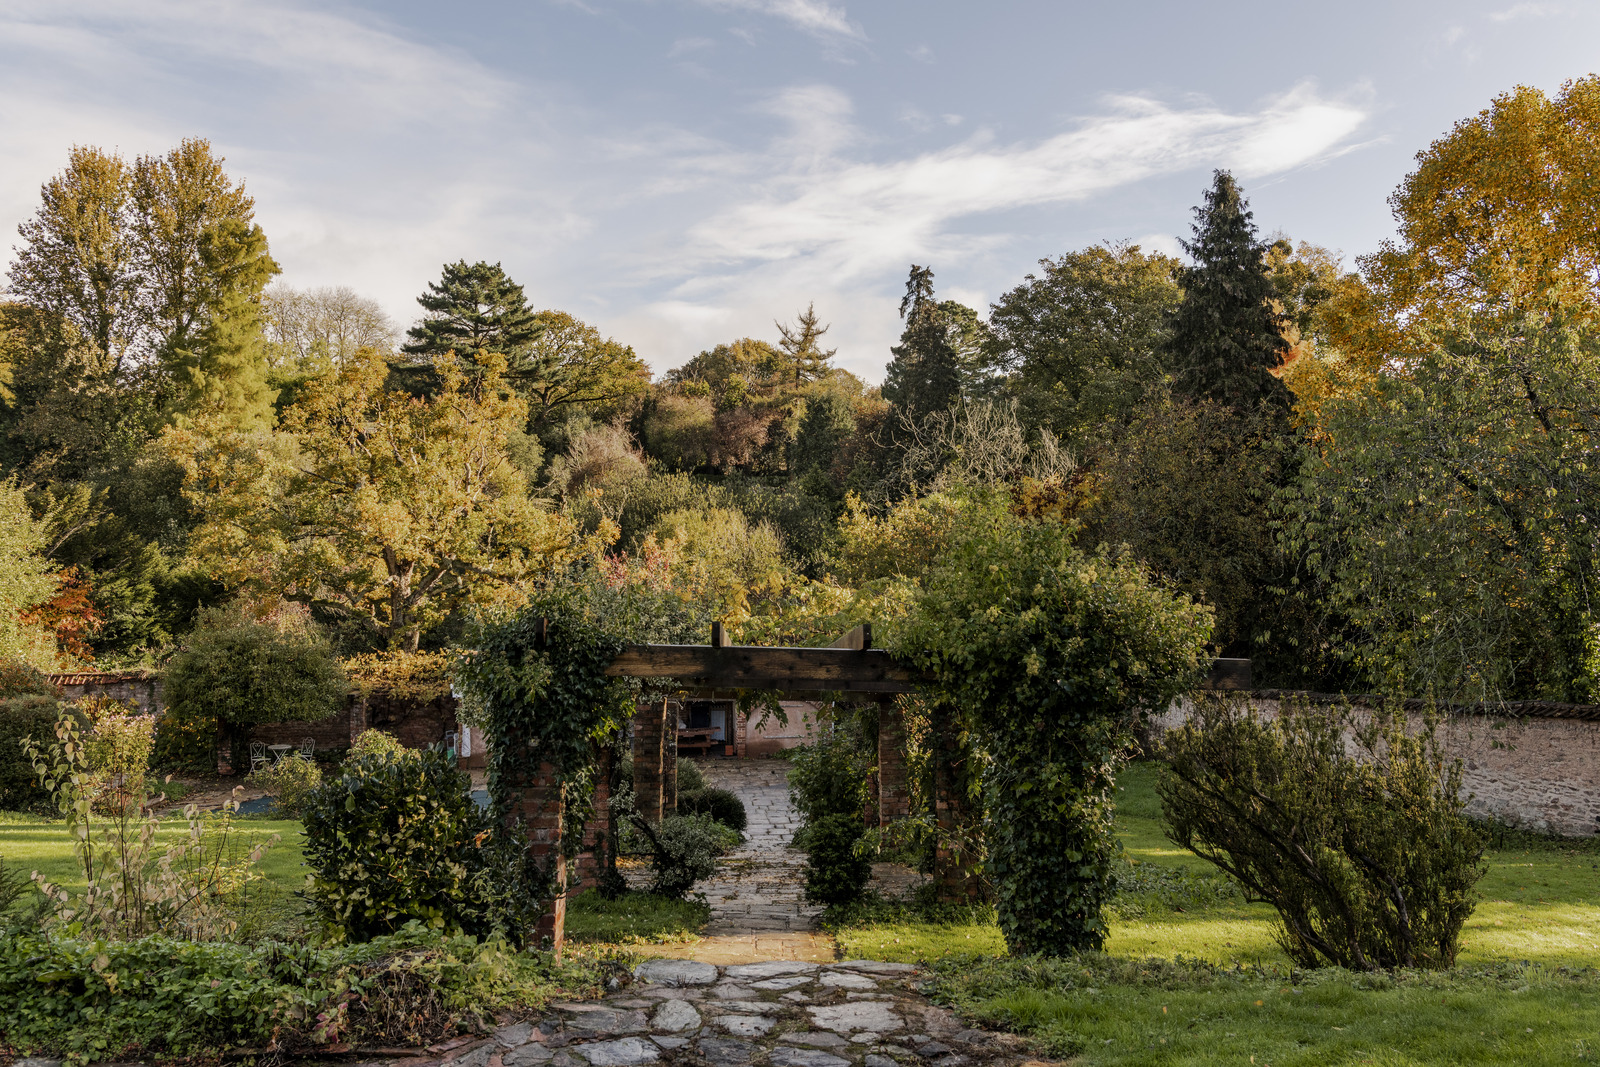
Westhay is an 18th-century country house at the southern edge of the Quantock Hills. Behind its Roman-tiled roof and crisp, white-rendered façade is an equally charming interior, characterised by inglenook fireplaces, a bucolic kitchen and expansive French doors which imbue the home with natural light. A generous courtyard accompanies thoughtfully curated grounds, bordered by mature trees offering privacy and tranquility. An outdoor office is well-appointed with a wood-burner, and a functional greenhouse complements the well-tended gardens. The outdoor swimming pool provides a welcome oasis, complete with a changing room, and a covered barbecue and kitchenette cater for al fresco dining.
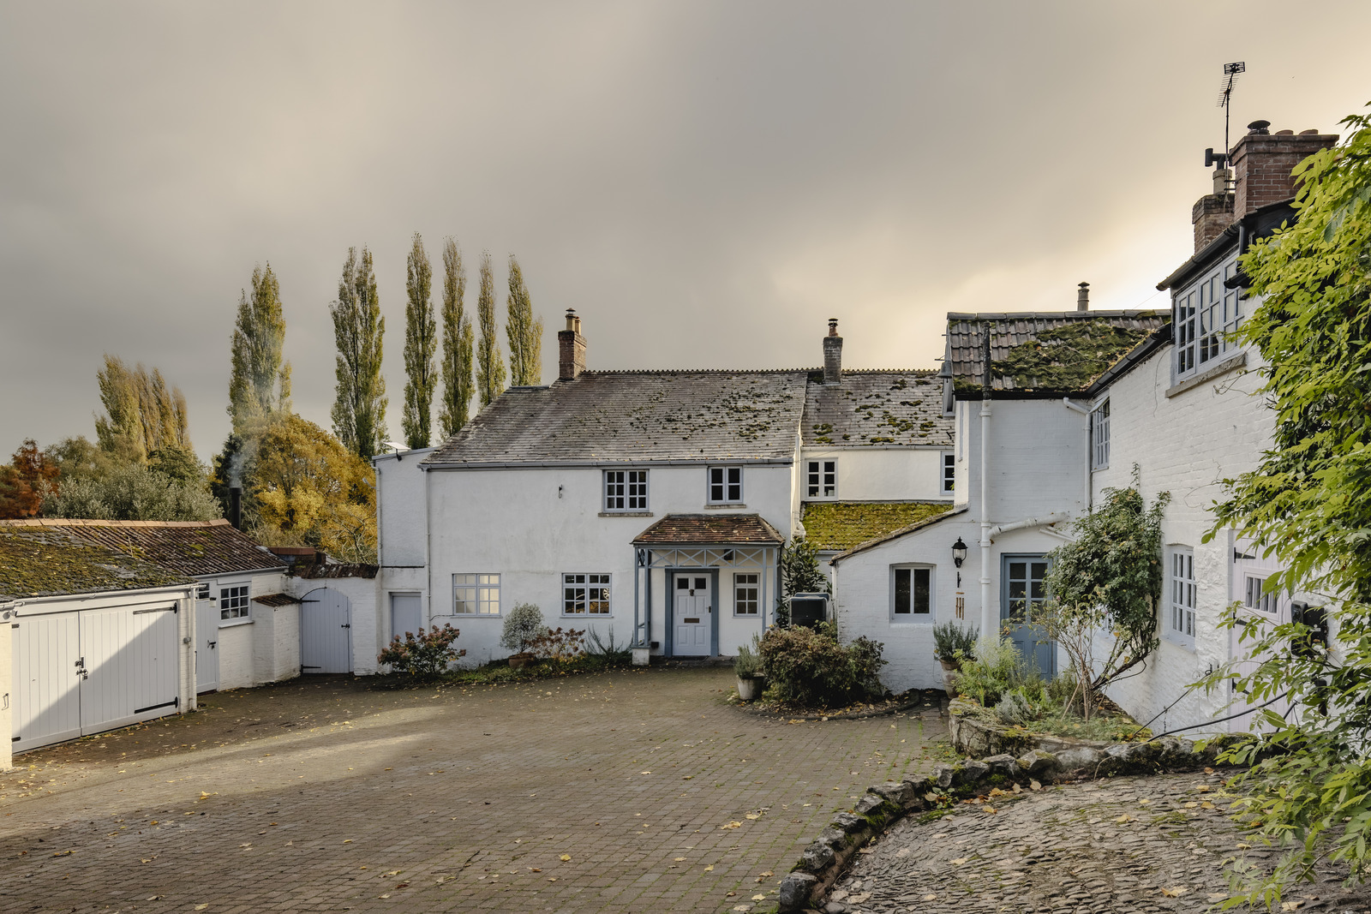
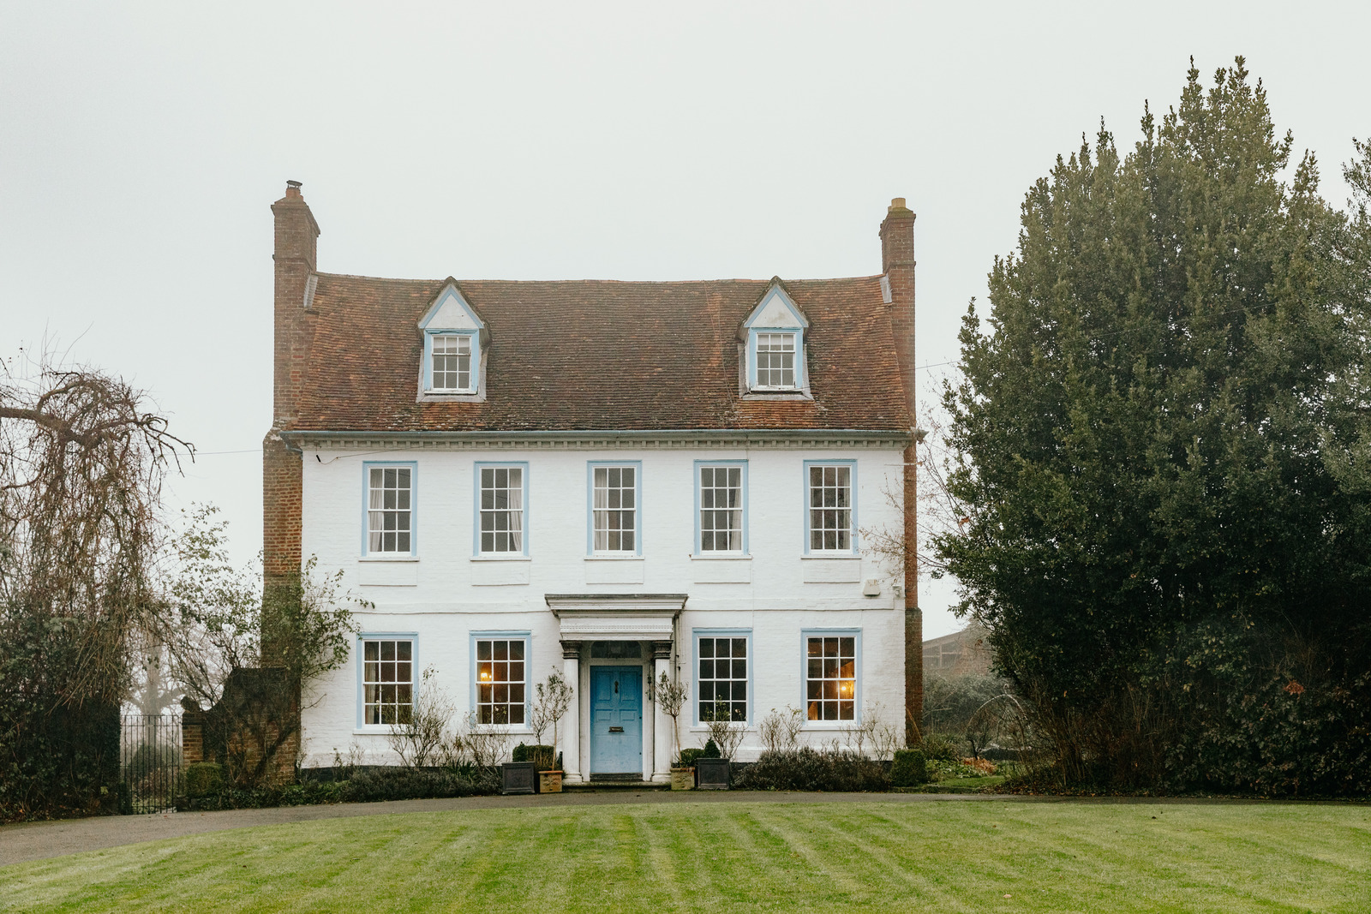
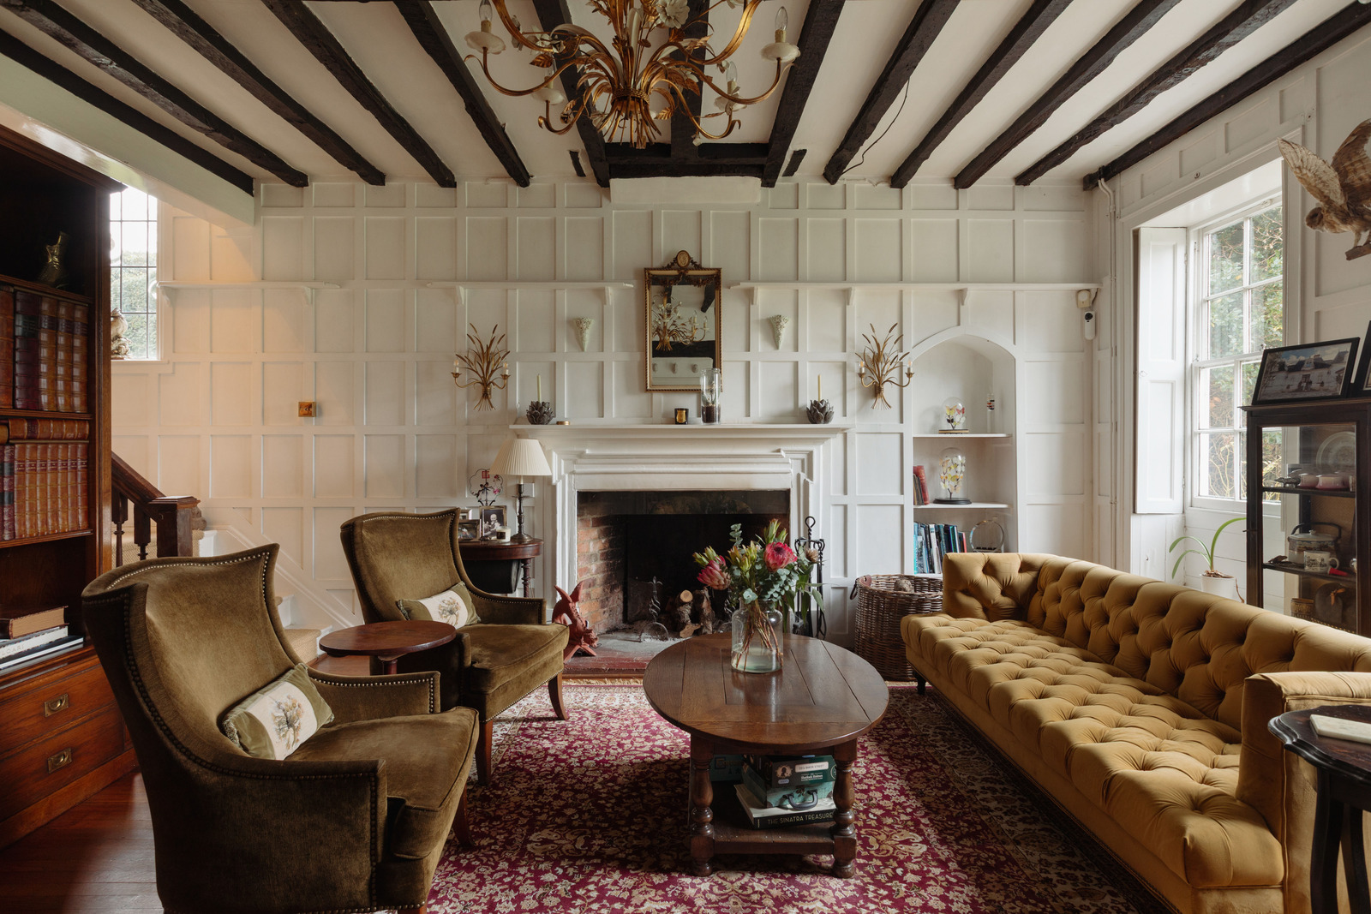
This handsome manor house sits in the picturesque Kentish village of Hollingbourne. Built in the early 18th century, Queen Anne Manor displays Flemish bond brickwork and a white frontage, punctuated by duck-egg-blue accents. Generously proportioned, its interior flourishes include attractive wooden panelling, fine structural bones and tall sash windows. This home has outbuildings aplenty, with three Grade II-listed cottages within the grounds, currently used as award-winning holiday lets. The Barn, built in 1728, is a one-bedroom annexe with a sitting room, kitchen, and en suite bathroom. The Oast spans 1,240 sq ft across two-storeys, comprising spacious living quarters and three en suite bedrooms. The Cottage has three bedrooms, two bathrooms and a downstairs living space, in addition to a principal bedroom with striking vaulting.
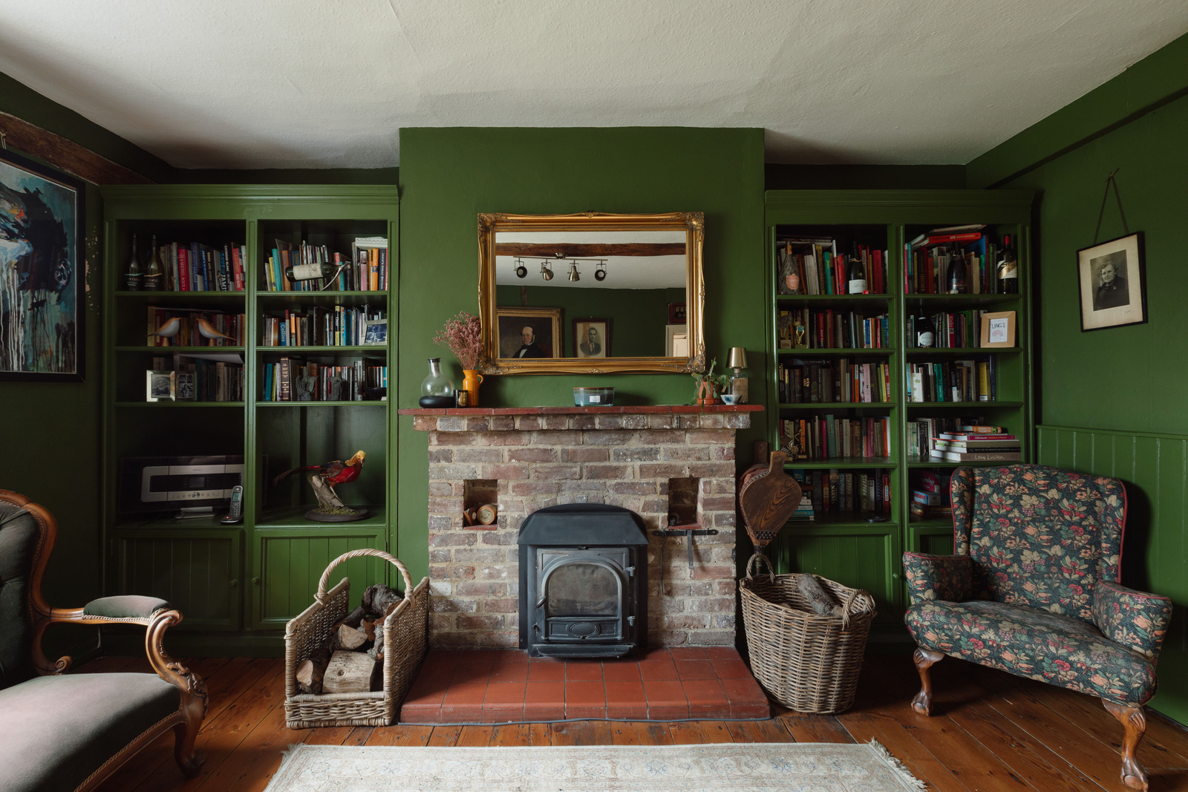
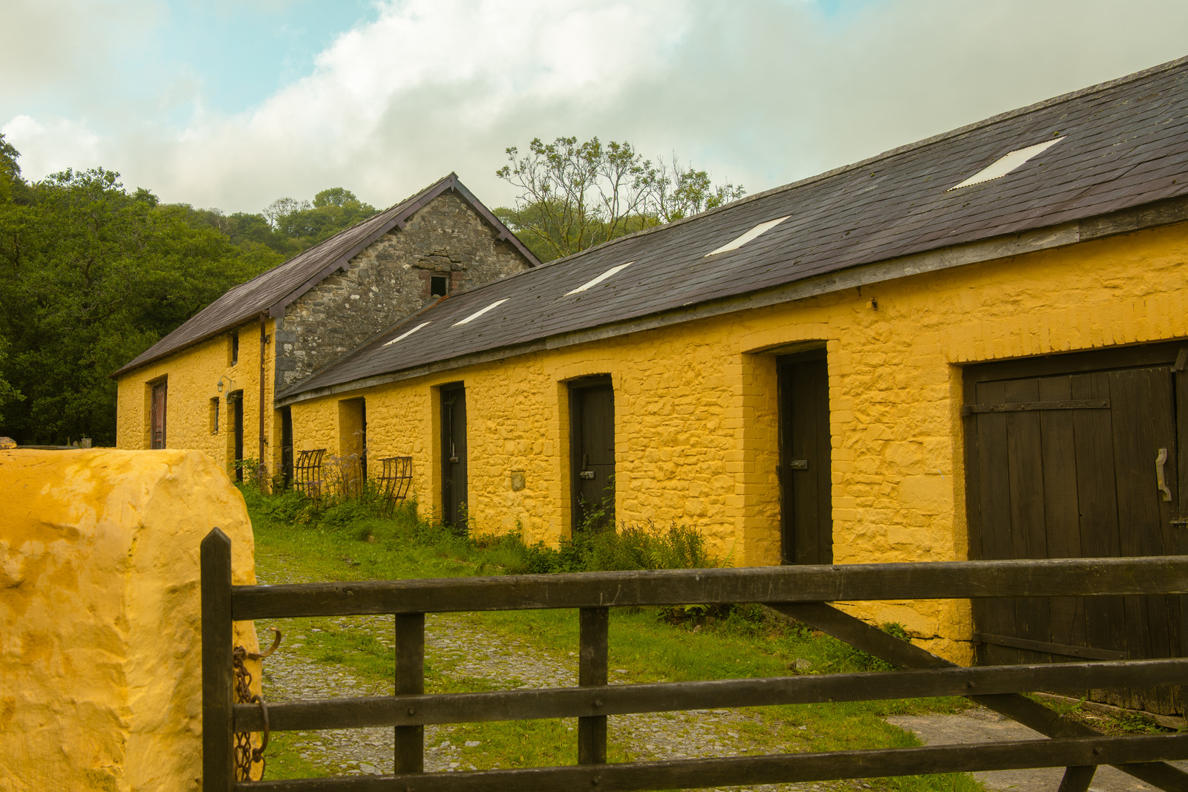
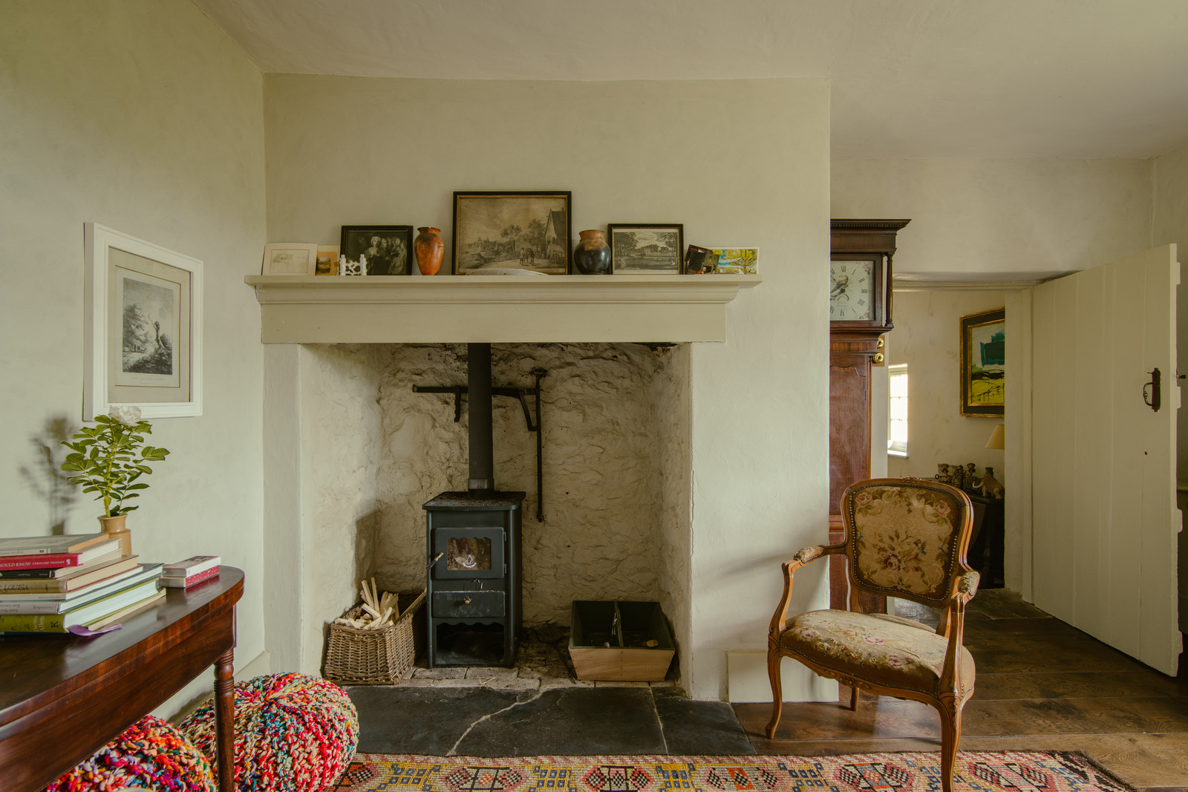
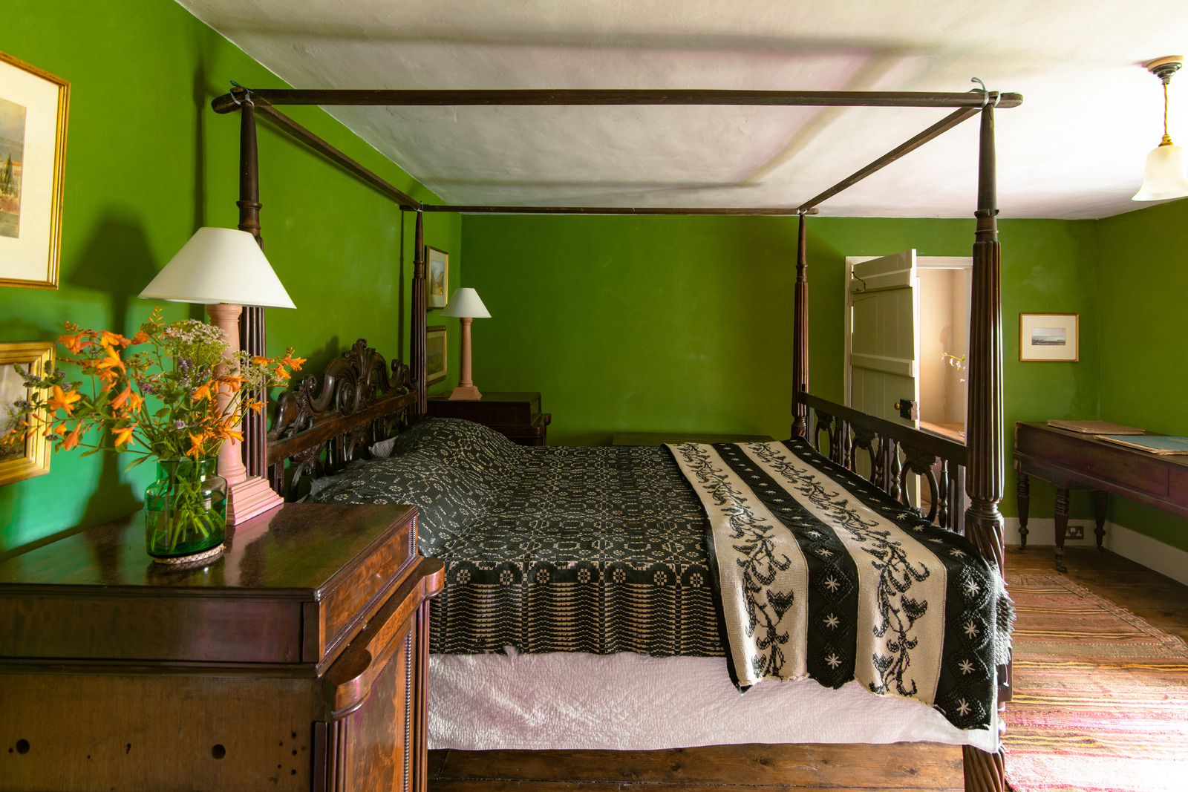
Set in the bucolic Carmarthenshire countryside, this 18th-century farmhouse owes its meticulous restoration to historical building expert and designer Hilton Marlton. The home is a masterclass in colour, foregrounded by its yellow ochre limewashed stone façade. Muted tones on the ground floor evolve into bold natural pigments throughout the private living quarters, true to traditional custom. Panelled and stone walls are peppered with deep-set windows framing sweeping views of rolling hills. Several rooms lead onto a sheltered courtyard, cobbled with stones from the local river and ensconced in a wrap-around veranda. The abundantly planted grounds house several interconnected 18th and 19th-century stone barns, fitted with electricity, water supplies, and dedicated soil systems for potential conversion to residential accommodation.
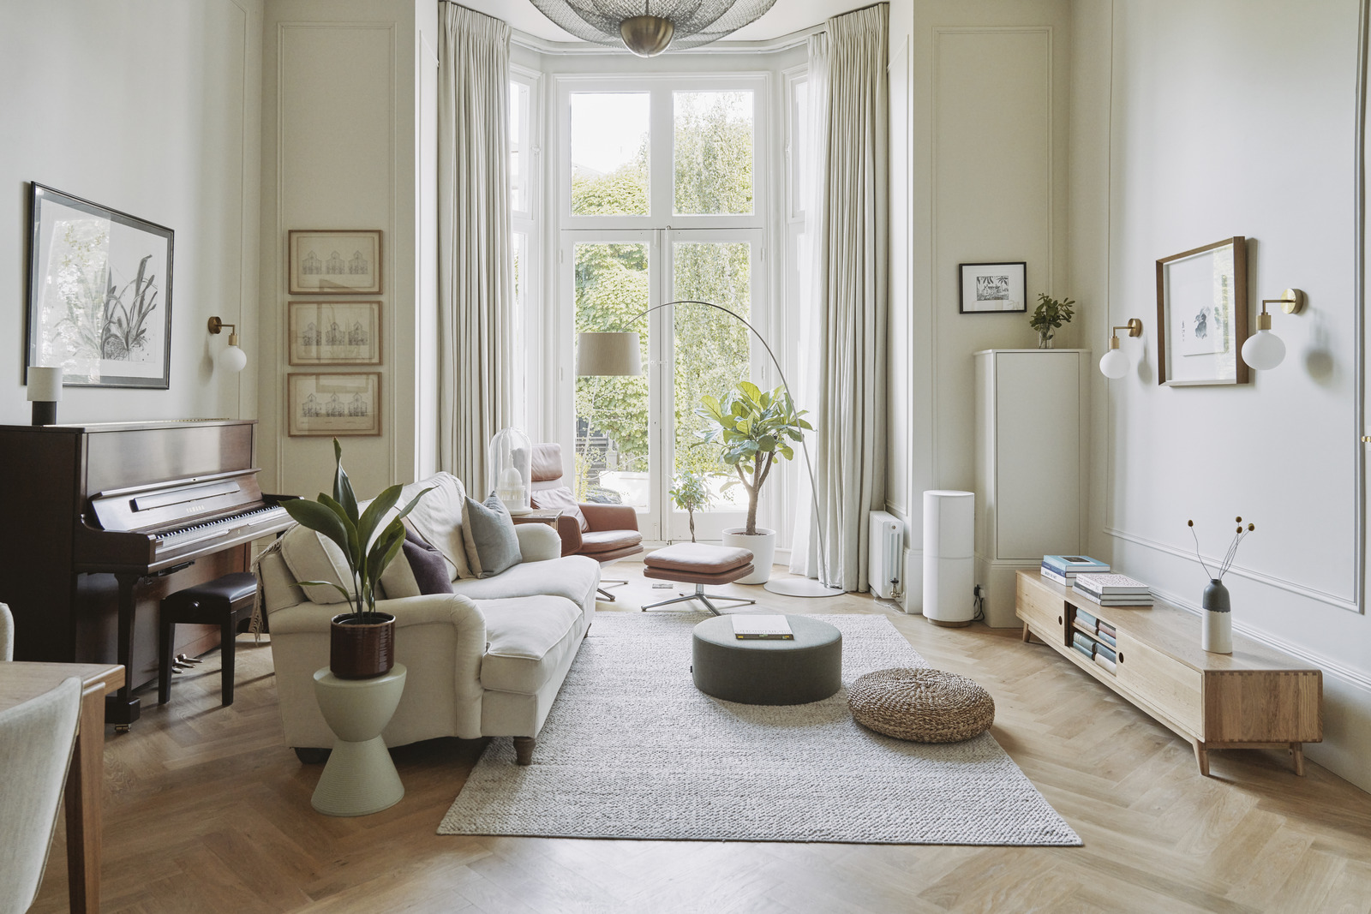
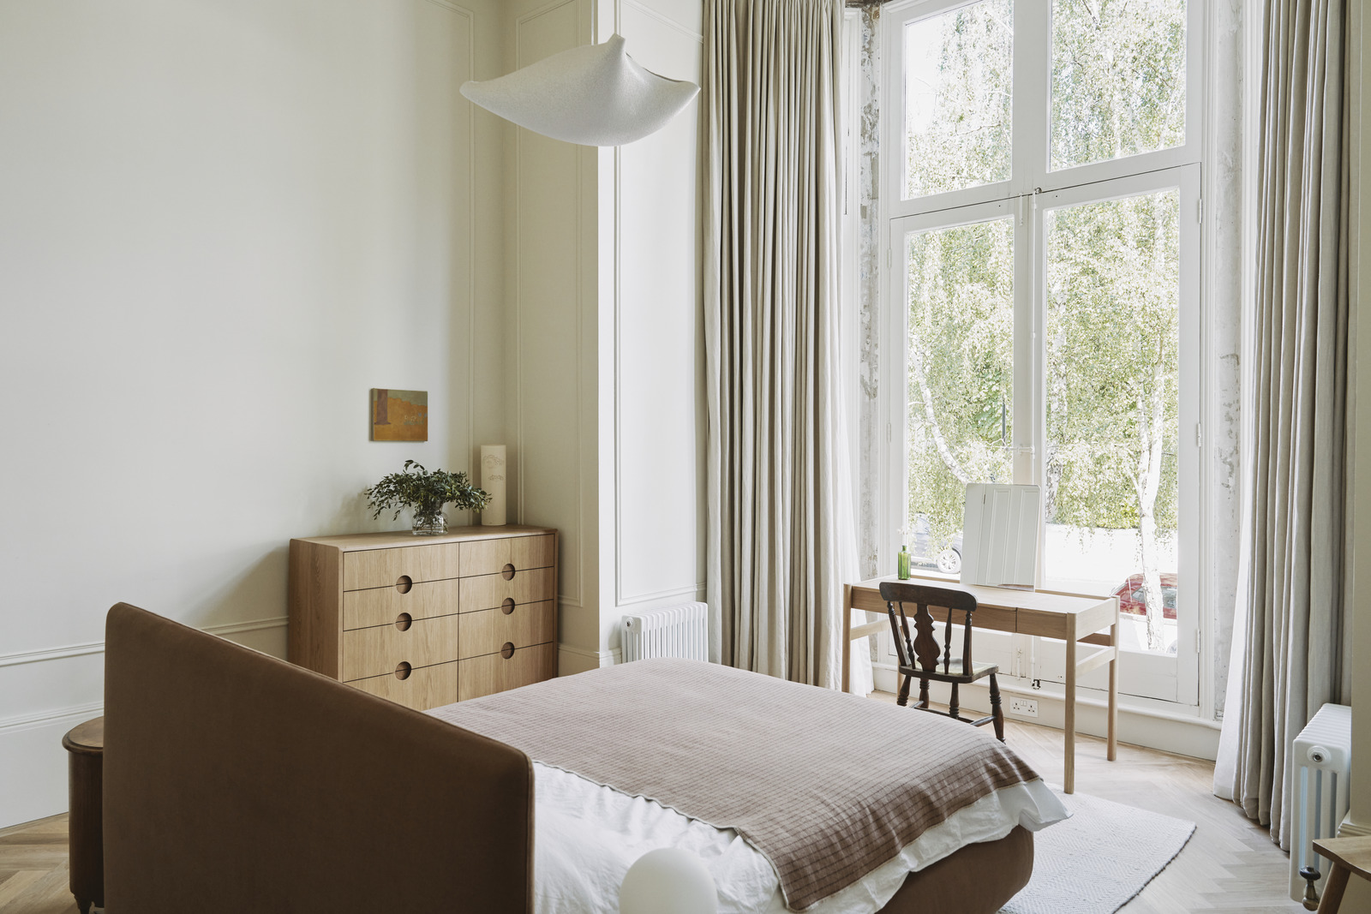
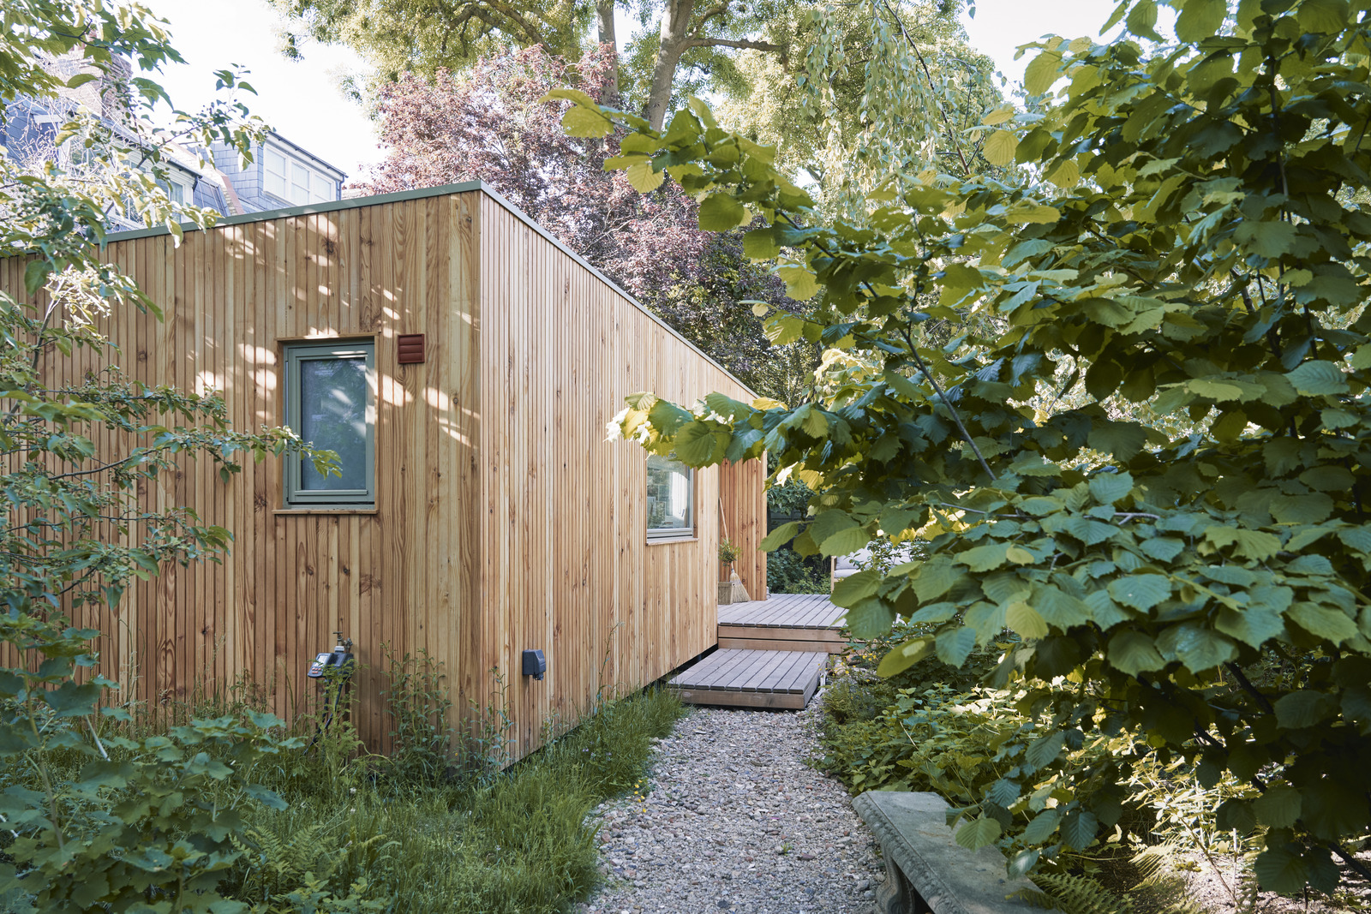
Life in London does not have to mean forgoing flora and fauna. Perfectly positioned in the heart of Belsize Park, this two-bedroom apartment offers the best of both worlds. Spanning the upper ground floor of a Victorian villa, this home is defined by towering bay windows, parquet flooring and exquisite panelling. French doors open onto a quaint terrace, while a private garden harbours a minimalist timber-clad studio. Flooded with natural light from large windows and skylights, the annexe includes a shower room, a WC and an external patio.