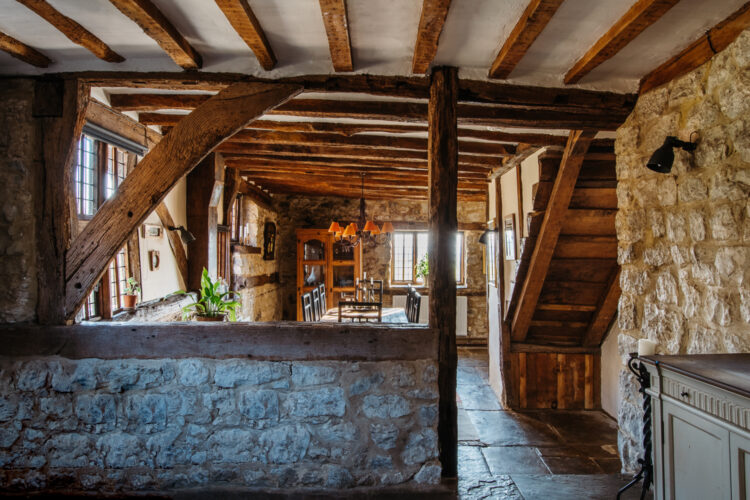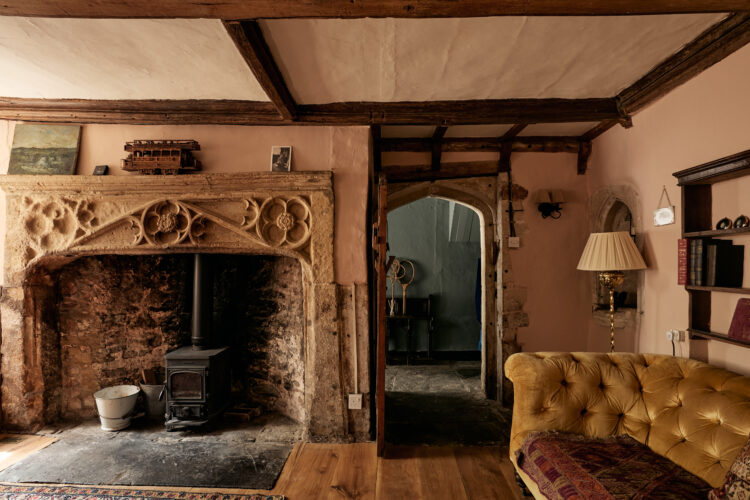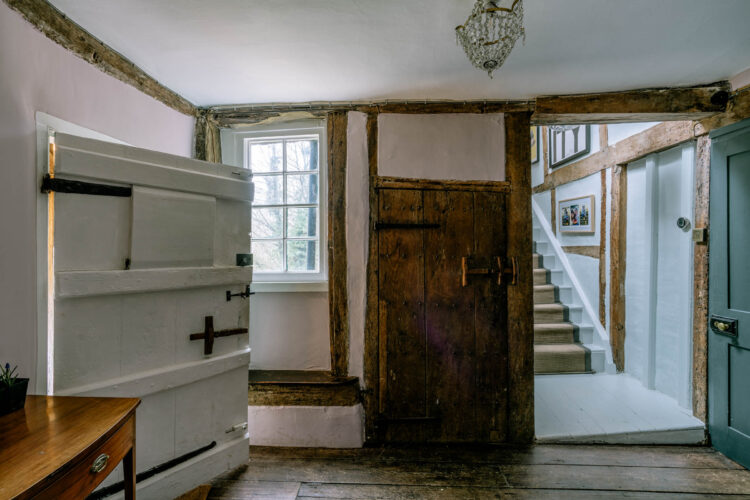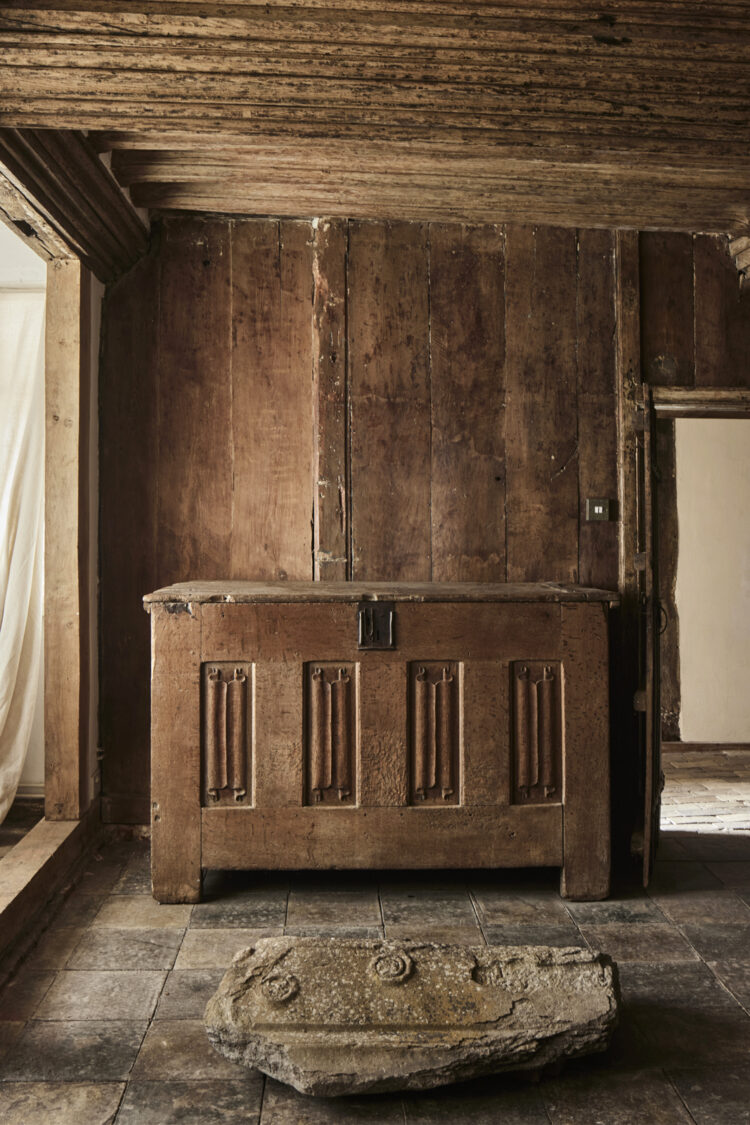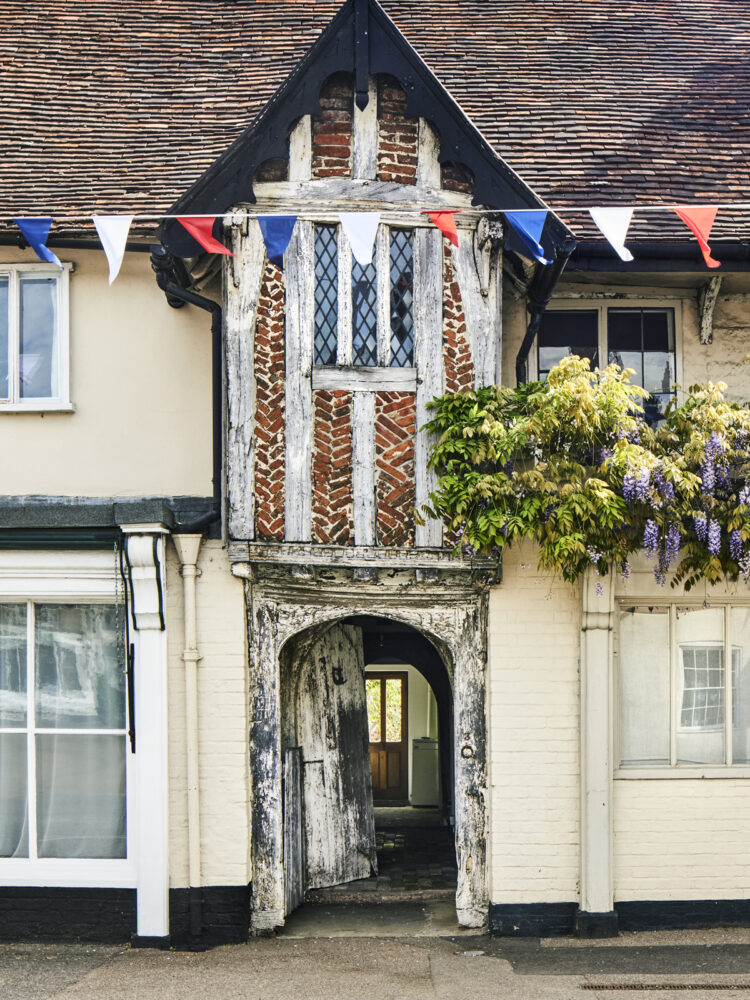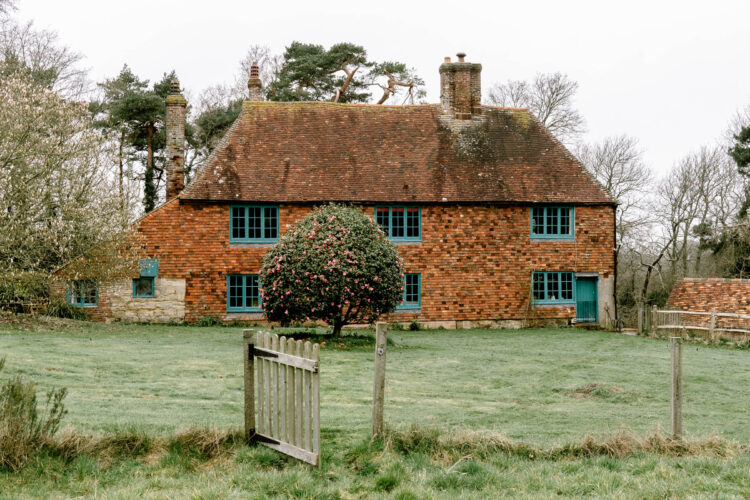



Open-plan living is a modern idea – but also a very old one. Small rooms, corridors and private spaces have been standard for several centuries, but before that a more communal way of life was normal.
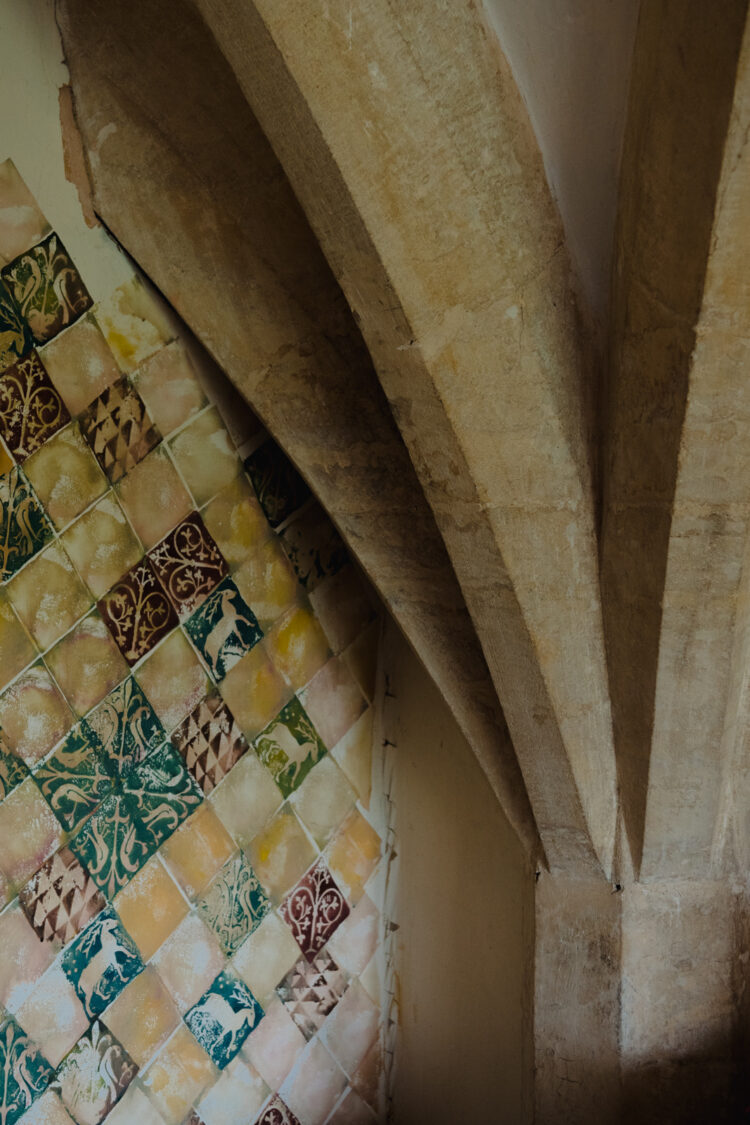
Central to the medieval home, in houses great and small, was the hall. Today, we think of a hall as an entrance lobby leading elsewhere, but in medieval buildings it was the main living space. It was a single volume, open from ground floor to rafters, and used for cooking, eating, entertaining and even as sleeping space for some. Its central hearth was kept alight constantly, with smoke drifting up to the roof and out through gaps called louvres; the underside of many medieval hall roofs are still caked in soot from ancient fires. Furnishings within most medieval halls were sparse, but wall paintings were not uncommon and grander houses might have had tapestry hangings to add comfort and decoration. Floors were frequently made of beaten earth, with rushes laid on top.