






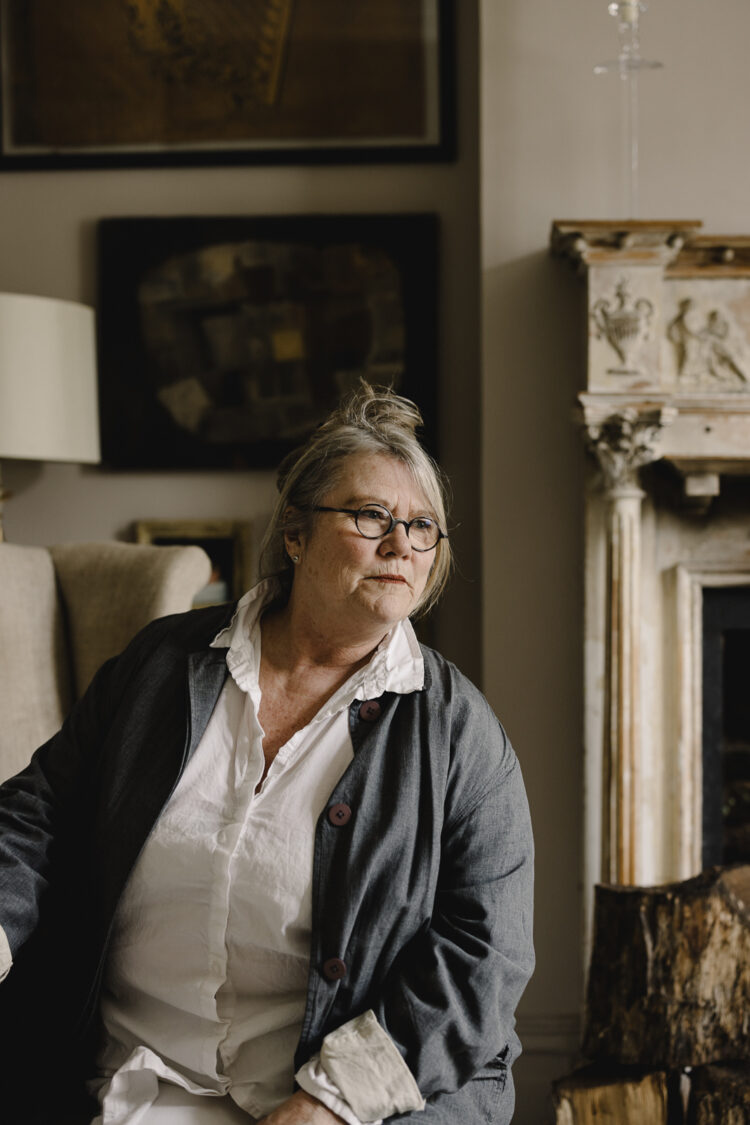
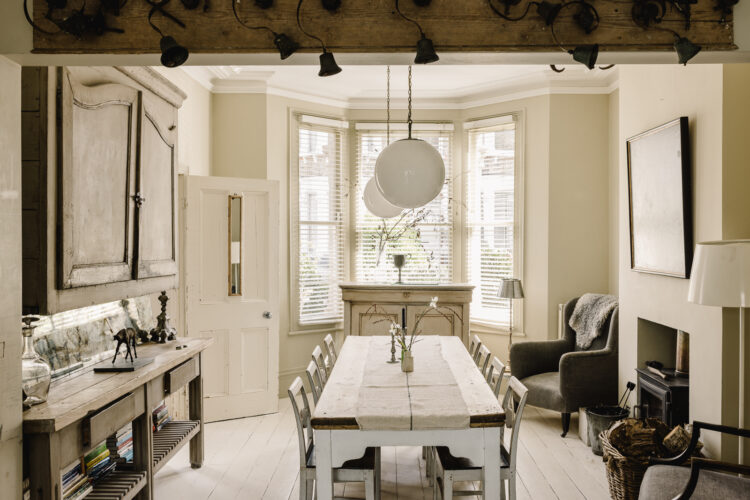

“Ohhh!” Josephine Ryan sighs wistfully. “We’ve had some fantastic times here. Really fantastic.” She is gesturing around her airy dining room, with its log-laden basket and sheepskin-strewn armchairs. Perhaps one could have guessed, judging by the size of the dining table, which, Josephine adds with a twinkle, is “just great for dancing on.” There’s a sense that many memories have been made here, a double-fronted Victorian house just off Brixton Hill, near Brockwell Park and currently on the market. “So many,” Josephine says, “and not all of them wild, I should add. My children were born here; it’s been a proper home, full of life and laughter and kids.”
Josephine moved here in 1997. Apart from her childrens’ toys giving way to the trappings of teenagerdom, not much has changed since then, save for a passing cast of objects trouvès and the odd bit of furniture. As readers of our guide to Tetbury will already know, Josephine is one of the Gloucestershire town’s most prominent antique dealers. Having dealt in London for 30 years, in 2019 she opened a shop in a grand Georgian building in Tetbury; it’s since become an unmissable destination for those with a fancy for fabulous things with something of a Frenchy flavour.
After looking around her Brixton place, which she now shares with Howard – “him indoors” – one needs no convincing that Josephine means it when she says “I know what I like”. Her style is settled, refined and particular – but it’s also entirely unstuffy. “Yes, I’m prescriptive. But I’m not precious.” This last sentence could be her motto. Josephine is always dressed in white, even when grubbing in the rose garden she planted in memory of her late mother – “I just bung it in the wash!” – and, in this house, nothing is saved ‘for best’. As she put it during our visit, when she told us about her yearning for a new adventure, “life is for living.”
“When we were thinking of moving in 1997, this was the first house my ex-husband and I saw. That’s not to say we didn’t look at others, though! I think we viewed 25 houses in a month. Every one of them was single-fronted except this one. I can hardly describe was it was like inside. Picture a 1970s time warp, with faux stone, a copper-canopied fireplace, aluminium windows, thick red carpet underfoot and flock wallpaper everywhere. But I thought it might just be a gem. I knew that all these things could be redone and felt we had come and look at it again.
“When our offer was accepted, we suddenly realised that we were actually going to have to do the work. Two weeks before we moved in, I found out I was pregnant with my son, so we had a bit of a time limit. What’s now the dining room was a tiny parlour, which we opened up into the kitchen. When we were doing that, we discovered the joists were rotten, so they needed replacing. In the end, we had no choice but to pretty much overhaul the place! I think we were only the third owners in the building’s lifetime, so perhaps it’s not a surprise it needed a bit of a number doing on it.
“We have some friends who used to live just off Regent’s Park, in the most glorious Georgian house. Gorgeous. But because it’s double-fronted, they told us they preferred it here. They had a kitchen deep in the basement and lots of tiny rooms stacked above it, whereas here, we’ve got lovely big rooms on each side of every floor. It’s what people call ‘lateral living’ these days, I suppose.

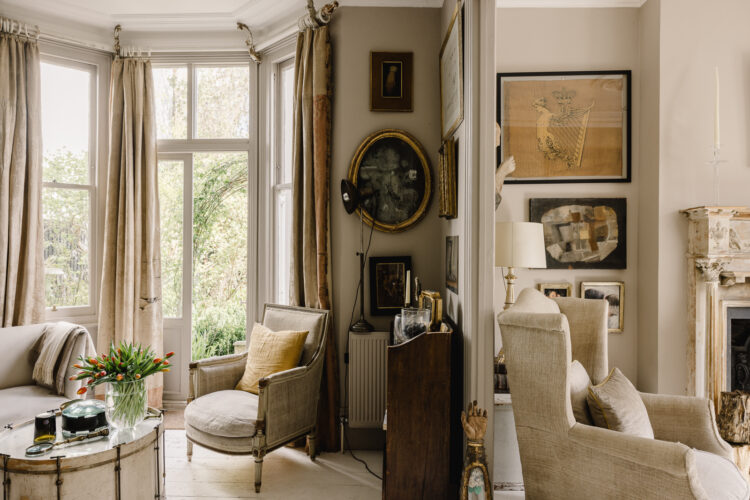


“Having such space has been wonderful. Plus, our garden opens on to the street, which is very quiet, and almost directly into the communal green. It’s like an extension of the garden. My children spent years running round the house and outside and beyond with their friends. The boundaries were almost seamless, which I think is rare in London.
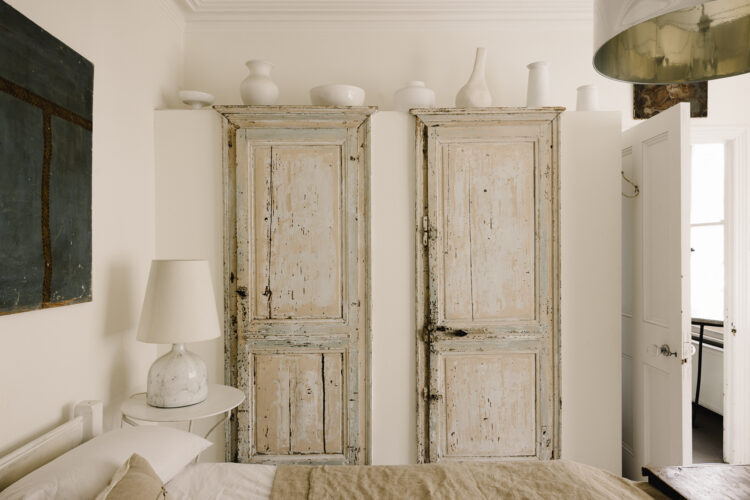
“Since we did the house up, apart from the baby bits, I’ve generally maintained it as it was. I was never one of those mothers that moved things out of the kids’ way. I wanted them to be able to be here, to have their friends around. My look here hasn’t changed much; it’s rustic but a bit sophisticated at the same. People often think it’s very French, which I like and which I suppose is down to the Continental furniture I’ve bought. That said, a French person once told me it wasn’t at all French – I suppose it just goes to show!
“I think I must be a pain in the arse to live in. I’m so particular about the ways things should look. When my mother used stay, she’d move things on purpose to see how long it was before I noticed and moved them back. But I’ve never wanted things to look staged – or for things not be used. I don’t like saving things for best or having furniture that’s not allowed to be sat on. I buy – and sell – things that I love. Occasionally that makes it hard to part with them, but I’m not sentimental about things. Ultimately, I think I could part with anything.
“I’ve always driven the style of this house, which is why Howard and I want to do something together, where we can express both of our looks. Plus, I think my taste is changing – since I’ve been working in Tetbury, I’ve found myself increasingly drawn to brown furniture, for instance, which is not my style here at all. I bought a house in France when my parents died, which needs quite a bit of work, so maybe that’s what we’ll focus on. Maybe we’ll move to Ireland, where I grew up. Who knows! I think we just need a refresh. I’m thinking about selling everything and starting again. A whole new look.
“So much a part of me selling the house is so that I don’t have to work as hard as we always have. I’ve turned 60 and I’m conscious of that being a big landmark. I don’t think I’m going to live forever, so I want to make the most of the next bit. You know people say ‘Tired of London, tired of life’? Well, that’s not the case for me at all. London will always be there. I just need a new project.”
Josephine Ryan on Instagram
A Place Like No Other: antiques, architecture and bike-shop flapjacks in Tetbury


Cotherstone Road, London SW2
View sales listing