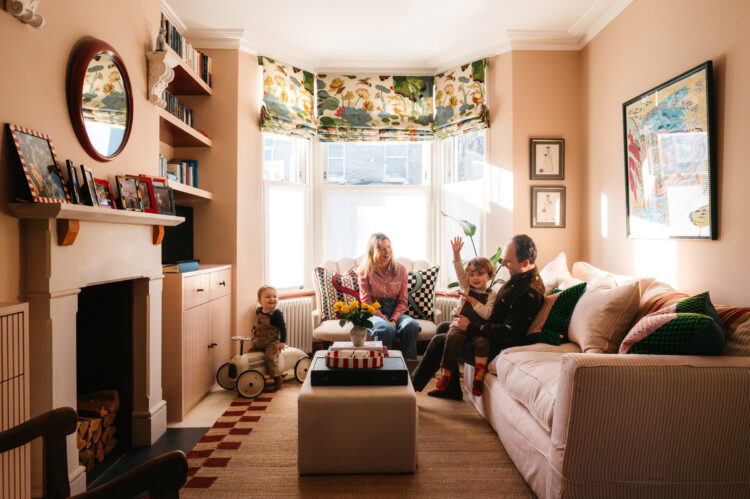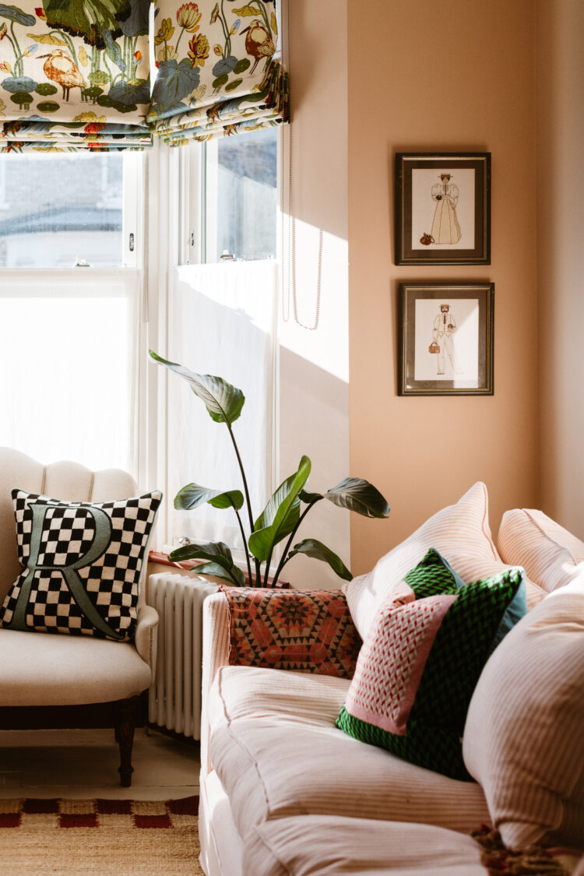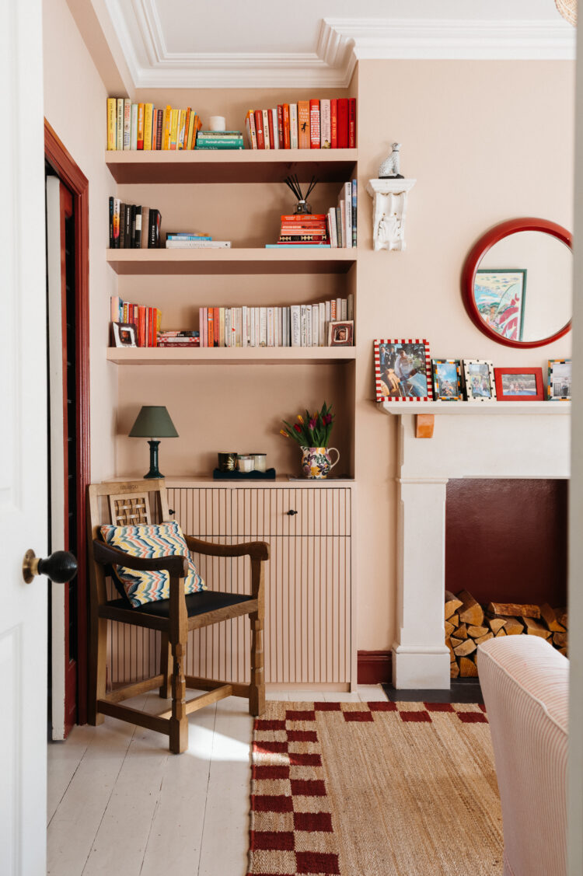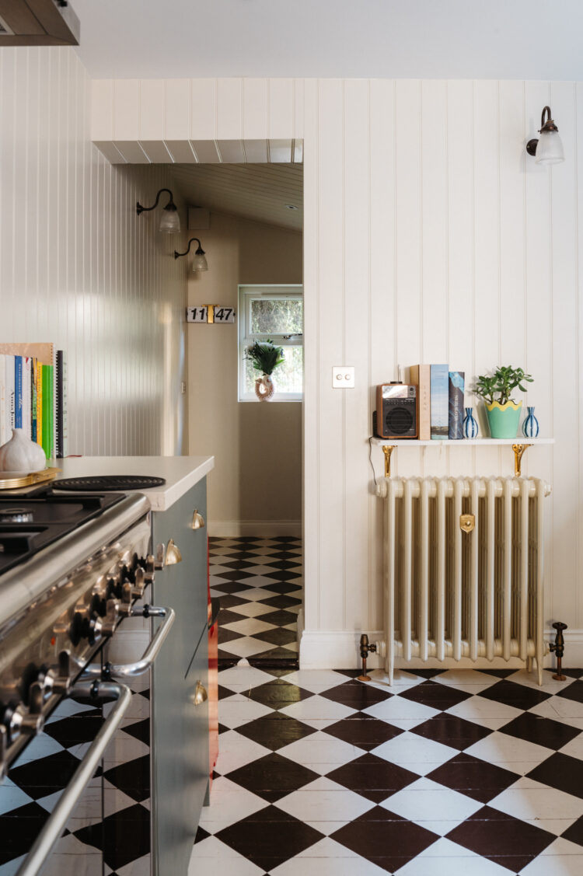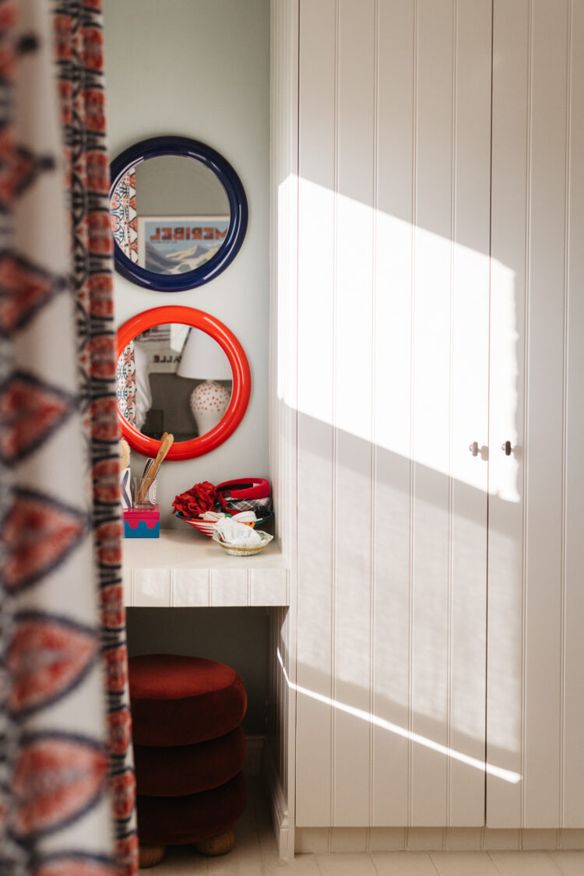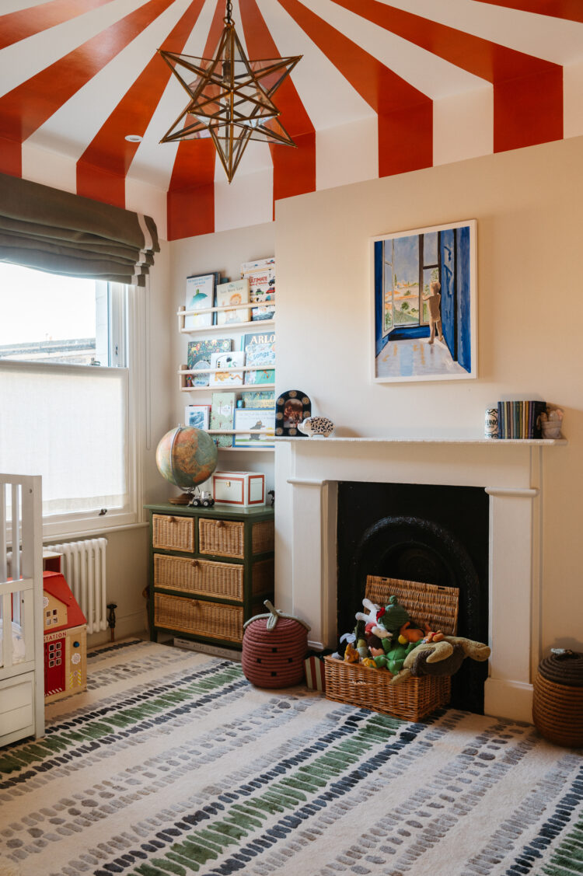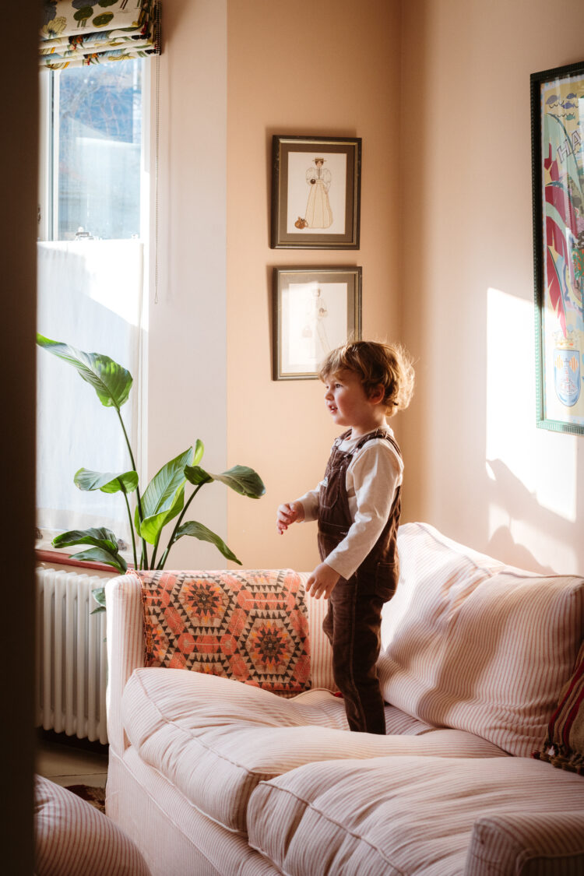



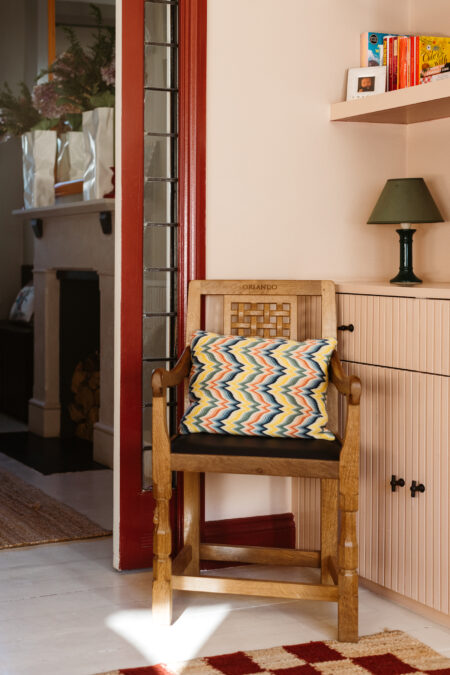
The way Bella and Rory Smith describe their lifestyle conjures up the image of a marathon runner hurtling past an electrolyte drink: grabbing as they go, barely time to stop, grateful for the fuel. And their house in Kensal Green, north-west London, is perfectly designed for that. It should be, since the couple took such pains to make sure it worked for them: the widened hallway for prams and bikes; the under-stair storage for tennis rackets and boots; cabinetry to hide the “baby paraphernalia sprawl”; rainy-day outfits in easy-access draws; meticulously rounded corners on the walls; the tucked-away utility room at the back of the house. It’s all been carefully considered so the couple and their two boisterous children can make the most of their busy, fun-filled days.
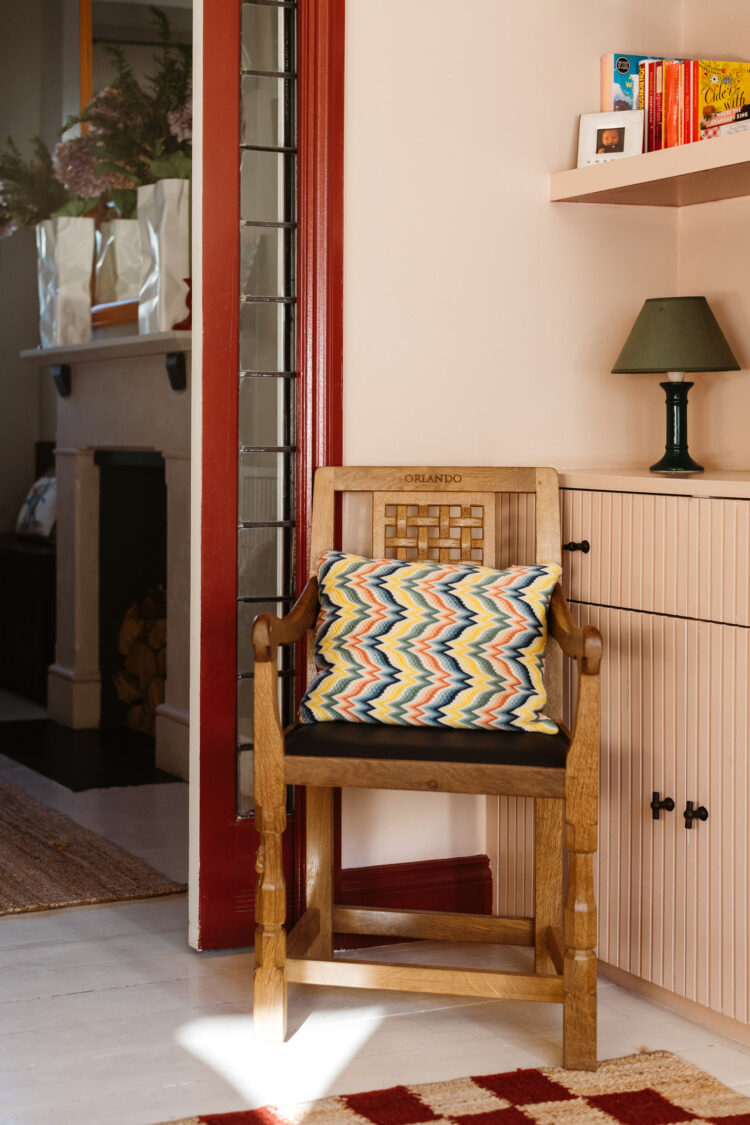
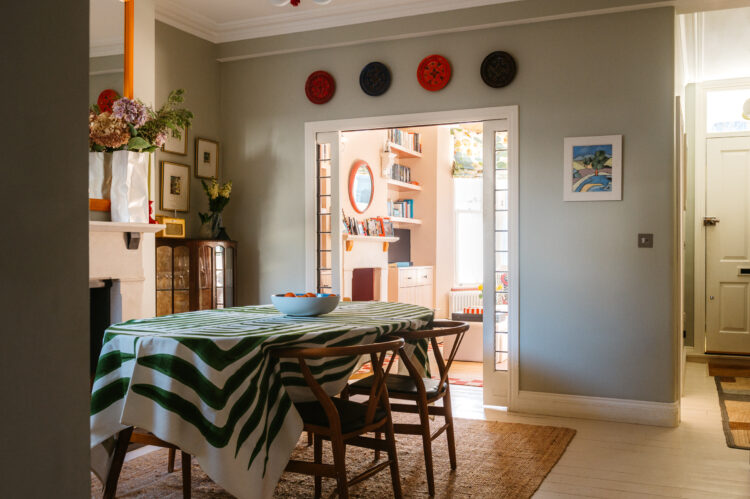
Having decided not to extend the house, Bella and Rory have instead made a relatively small footprint work extremely hard. While open-plan living has become a staple of modern families who no longer want to shut anyone in the kitchen or hide kids out of sight, this couple have found a happy middle ground that works for them. “I wanted to close off certain spaces but still have them visible,” explains Bella, who works in product strategy, pointing to the glazed pocket doors separating the dining and sitting rooms, sourced from Retrouvius, the reclamation specialists based around the corner on Harrow Road. “These mean we can have friends for lunch and watch the children playing in the sitting room while having privacy and calm.” She adds that she is a “frantic cooker”, who would prefer to have a little space around her ten-pot fury, rather than company. As such, the slight separation – and a corner – between dining table and kitchen allows for communication without spectacle.